
6 Park Mirage Lane, Rancho Mirage, CA 92270
Local realty services provided by:CENTURY 21 Sierra Properties
6 Park Mirage Lane,Rancho Mirage, CA 92270
$750,000
- 4 Beds
- 4 Baths
- 2,598 sq. ft.
- Single family
- Active
Listed by: jeff blacker
Office: compass
MLS#:CL26108028PS
Source:Bay East, CCAR, bridgeMLS
Price summary
- Price:$750,000
- Price per sq. ft.:$288.68
- Monthly HOA dues:$640
About this home
Modern desert living hits different at 6 Park Mirage Lane. Tucked behind the gates of Park Mirage, this 4-bedroom, 3.5-bath retreat is all about that seamless indoor-outdoor flow. With 2,598 square feet of bright, open space, the layout feels airy and effortless, featuring soaring ceilings and two distinct fireplaces anchoring the main living areas. The kitchen is a total vibe for hosting, anchored by a prep island, bar seating, and a dedicated wet bar. When it's time to wind down, the primary suite delivers with a deep soaking tub, walk-in shower, and private access straight to the water. Outside, the backyard is your own private club. Think lap pool, spa, and dual shaded pavilions made for long afternoons and al fresco dinners. Add low-cost leased solar for the next 20 years for efficiency, plus a 3-car garage for all the gear, and you're set. You're minutes from the best golf, dining, and shopping in Rancho Mirage, right in the center of it all. ***Why aren't you living here yet?***
Contact an agent
Home facts
- Year built:1990
- Listing ID #:CL26108028PS
- Added:8 day(s) ago
- Updated:November 22, 2026 at 03:38 PM
Rooms and interior
- Bedrooms:4
- Total bathrooms:4
- Full bathrooms:3
- Flooring:Carpet, Tile
- Kitchen Description:Dishwasher, Gas Range, Microwave, Refrigerator
- Living area:2,598 sq. ft.
Heating and cooling
- Cooling:Ceiling Fan(s), Central Air
- Heating:Central, Forced Air, Natural Gas
- Central air:Yes
Structure and exterior
- Year built:1990
- Building area:2,598 sq. ft.
- Lot area:0.23 Acres
- Architectural Style:Single Family Residence
- Construction Materials:Stucco
- Foundation Description:Slab
- Levels:1 Story, 1 Story
Utilities
- Water:Public
Finances and disclosures
- Price:$750,000
- Price per sq. ft.:$288.68
Features and amenities
- Appliances:Dishwasher, Gas Range, Microwave, Refrigerator
- Laundry features:Dryer, Laundry Room
- Pool features:In Ground
Parking
- Parking description:Attached, Private
- Garage:Yes
- Garage spaces:3
 Bay East 2026. CCAR 2026 bridgeMLS 2026. Information Deemed Reliable But Not Guaranteed. This information is being provided by the Bay East MLS, or CCAR MLS, or bridgeMLS. The listings presented here may or may not be listed by the Broker/Agent operating this website. This information is intended for the personal use of consumers and may not be used for any purpose other than to identify prospective properties consumers may be interested in purchasing. Data last updated at November 22, 2026 CA_BRIDGEMLS Member Broker: Jesse Gibbs
New listings near 6 Park Mirage Lane
- Coming Soon
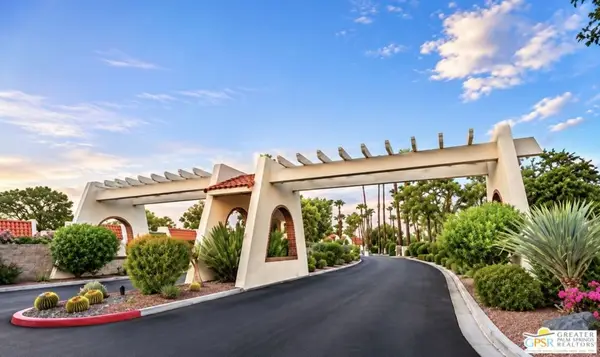 $150,900Coming Soon3 beds 2 baths1,128 sq. ft.
35877 Matiliza Court, Rancho Mirage, CA 92270
MLS# 26109273PSListed by: REAL BROKERAGE TECHNOLOGIES - Coming Soon
 $1,079,000Coming Soon3 beds 3 baths2,260 sq. ft.
8 Vista Loma Drive, Rancho Mirage, CA 92270
MLS# 219156283DAListed by: EQUITY UNION - Coming Soon
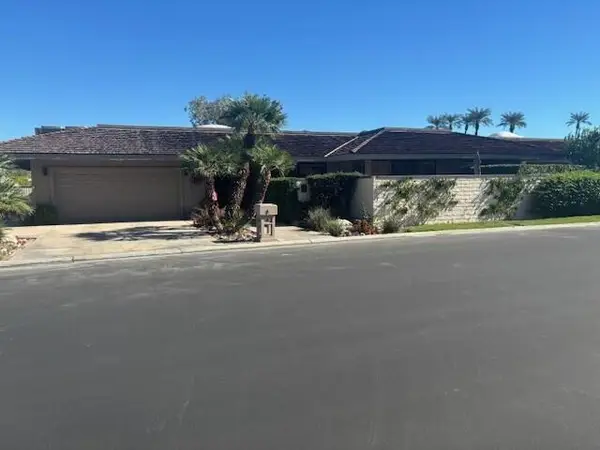 $1,595,000Coming Soon3 beds 3 baths3,104 sq. ft.
26 Lafayette Drive, Rancho Mirage, CA 92270
MLS# 219155890PSListed by: BENNION DEVILLE HOMES - New
 $1,095,000Active4 beds 5 baths3,745 sq. ft.
35 Bonita Court, Rancho Mirage, CA 92270
MLS# 219156420DAListed by: KELLER WILLIAMS LUXURY HOMES - New
 $1,460,000Active5 beds 4 baths3,052 sq. ft.
71751 Magnesia Falls Drive, Rancho Mirage, CA 92270
MLS# CL26106481PSListed by: SOLCAL PROPERTIES - New
 $989,000Active3 beds 3 baths2,023 sq. ft.
40110 Via Del Cielo, Rancho Mirage, CA 92270
MLS# 219156395DAListed by: BENNION DEVILLE HOMES - New
 $995,000Active3 beds 3 baths2,950 sq. ft.
6 Trojan Court, Rancho Mirage, CA 92270
MLS# CL26109309PSListed by: BENNION DEVILLE HOMES - New
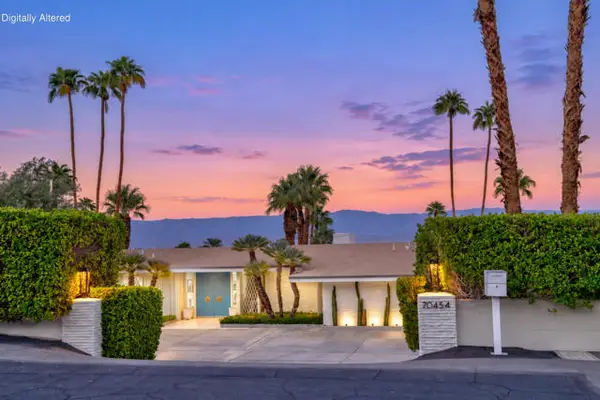 $3,450,000Active4 beds 5 baths3,379 sq. ft.
70454 Pecos Road, Rancho Mirage, CA 92270
MLS# 219156355DAListed by: HOMESMART - New
 $1,935,000Active3 beds 4 baths4,021 sq. ft.
52 Mayfair Drive, Rancho Mirage, CA 92270
MLS# 219156374PSListed by: COMPASS - New
 $1,995,000Active0.8 Acres
32 Granite Ridge Road, Rancho Mirage, CA 92270
MLS# 219156376DAListed by: MGR REAL ESTATE


Protect your home and budget from life's surprises with an Assurant Home Warranty, backed by a partner that supports you through every step of homeownership. Explore Plans.
©2026 Century 21 Real Estate LLC. All rights reserved. CENTURY 21®, the CENTURY 21 Logo and C21® are service marks owned by Century 21 Real Estate LLC. Century 21 Real Estate LLC fully supports the principles of the Fair Housing Act and the Equal Opportunity Act. Each office is independently owned and operated. Listing information is deemed reliable but not guaranteed accurate.