
71111 Tamarisk Lane, Rancho Mirage, CA 92270
Local realty services provided by:CENTURY 21 Sierra Properties
71111 Tamarisk Lane,Rancho Mirage, CA 92270
$7,800,000
- 7 Beds
- 8 Baths
- 7,959 sq. ft.
- Single family
- Active
Listed by: ginger glass, alexandra glass
Office: compass
MLS#:CL26106532
Source:Bay East, CCAR, bridgeMLS
Price summary
- Price:$7,800,000
- Price per sq. ft.:$980.02
About this home
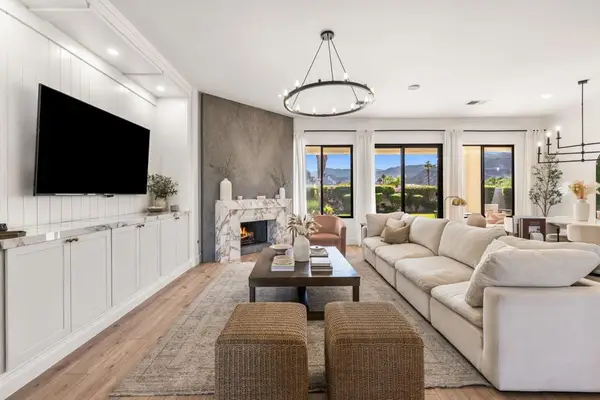
An architectural masterpiece situated on the 13th fairway of the acclaimed Tamarisk Country Club, this sprawling single-level estate spans over an acre across four parcels and features an expansive private yard, a dedicated tennis court with an elevated viewing deck, and breathtaking panoramic views of the Santa Rosa Mountains. Designed by legendary architect William Cody, this rare expression of desert elegance and total privacy is positioned in the heart of the Coachella Valley, offering premier access to world-class tournaments at the Indian Wells Tennis Garden, signature festivals, luxury shopping, arts, concerts, and sports at Acrisure Arena, as well as Michelin-caliber dining. Walls of floor-to-ceiling glass dissolve indoor-outdoor boundaries, illuminating an expansive interior anchored by a dramatic great room with a striking double-sided fireplace, formal dining with a sit-down bar, a five-seat wet bar, a family screening or game room, a late-night cocktail lounge, and a gourmet chef's kitchen equipped with dual islands and black granite countertops. Thoughtfully composed into distinct residential wings, the layout encompasses a private East Wing primary sanctuary featuring dual baths, dressing rooms, an office, a gym, and a guest suite; a dedicated West Wing offering two guest suites, including a secondary primary; and a fully self-contained two-bedroom casita complete with its own private entrance, living area, and kitchen. Both wings are served by private garages designed for vehicles and golf carts, while outdoors, the resort-caliber grounds unfold with a heated swimming pool and spa, an expansive alfresco entertaining kitchen, and sweeping golf course vistas set beneath endless desert skies inviting you to step directly from your back door onto one of the desert's finest fairways and enjoy world-class club amenities....
Contact an agent
Home facts
- Year built:1970
- Listing ID #:CL26106532
- Added:1 day(s) ago
- Updated:November 08, 2026 at 03:46 PM
Rooms and interior
- Bedrooms:7
- Total bathrooms:8
- Full bathrooms:7
- Flooring:Wood
- Kitchen Description:Dishwasher, Gas Range, Microwave, Refrigerator
- Living area:7,959 sq. ft.
Heating and cooling
- Cooling:Central Air
- Heating:Central
- Central air:Yes
Structure and exterior
- Year built:1970
- Building area:7,959 sq. ft.
- Lot area:1.1 Acres
- Architectural Style:Single Family Residence, Traditional
- Levels:1 Story, 1 Story
Finances and disclosures
- Price:$7,800,000
- Price per sq. ft.:$980.02
Features and amenities
- Appliances:Dishwasher, Gas Range, Microwave, Refrigerator
- Laundry features:Dryer, Inside, Washer
- Pool features:In Ground
Parking
- Parking description:Attached
- Garage:Yes
- Garage spaces:4
 Bay East 2026. CCAR 2026 bridgeMLS 2026. Information Deemed Reliable But Not Guaranteed. This information is being provided by the Bay East MLS, or CCAR MLS, or bridgeMLS. The listings presented here may or may not be listed by the Broker/Agent operating this website. This information is intended for the personal use of consumers and may not be used for any purpose other than to identify prospective properties consumers may be interested in purchasing. Data last updated at November 8, 2026 CA_BRIDGEMLS Member Broker: Jesse Gibbs
New listings near 71111 Tamarisk Lane
- Coming Soon
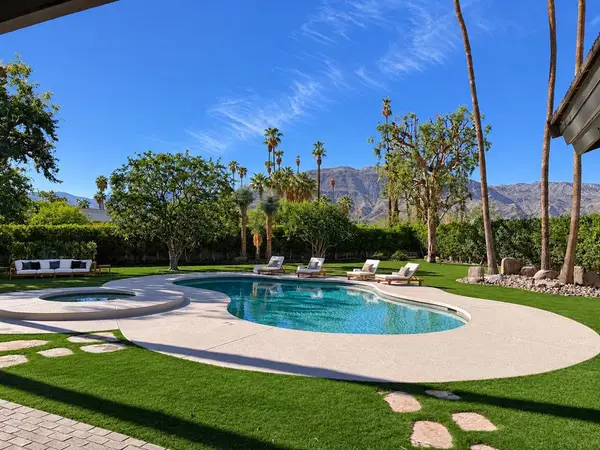 $4,569,000Coming Soon4 beds 5 baths4,817 sq. ft.
9 Clancy Lane S, Rancho Mirage, CA 92270
MLS# 219155470DAListed by: EQUITY UNION - New
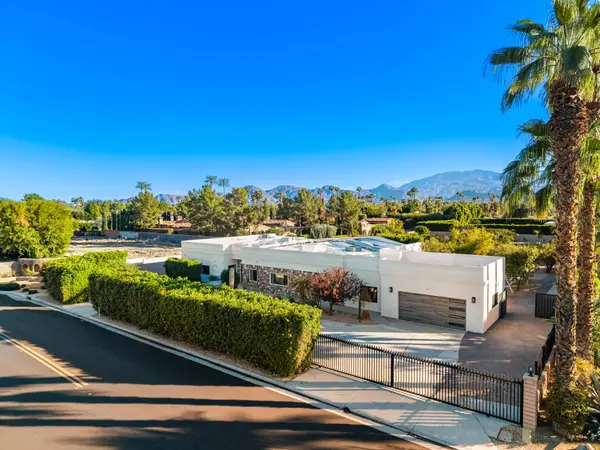 $3,500,000Active4 beds 4 baths4,695 sq. ft.
72114 Follansbee Road, Rancho Mirage, CA 92270
MLS# 219155715DAListed by: COLDWELL BANKER REALTY - New
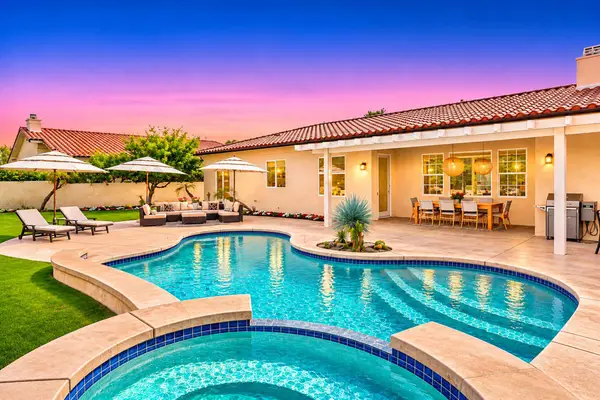 $1,335,000Active4 beds 5 baths3,125 sq. ft.
35004 Vista Del Ladero, Rancho Mirage, CA 92270
MLS# 219155700DAListed by: THE MASON GROUP - New
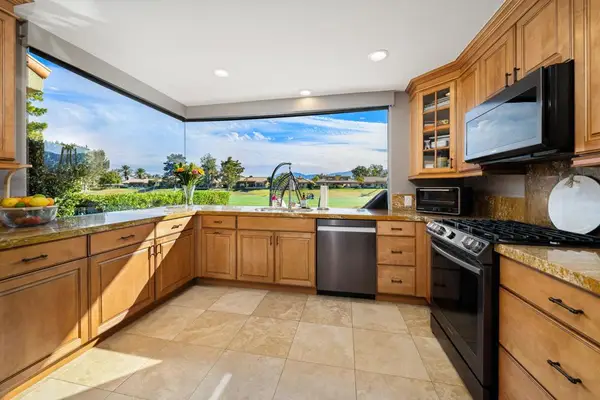 $795,000Active4 beds 3 baths2,191 sq. ft.
13 Pine Valley Drive, Rancho Mirage, CA 92270
MLS# 219155692DAListed by: BENNION DEVILLE HOMES - New
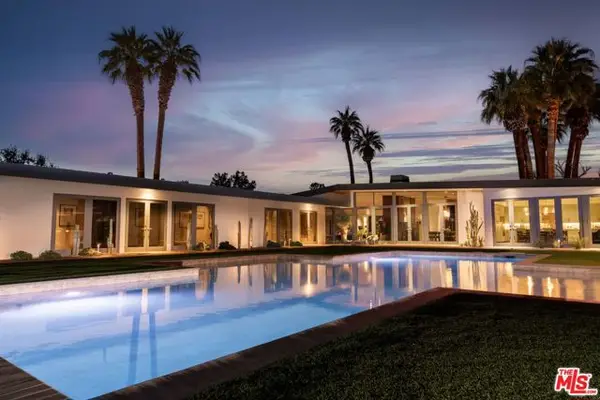 $9,100,000Active6 beds 7 baths9,132 sq. ft.
71308 Cypress Drive, Rancho Mirage, CA 92270
MLS# CL26993613Listed by: COMPASS - New
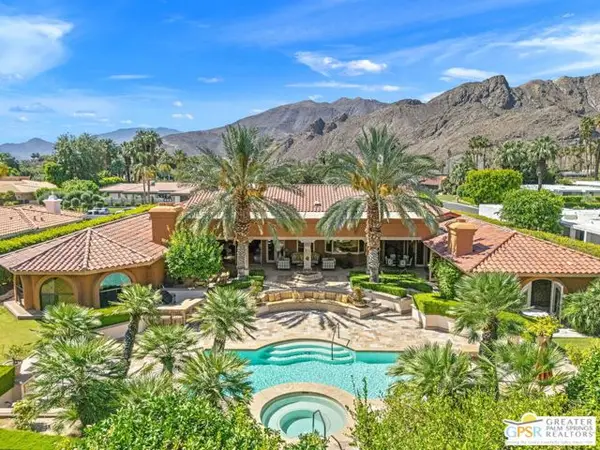 $4,250,000Active5 beds 6 baths6,251 sq. ft.
71150 N Thunderbird Terrace, Rancho Mirage, CA 92270
MLS# CL26105258PSListed by: KELLER WILLIAMS LUXURY HOMES - New
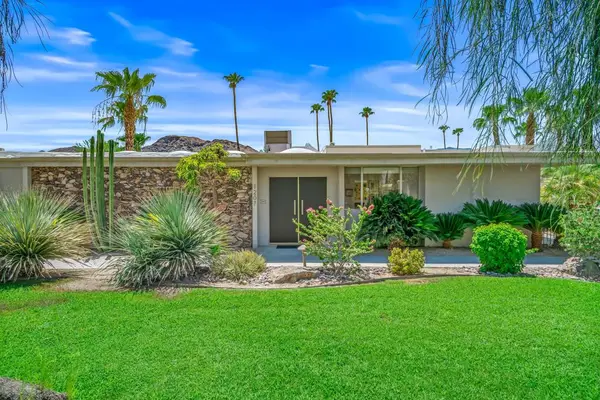 $1,345,000Active3 beds 3 baths3,788 sq. ft.
1207 Tamarisk West Street, Rancho Mirage, CA 92270
MLS# 219155682PSListed by: COLDWELL BANKER REALTY - New
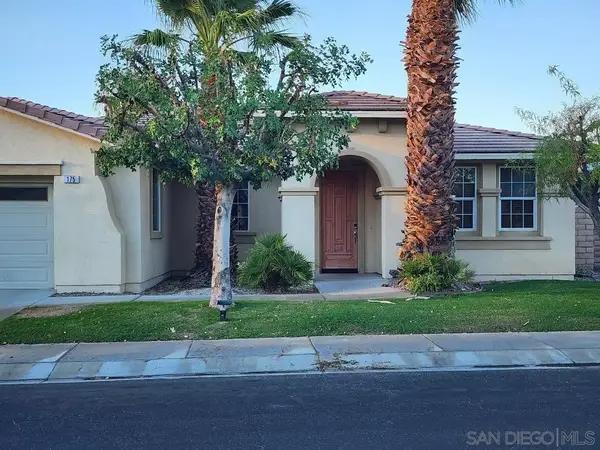 $624,900Active4 beds 3 baths2,434 sq. ft.
175 Via Milano, Rancho Mirage, CA 92270
MLS# 260026611Listed by: SDC REALTY CONSULTANTS - New
 $1,195,000Active4 beds 4 baths2,363 sq. ft.
33 Calle La Reina, Rancho Mirage, CA 92270
MLS# 219155659DAListed by: EQUITY UNION


Protect your home and budget from life's surprises with an Assurant Home Warranty, backed by a partner that supports you through every step of homeownership. Explore Plans.
©2026 Century 21 Real Estate LLC. All rights reserved. CENTURY 21®, the CENTURY 21 Logo and C21® are service marks owned by Century 21 Real Estate LLC. Century 21 Real Estate LLC fully supports the principles of the Fair Housing Act and the Equal Opportunity Act. Each office is independently owned and operated. Listing information is deemed reliable but not guaranteed accurate.