
71581 Sahara Road, Rancho Mirage, CA 92270
Local realty services provided by:CENTURY 21 Adams & Barnes
71581 Sahara Road,Rancho Mirage, CA 92270
$1,374,000
- 4 Beds
- 4 Baths
- 2,710 sq. ft.
- Single family
- Pending
Listed by: robyn greenspan
Office: desert sands realty760-636-5280
MLS#:219136122DA
Source:CRMLS
Price summary
- Price:$1,374,000
- Price per sq. ft.:$507.01
About this home
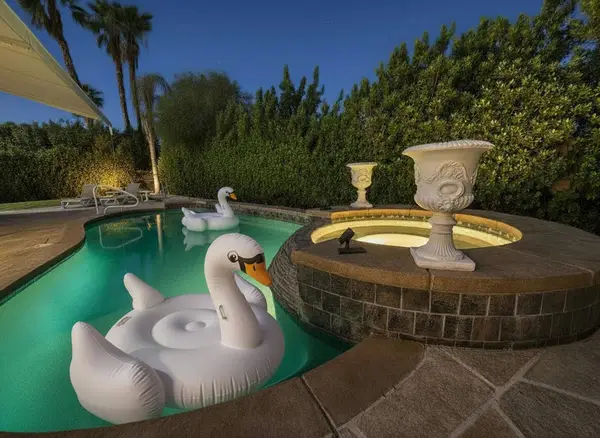
********🌴Magnesia Falls Cove Home🌴*********Nestled in this highly sought-after Rancho Mirage neighborhood this ESTATE like property was built in 2000 and is completely WALLED for privacy with an electronic entry gate and a welcoming circular driveway. IMMACULATE 4-bedroom 4 bath residence to include a fireplace in the primary and a 2nd one to enjoy throughout the living area providing comfort & style with timeless PRIDE of ownership!! LOVINGLY maintained by its original owners, the home showcases a gorgeous kitchen, formal dining room with open and inviting living spaces designed for both relaxation and entertaining.Step outside to the enormous 17,400 plus square foot lot surrounded by beautiful landscape to enjoy your SPARKLING POOL/SPA in a GORGEOUS setting as well as built-in barbecue--perfect for soaking up our DESERT SUN or to enjoy outdoor dining on those tranquil evenings under the stars. (Coil solar system to assist pool heating)***Spacious floor plan with bedroom privacy (all en-suite) to include the attached CASITA along with very thoughtful details throughout make this property so SPECIAL. An opportunity to own a METICULOUSLY cared-for home in one of the cities most desirable locations close to shopping & dining & more...NO HOA...
Contact an agent
Home facts
- Year built:2000
- Subdivision & Development:Magnesia Falls Cove
- Listing ID #:219136122DA
- Added:348 day(s) ago
- Updated:September 15, 2026 at 09:19 AM
Rooms and interior
- Bedrooms:4
- Total bathrooms:4
- Full bathrooms:3
- Flooring:Carpet, Tile
- Kitchen Description:Disposal, Microwave
- Living area:2,710 sq. ft.
Heating and cooling
- Cooling:Central Air
- Heating:Central
- Central air:Yes
Structure and exterior
- Roof:Tile
- Year built:2000
- Building area:2,710 sq. ft.
- Lot area:0.4 Acres
- Lot Features:Back Yard, Front Yard, Landscaped
- Architectural Style:Traditional
- Exterior Features:Barbecue
- Levels:1 Story
Finances and disclosures
- Price:$1,374,000
- Price per sq. ft.:$507.01
Features and amenities
- Appliances:Disposal
- Amenities:Open Floor Plan, Utility Room, Walk In Closets, Walk In Pantry
- Pool features:In Ground, Private
Parking
- Total parking spaces:6
- Parking description:Circular Driveway, Direct Access, Driveway, Garage, Garage Door Opener
- Garage:Yes
- Garage spaces:2
New listings near 71581 Sahara Road
- Coming Soon
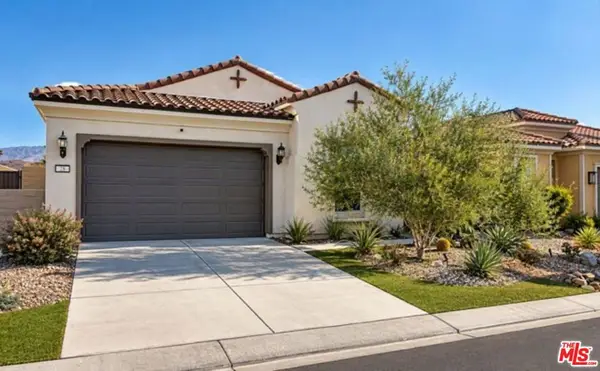
 $1,225,000Coming Soon2 beds 3 baths2,509 sq. ft.
104 Barolo, Rancho Mirage, CA 92270
MLS# 219152716DAListed by: COMPASS - Coming Soon
 $1,200,000Coming Soon3 beds 4 baths2,724 sq. ft.
7 Calle Del Norte, Rancho Mirage, CA 92270
MLS# 219152699DAListed by: WEALTH PARTNERS REAL ESTATE - Coming Soon
 $659,000Coming Soon2 beds 2 baths1,451 sq. ft.
28 Zinfandel, Rancho Mirage, CA 92270
MLS# 26987125Listed by: EPIQUE REALTY - Coming Soon
 $444,000Coming Soon2 beds 2 baths1,320 sq. ft.
60 La Cerra Drive, Rancho Mirage, CA 92270
MLS# 219152541PSListed by: BENNION DEVILLE HOMES - Coming Soon
 $1,350,000Coming Soon3 beds 3 baths2,950 sq. ft.
12 Duke Drive, Rancho Mirage, CA 92270
MLS# 219152222DAListed by: EQUITY UNION - New
 $129,900Active3 beds 2 baths1,440 sq. ft.
169 Tanforan, Rancho Mirage, CA 92270
MLS# 219152736DAListed by: ARTHUR CERVANTES PROPERTIES - New
 $1,495,000Active3 beds 3 baths2,734 sq. ft.
39 Mirage Cove Drive, Rancho Mirage, CA 92270
MLS# 26986733PSListed by: COMPASS - New
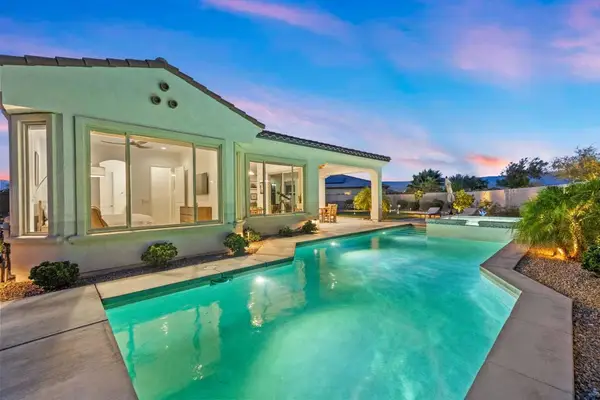
 $1,225,000Active3 beds 4 baths3,200 sq. ft.
33 Del Rey, Rancho Mirage, CA 92270
MLS# 26987597PSListed by: HOMESMART - New
 $1,050,000Active3 beds 2 baths1,855 sq. ft.
16 Cuvee, Rancho Mirage, CA 92270
MLS# 219152626DAListed by: COLDWELL BANKER REALTY - New
 $1,150,000Active3 beds 3 baths2,823 sq. ft.
70490 Mottle Circle, Rancho Mirage, CA 92270
MLS# 219152603DAListed by: KELLER WILLIAMS REALTY


Protect your home and budget from life's surprises with an Assurant Home Warranty, backed by a partner that supports you through every step of homeownership. Explore Plans.
©2026 Century 21 Real Estate LLC. All rights reserved. CENTURY 21®, the CENTURY 21 Logo and C21® are service marks owned by Century 21 Real Estate LLC. Century 21 Real Estate LLC fully supports the principles of the Fair Housing Act and the Equal Opportunity Act. Each office is independently owned and operated. Listing information is deemed reliable but not guaranteed accurate.