
71836 San Gorgonio Road, Rancho Mirage, CA 92270
Local realty services provided by:CENTURY 21 Masters
71836 San Gorgonio Road,Rancho Mirage, CA 92270
$1,068,000
- 3 Beds
- 2 Baths
- 1,758 sq. ft.
- Single family
- Active
Listed by: robyn greenspan
Office: desert sands realty760-636-5280
MLS#:219148392DA
Source:CRMLS
Price summary
- Price:$1,068,000
- Price per sq. ft.:$607.51
About this home
*****LOCATION, VIEWS, and LIFESTYLE*****--this home has it all.Situated on nearly a 1/4-acre corner lot in the iconic Magnesia Falls Cove, this beautifully updated 1956 home offers a rare blend of privacy, charm, and modern comfort. This highly desirable neighborhood is celebrated for its natural beauty, rich history, and freedom from HOA restrictions. Enjoy stunning mountain views right from your doorstep, with hiking trails just across the street. Walking distance to shopping and dining, close to supermarkets, theaters, and top local amenities.The property features a sun-filled pool, mature fruit trees expansive areas to lounge in a very tranquil setting.This home offers 3 bedrooms and 2 bathrooms, including a spacious primary suite with a luxurious bathroom featuring a Jacuzzi, Carrara marble flooring, and elegant granite and riverstone finishes. The open-concept living area seamlessly connects the kitchen, dining, and living spaces, highlighted by a striking granite island imported from Espirito Santo, Brazil, a classic fireplace--ideal for relaxing and entertaining.French doors open to the expansive backyard, creating effortless indoor-outdoor living.A unique opportunity to own a timeless home in one of the desert's most sought-after neighborhoods....
Contact an agent
Home facts
- Year built:1956
- Listing ID #:219148392DA
- Added:54 day(s) ago
- Updated:July 20, 2026 at 10:58 AM
Rooms and interior
- Bedrooms:3
- Total bathrooms:2
- Full bathrooms:2
- Kitchen Description:Dishwasher, Disposal, Gas Cooktop, Range Hood, Refrigerator
- Living area:1,758 sq. ft.
Heating and cooling
- Cooling:Central Air
- Heating:Central, Natural Gas
- Central air:Yes
Structure and exterior
- Year built:1956
- Building area:1,758 sq. ft.
- Lot area:0.27 Acres
- Lot Features:Back Yard, Front Yard, Landscaped, Yard
- Construction Materials:Stucco
- Levels:1 Story
Schools
- High school:Rancho Mirage
- Elementary school:Rancho Mirage
Finances and disclosures
- Price:$1,068,000
- Price per sq. ft.:$607.51
Features and amenities
- Appliances:Dishwasher, Disposal
- Amenities:Open Floor Plan, Tankless Water Heater, Walk In Closets
- Pool features:In Ground, Salt Water
Parking
- Total parking spaces:2
- Parking description:Driveway, Garage, Garage Door Opener, On Street
- Garage:Yes
- Garage spaces:2
New listings near 71836 San Gorgonio Road
- New
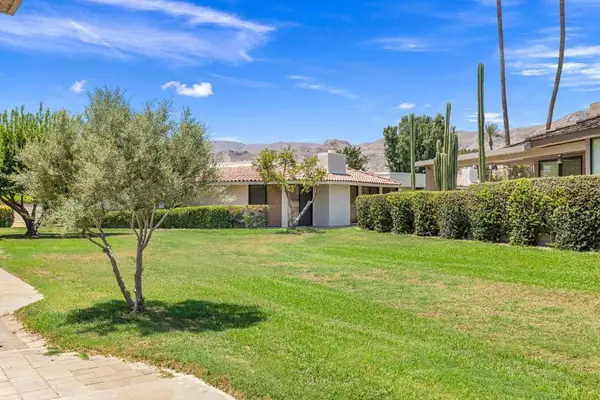 $869,000Active3 beds 3 baths2,694 sq. ft.
11 Dartmouth Drive, Rancho Mirage, CA 92270
MLS# 219150469DAListed by: EQUITY UNION - Coming SoonOpen Fri, 1 to 3pm
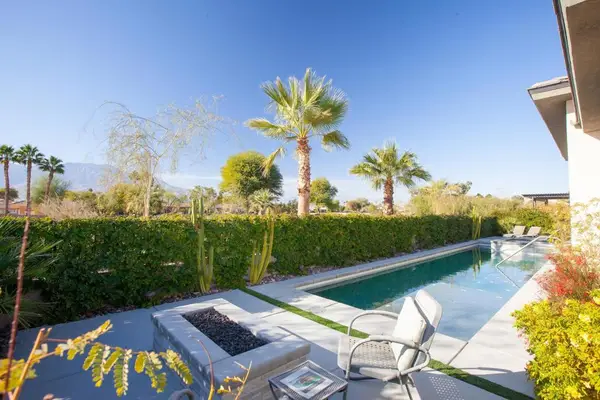 $1,299,000Coming Soon3 beds 4 baths
38 Burgundy, Rancho Mirage, CA 92270
MLS# 219150466DAListed by: COMPASS - Coming Soon
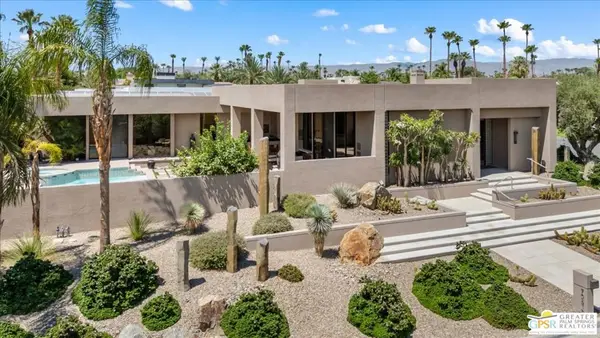 $1,975,000Coming Soon3 beds 4 baths
70810 Tamarisk Lane, Rancho Mirage, CA 92270
MLS# 26859075PSListed by: TOWN REAL ESTATE - New
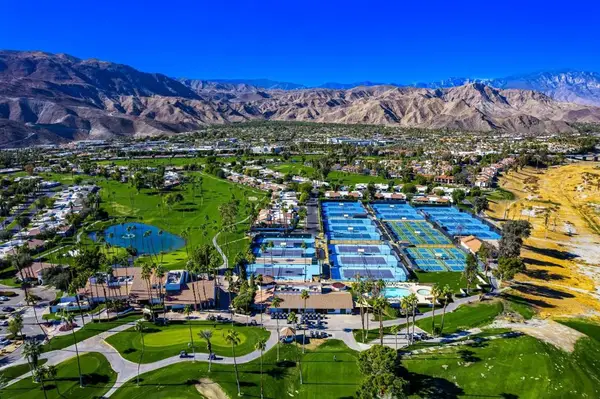 $575,000Active3 beds 2 baths1,680 sq. ft.
6 Palomas Drive, Rancho Mirage, CA 92270
MLS# 219150418DAListed by: EQUITY UNION - New
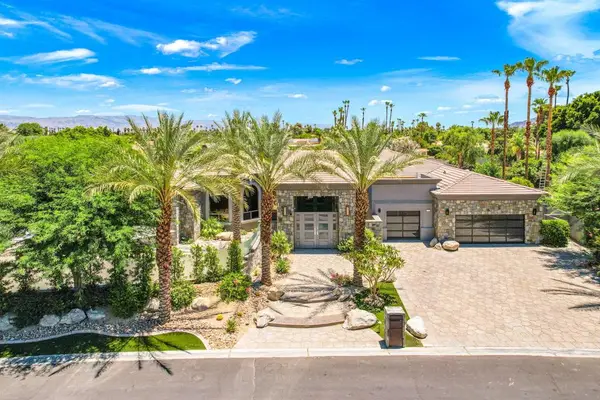 $2,495,000Active5 beds 5 baths4,479 sq. ft.
28 Clancy Lane S, Rancho Mirage, CA 92270
MLS# 219150388DAListed by: EQUITY UNION - New
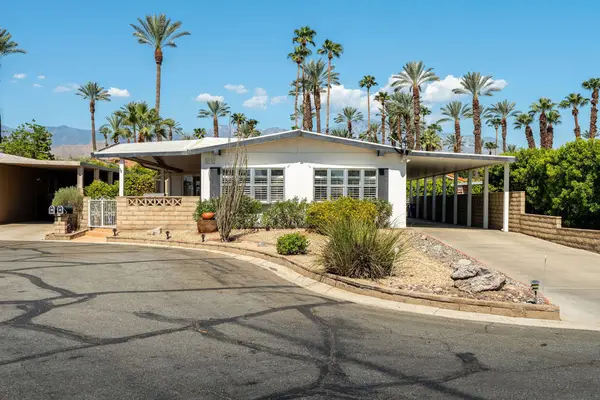 $230,000Active2 beds 2 baths1,900 sq. ft.
192 International Boulevard, Rancho Mirage, CA 92270
MLS# 219150377DAListed by: EQUITY UNION 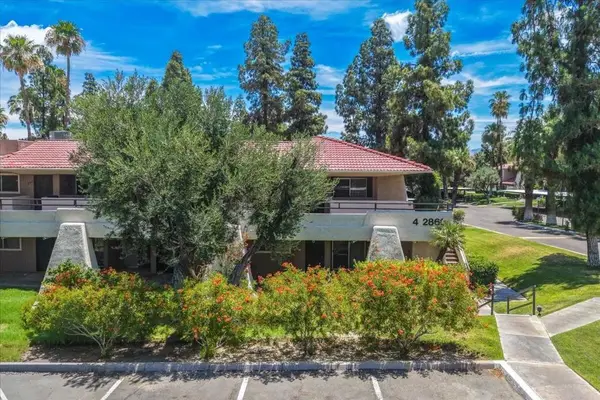 $180,000Active1 beds 1 baths589 sq. ft.
2860 N Los Felices Road #101, Rancho Mirage, CA 92270
MLS# 219148856DAListed by: COMPASS- New
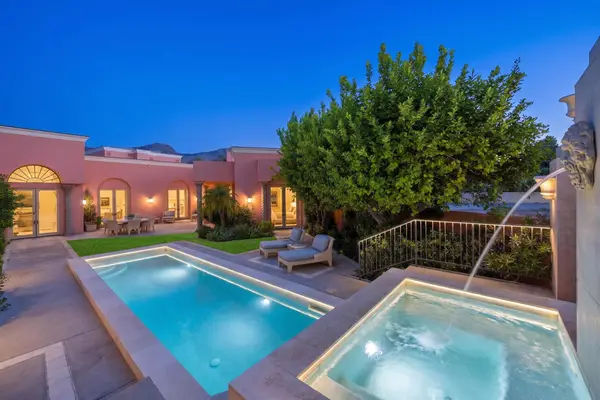 $1,850,000Active3 beds 4 baths4,727 sq. ft.
18 Via Condotti, Rancho Mirage, CA 92270
MLS# 219150376DAListed by: RENNIE GROUP - New
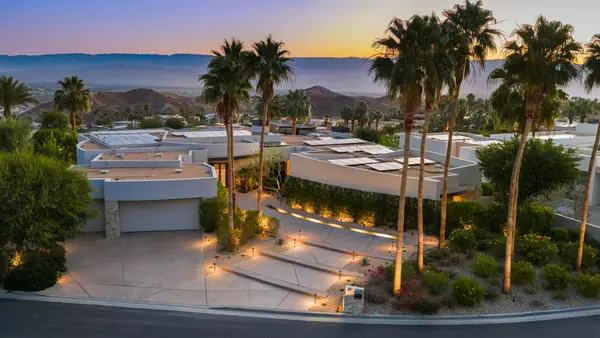 $3,748,500Active4 beds 5 baths5,836 sq. ft.
30 Hillcrest Drive, Rancho Mirage, CA 92270
MLS# 219150344PSListed by: REALTY TRUST - New
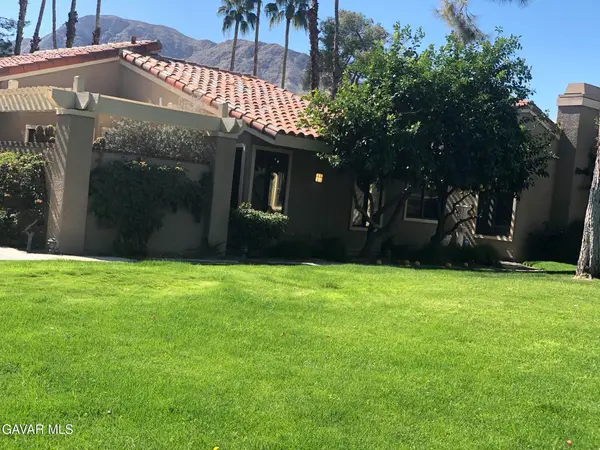 $699,000Active3 beds 2 baths1,899 sq. ft.
21 Tennis Club Drive, Rancho Mirage, CA 92270
MLS# 26005497Listed by: TNT REAL ESTATE AND INVESTMENTS, INC.


Protect your home and budget from life's surprises with an Assurant Home Warranty, backed by a partner that supports you through every step of homeownership. Explore Plans.
©2026 Century 21 Real Estate LLC. All rights reserved. CENTURY 21®, the CENTURY 21 Logo and C21® are service marks owned by Century 21 Real Estate LLC. Century 21 Real Estate LLC fully supports the principles of the Fair Housing Act and the Equal Opportunity Act. Each office is independently owned and operated. Listing information is deemed reliable but not guaranteed accurate.