
818 Inverness Drive, Rancho Mirage, CA 92270
Local realty services provided by:CENTURY 21 Sierra Properties
818 Inverness Drive,Rancho Mirage, CA 92270
$699,000
- 3 Beds
- 3 Baths
- 2,690 sq. ft.
- Condominium
- Active
Listed by: marc sanders
Office: compass
MLS#:CL26854405PS
Source:Bay East, CCAR, bridgeMLS
Price summary
- Price:$699,000
- Price per sq. ft.:$259.85
- Monthly HOA dues:$875
About this home
Located at 818 Inverness in Mission Hills Country Club.This home offers nearly 2,700 square feet of single-level living space. The layout features three generous bedrooms, a family room, a formal dining room, and an office or hobby room. The large Great Room is highlighted by cathedral ceilings, a fireplace, and a service bar. The spacious kitchen includes a seating island and access to a private dining patio, with additional patios off every room for outdoor enjoyment.The property includes an oversized two-car garage plus a dedicated golf cart garage. While the home has received many updates over the years and is move-in ready, it also offers potential for further customization. It is priced to sell based on its square footage and is situated in a very private, well-located area of Mission Hills.Members enjoy access to premier club amenities, and the home is offered furnished per inventory for immediate use. Please note that the land lease expires in 2121.
Contact an agent
Home facts
- Year built:1980
- Listing ID #:CL26854405PS
- Added:71 day(s) ago
- Updated:September 14, 2026 at 02:39 PM
Rooms and interior
- Bedrooms:3
- Total bathrooms:3
- Full bathrooms:3
- Flooring:Laminate, Tile, Wood
- Kitchen Description:Dishwasher, Refrigerator
- Living area:2,690 sq. ft.
Heating and cooling
- Cooling:Ceiling Fan(s)
- Heating:Central
Structure and exterior
- Year built:1980
- Building area:2,690 sq. ft.
- Architectural Style:Condominium
- Levels:1 Story, 1 Story
Finances and disclosures
- Price:$699,000
- Price per sq. ft.:$259.85
Features and amenities
- Appliances:Dishwasher, Refrigerator
- Laundry features:Dryer, Washer
Parking
- Parking description:Attached, Golf Cart Garage, Int Access From Garage
- Garage:Yes
 Bay East 2026. CCAR 2026 bridgeMLS 2026. Information Deemed Reliable But Not Guaranteed. This information is being provided by the Bay East MLS, or CCAR MLS, or bridgeMLS. The listings presented here may or may not be listed by the Broker/Agent operating this website. This information is intended for the personal use of consumers and may not be used for any purpose other than to identify prospective properties consumers may be interested in purchasing. Data last updated at September 14, 2026 CA_BRIDGEMLS Member Broker: Jesse Gibbs
New listings near 818 Inverness Drive
- Coming Soon
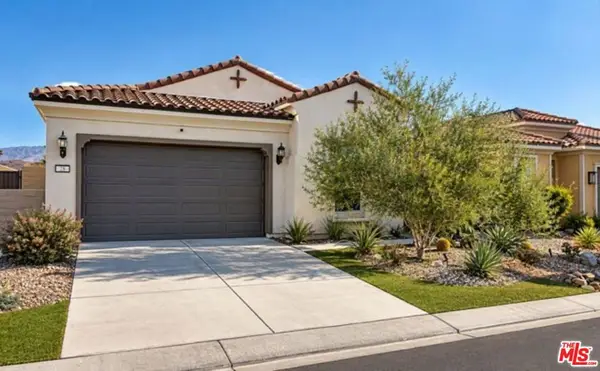 $659,000Coming Soon2 beds 2 baths1,451 sq. ft.
28 Zinfandel, Rancho Mirage, CA 92270
MLS# 26987125Listed by: EPIQUE REALTY - Coming Soon
 $444,000Coming Soon2 beds 2 baths1,320 sq. ft.
60 La Cerra Drive, Rancho Mirage, CA 92270
MLS# 219152541PSListed by: BENNION DEVILLE HOMES - Coming Soon
 $1,350,000Coming Soon3 beds 3 baths2,950 sq. ft.
12 Duke Drive, Rancho Mirage, CA 92270
MLS# 219152222DAListed by: EQUITY UNION - New
 $1,225,000Active3 beds 4 baths3,200 sq. ft.
33 Del Rey, Rancho Mirage, CA 92270
MLS# 26987597PSListed by: HOMESMART - New
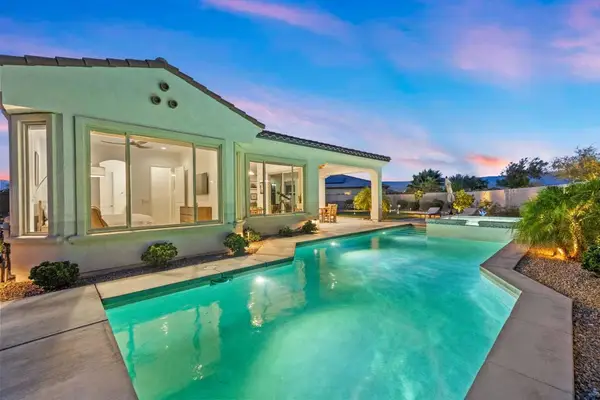 $1,050,000Active3 beds 2 baths1,855 sq. ft.
16 Cuvee, Rancho Mirage, CA 92270
MLS# 219152626DAListed by: COLDWELL BANKER REALTY - New
 $1,150,000Active3 beds 3 baths2,823 sq. ft.
70490 Mottle Circle, Rancho Mirage, CA 92270
MLS# 219152603DAListed by: KELLER WILLIAMS REALTY - New
 $1,299,000Active3 beds 3 baths3,104 sq. ft.
16 Cornell Drive, Rancho Mirage, CA 92270
MLS# 219152573DAListed by: EQUITY UNION - New
 $2,995,000Active3 beds 6 baths5,000 sq. ft.
70671 Oroville Circle, Rancho Mirage, CA 92270
MLS# 219152568DAListed by: KELLER WILLIAMS LUXURY HOMES - New
 $1,390,000Active3 beds 4 baths2,726 sq. ft.
29 Vintage, Rancho Mirage, CA 92270
MLS# 26915299PSListed by: JP SALINGER REALTORS - New
 $369,000Active2 beds 2 baths1,588 sq. ft.
70260 Highway 111 #124, Rancho Mirage, CA 92270
MLS# 219152491PSListed by: CHARLES ESTATES


Protect your home and budget from life's surprises with an Assurant Home Warranty, backed by a partner that supports you through every step of homeownership. Explore Plans.
©2026 Century 21 Real Estate LLC. All rights reserved. CENTURY 21®, the CENTURY 21 Logo and C21® are service marks owned by Century 21 Real Estate LLC. Century 21 Real Estate LLC fully supports the principles of the Fair Housing Act and the Equal Opportunity Act. Each office is independently owned and operated. Listing information is deemed reliable but not guaranteed accurate.