
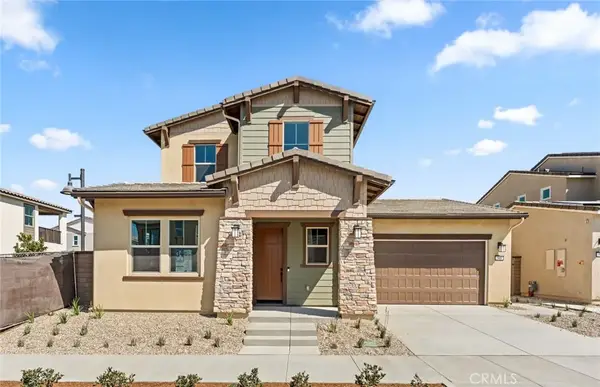
232 Heartland Way, Rancho Mission Viejo, CA 92694
Local realty services provided by:CENTURY 21 Affiliated
232 Heartland Way,Rancho Mission Viejo, CA 92694
$985,000
- 2 Beds
- 3 Baths
- 1,439 sq. ft.
- Single family
- Active
Upcoming open houses
- Sun, Sep 1302:00 pm - 04:00 pm
Listed by: dave archuletta, julia archuletta
Office: avenor real estate
MLS#:OC26195934
Source:San Diego MLS via CRMLS
Price summary
- Price:$985,000
- Price per sq. ft.:$684.5
- Monthly HOA dues:$304
About this home
Welcome to 232 Heartland Way, a beautifully upgraded detached home in the award-winning community of Rancho Mission Viejo with one of the standout features buyers are always looking for: an unobstructed view location with beautiful hill and sunset views. From the moment you arrive, this home feels special, with no homes directly in front of you and an elevated setting that creates a more open and private feel. The first level offers a versatile flex space with sliding doors that open to a spacious front patio, making it a great option for a home office, workout room, additional living space, or entertaining area. Youll also find direct access to the two-car garage equipped with an EV charger, paid-off solar, and a backup battery. Upstairs, the main living level is bright, open, and designed for everyday living and entertaining, with large windows bringing in tons of natural light and showcasing the views. The kitchen features quartz countertops, stainless steel appliances, a generous center island, and plenty of cabinetry, all opening seamlessly to the dining and living areas. Step outside onto the private balcony and take in the hills and sunsets that make this location so unique. Luxury vinyl plank flooring runs throughout the home, giving it a clean and cohesive look. On the top level, the spacious primary suite features a walk-in closet and private ensuite bath, while the secondary bedroom also offers its own ensuite bathroom, creating two private bedroom suites. The home is still under the Lennar warranty, adding another layer of peace of mind. All of this is located w...
Contact an agent
Home facts
- Year built:2024
- Listing ID #:OC26195934
- Added:3 day(s) ago
- Updated:September 13, 2026 at 02:34 PM
Rooms and interior
- Bedrooms:2
- Total bathrooms:3
- Full bathrooms:2
- Half bathrooms:1
- Flooring:Linoleum/Vinyl
- Kitchen Description:Dishwasher, Gas Stove, Microwave, Pantry
- Living area:1,439 sq. ft.
Heating and cooling
- Cooling:Central Forced Air
- Heating:Forced Air Unit
Structure and exterior
- Year built:2024
- Building area:1,439 sq. ft.
- Construction Materials:Stucco
- Levels:3 Story
Utilities
- Water:Public
- Sewer:Public Sewer
Finances and disclosures
- Price:$985,000
- Price per sq. ft.:$684.5
Features and amenities
- Appliances:Dishwasher, Gas Stove, Microwave
- Laundry features:Gas, Washer Hookup
- Pool features:Association, Community/Common, Pool
Parking
- Total parking spaces:2
- Parking description:Direct Garage Access, Garage
- Garage spaces:2
 This information is deemed reliable but not guaranteed. You should rely on this information only to decide whether or not to further investigate a particular property. BEFORE MAKING ANY OTHER DECISION, YOU SHOULD PERSONALLY INVESTIGATE THE FACTS (e.g. square footage and lot size) with the assistance of an appropriate professional. You may use this information only to identify properties you may be interested in investigating further. All uses except for personal, non-commercial use in accordance with the foregoing purpose are prohibited. Redistribution or copying of this information, any photographs or video tours is strictly prohibited. This information is derived from the Internet Data Exchange (IDX) service provided by San Diego MLS®. Displayed property listings may be held by a brokerage firm other than the broker and/or agent responsible for this display. The information and any photographs and video tours and the compilation from which they are derived is protected by copyright. Compilation © 2020 San Diego MLS®, Inc. SANDICOR Member Broker: Nikki Coppa
New listings near 232 Heartland Way
- Coming SoonOpen Sat, 1 to 4pm
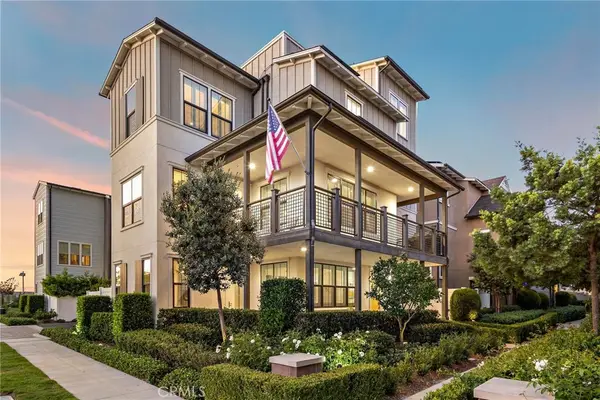 $1,425,000Coming Soon4 beds 4 baths2,598 sq. ft.
12 Yerra Street, Rancho Mission Viejo, CA 92694
MLS# OC26194910Listed by: HOMESMART, EVERGREEN REALTY - Coming Soon
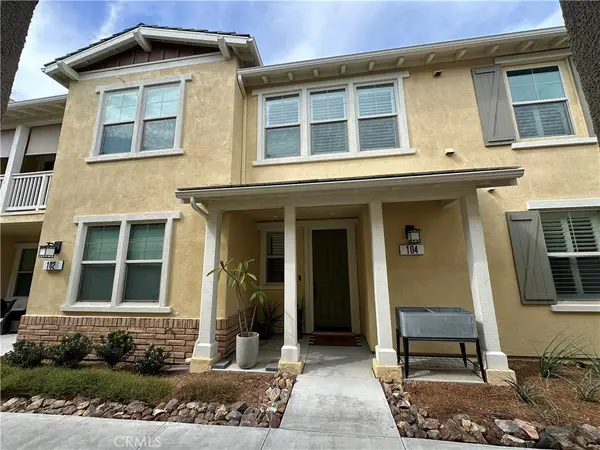 $799,000Coming Soon2 beds 3 baths1,288 sq. ft.
104 Jaripol Circle, Rancho Mission Viejo, CA 92694
MLS# OC26184514Listed by: @VANTAGE REAL ESTATE - Open Sun, 1 to 4pmNew
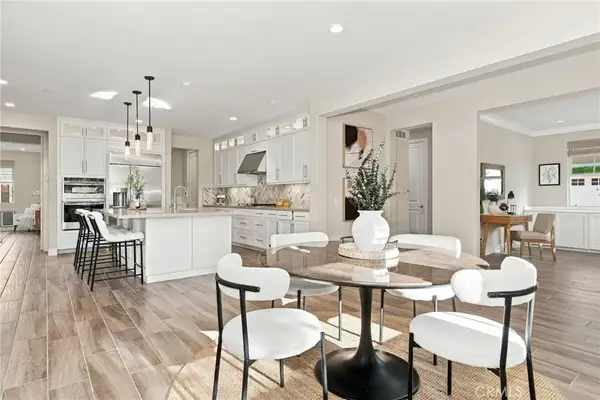 $1,595,000Active2 beds 3 baths1,824 sq. ft.
34 Vagar Street, Rancho Mission Viejo, CA 92694
MLS# LG26199854Listed by: BERKSHIRE HATHAWAY HOMESERVICE CALIFORNIA PROPERTIES - New
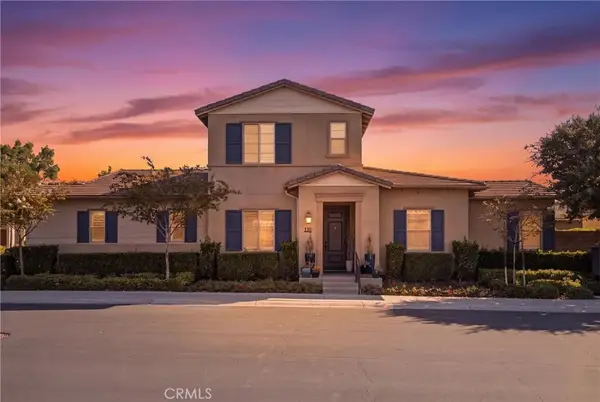 $1,275,000Active3 beds 2 baths1,861 sq. ft.
110 Lindura, Rancho Mission Viejo, CA 92694
MLS# OC26199328Listed by: REALTY ONE GROUP WEST - Open Sun, 11am to 4pmNew
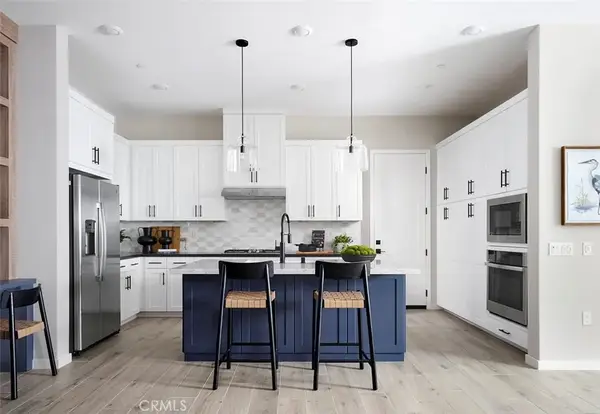 $879,000Active2 beds 3 baths1,296 sq. ft.
1580 Gavilan Ridge Road, Rancho Mission Viejo, CA 92694
MLS# OC26199319Listed by: TRI POINTE HOMES, INC - Open Sun, 1 to 4pmNew
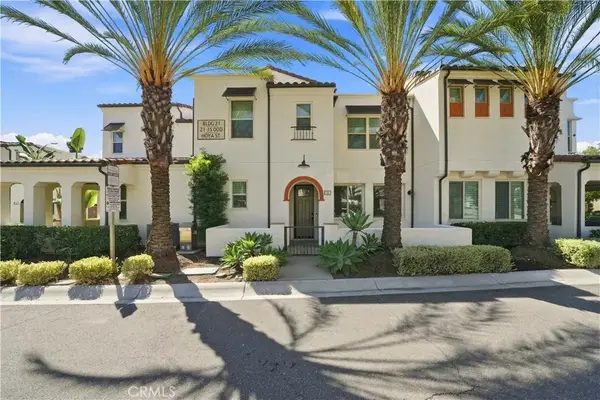 $950,000Active3 beds 3 baths1,505 sq. ft.
23 Hoya Street, Rancho Mission Viejo, CA 92694
MLS# OC26198548Listed by: FIRST TEAM REAL ESTATE - Open Sun, 10am to 6pmNew
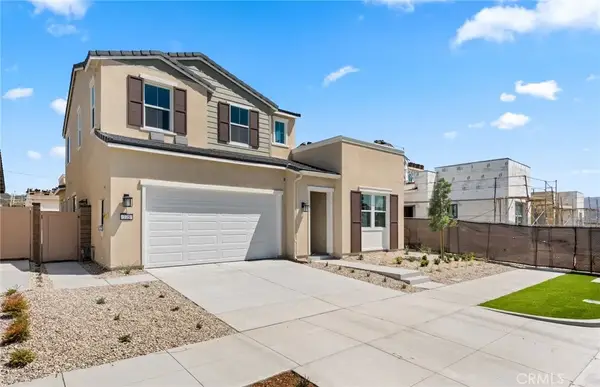 $1,659,499Active3 beds 3 baths2,692 sq. ft.
775 Corkscrew Road, Rancho Mission Viejo, CA 92694
MLS# IV26199022Listed by: PULTE HOMES OF CALIFORNIA, INC - Open Sun, 10am to 6pmNew
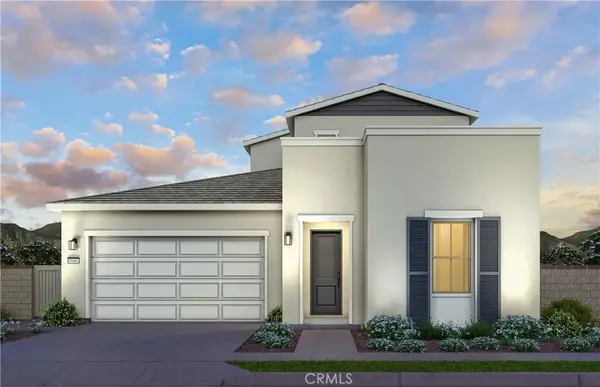 $1,649,430Active3 beds 2 baths2,454 sq. ft.
791 Corkscrew Road, Rancho Mission Viejo, CA 92694
MLS# IV26199042Listed by: PULTE HOMES OF CALIFORNIA, INC - Open Sun, 10am to 6pmNew
 $1,735,990Active3 beds 4 baths2,816 sq. ft.
505 Corkscrew Road, Rancho Mission Viejo, CA 92694
MLS# IV26199057Listed by: PULTE HOMES OF CALIFORNIA, INC - Open Sun, 10am to 6pmNew
 $1,735,990Active3 beds 4 baths2,816 sq. ft.
505 Corkscrew Road, Ladera Ranch, CA 92694
MLS# IV26199057Listed by: PULTE HOMES OF CALIFORNIA, INC


Protect your home and budget from life's surprises with an Assurant Home Warranty, backed by a partner that supports you through every step of homeownership. Explore Plans.
©2026 Century 21 Real Estate LLC. All rights reserved. CENTURY 21®, the CENTURY 21 Logo and C21® are service marks owned by Century 21 Real Estate LLC. Century 21 Real Estate LLC fully supports the principles of the Fair Housing Act and the Equal Opportunity Act. Each office is independently owned and operated. Listing information is deemed reliable but not guaranteed accurate.