
2401 Horseback, Rancho Mission Viejo, CA 92694
Local realty services provided by:CENTURY 21 Adams & Barnes
Upcoming open houses
- Sun, Oct 0401:00 pm - 03:00 pm
Listed by: robyn robinson, emma robinson
Office: compass949-546-6260
MLS#:OC26213000
Source:CRMLS
Price summary
- Price:$875,000
- Price per sq. ft.:$652.5
- Monthly HOA dues:$304
About this home
Welcome to 2401 Horseback Road, a sophisticated detached home in the Wildrose by Tripoint neighborhood of Rancho Mission Viejo. Perfectly positioned with a front courtyard entry that faces a lush greenbelt, this residence offers a rare sense of openness and separation from neighboring homes. This premium location provides the privacy and spacious feel buyers are looking for while maintaining a true neighborhood atmosphere Inside, the home is defined by impeccable design and modern luxury. This two-bedroom, two-and-a-half-bath residence features a primary and guest bedroom, both designed as en-suites. The open-concept floor plan is filled with natural light and designed for comfortable everyday living and entertaining alike. The interior features a high-demand finish package, including a combination of white birch carpet and luxury vinyl oak flooring, white cabinetry, and quartz slab countertops paired with a chevron-beveled white tile backsplash.
Polished nickel fixtures and LED lighting add a refined touch throughout, while the kitchen is anchored by a brushed stainless farmhouse sink and gas cooktop.
With a two-car garage and direct interior access, this home is designed for effortless living.
Just outside your door, you'll enjoy the greenbelt, nearby trails, the lake, and Rancho Mission Viejo's incredible collection of resort-style amenities, including pools, fitness centers, parks, clubhouses, and community events.
This is a rare opportunity to own a detached home with one of the most desirable locations in the neighborhood. Living in Rancho Mission Viejo means enjoying one of Southern California's premier master-planned communities. Residents have exclusive access to an incredible collection of resort-style amenities throughout Sendero, Esencia, and Rienda, including Ranch Camp, Ranch Cove, multiple pools and spas, fitness centers, community farms, parks, and scenic hiking and biking trails....
Contact an agent
Home facts
- Year built:2022
- Subdivision & Development:Wildrose (WLDR)
- Listing ID #:OC26213000
- Added:1 day(s) ago
- Updated:October 02, 2026 at 09:35 PM
Rooms and interior
- Bedrooms:2
- Total bathrooms:3
- Full bathrooms:2
- Half bathrooms:1
- Flooring:Carpet, Laminate
- Kitchen Description:Dishwasher, Disposal, Electric Oven, Gas Range, Microwave, Refrigerator
- Living area:1,341 sq. ft.
Heating and cooling
- Cooling:Central Air
- Heating:Central, Forced Air
- Central air:Yes
Structure and exterior
- Roof:Tile
- Year built:2022
- Building area:1,341 sq. ft.
- Lot area:0.04 Acres
- Lot Features:Front Yard, Landscaped, Lawn, Level with Street, Near Park, Street Level, Walkstreet, Yard, Zero Lot Line
- Architectural Style:Contemporary, Craftsman
- Construction Materials:Stucco
- Exterior Features:Covered, FrontPorch, Lighting
- Levels:2 Story
Schools
- High school:Tesoro
Utilities
- Water:Public, Water Connected
- Sewer:Public Sewer, Sewer Connected
Finances and disclosures
- Price:$875,000
- Price per sq. ft.:$652.5
Features and amenities
- Appliances:Dishwasher, Disposal, Dryer, Electric Oven, Washer
- Laundry features:Dryer, Inside, Washer
- Amenities:All Bedrooms Up, Block Walls, Carbon Monoxide (CO2) Detector, High Efficiency Water Heater, Koi Pond, Open Floor Plan, Quartz Counters, Recessed Lighting, Tankless Water Heater, Walk In Closets
- Pool features:Association, Community, Pool
Parking
- Total parking spaces:2
- Parking description:Direct Access, Door-Multi, Garage, Garage Door Opener, Garage Faces Rear, Paved
- Garage:Yes
- Garage spaces:2
New listings near 2401 Horseback
- New
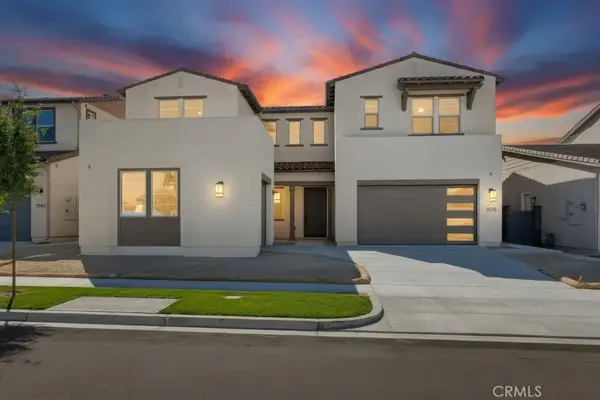 $2,795,000Active5 beds 6 baths3,965 sq. ft.
6138 Allure Drive, Rancho Mission Viejo, CA 92694
MLS# OC26214957Listed by: RAMIN GHAZI REAL ESTATE - Open Sat, 1 to 3pmNew
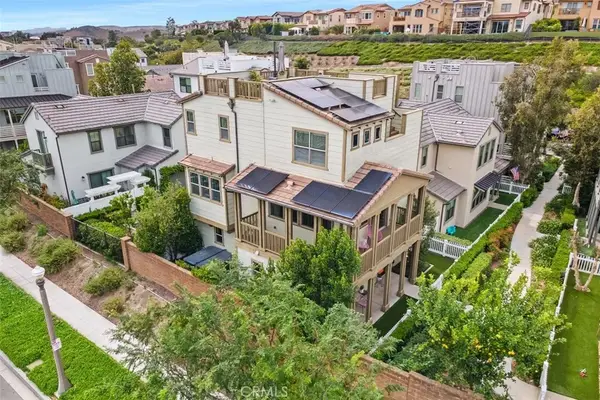 $1,130,000Active3 beds 4 baths1,944 sq. ft.
34 Marisol, Rancho Mission Viejo, CA 92694
MLS# OC26214093Listed by: RE/MAX SELECT ONE - New
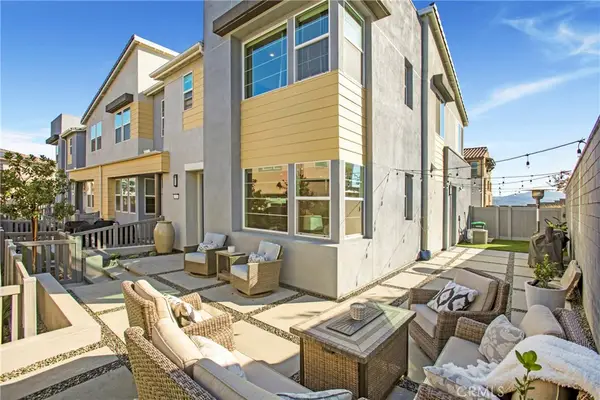 $999,000Active3 beds 3 baths1,540 sq. ft.
745 Hazel Dr, Rancho Mission Viejo, CA 92694
MLS# OC26213875Listed by: COLDWELL BANKER REALTY - Open Sat, 2 to 4pmNew
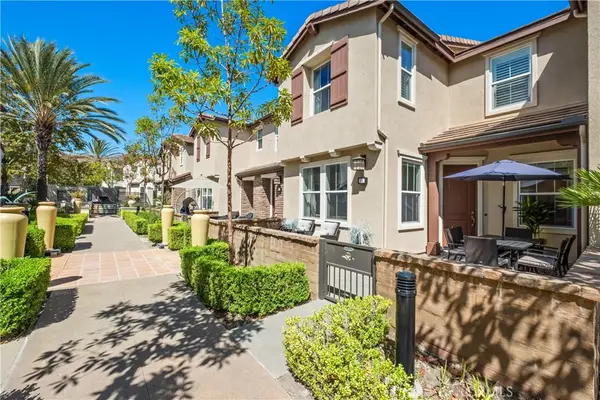 $949,900Active3 beds 3 baths1,648 sq. ft.
11 Agrios Street, Rancho Mission Viejo, CA 92694
MLS# OC26210578Listed by: COLDWELL BANKER REALTY  $1,499,990Pending3 beds 3 baths2,461 sq. ft.
5097 Solace Drive, Rancho Mission Viejo, CA 92694
MLS# OC26212969Listed by: TRUMARK CONSTRUCTION SERVICES INC- New
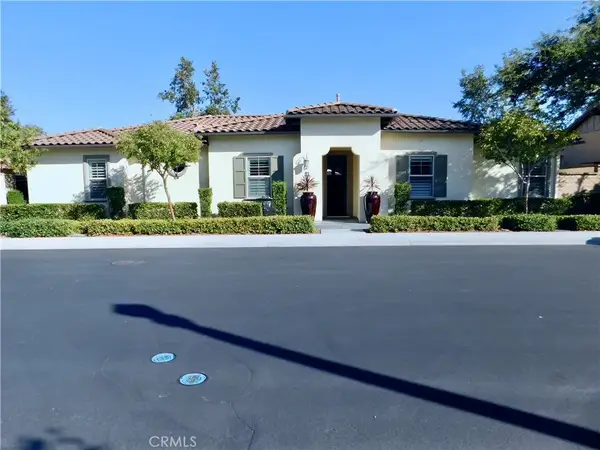 $1,225,000Active3 beds 2 baths1,549 sq. ft.
91 Galan, Rancho Mission Viejo, CA 92694
MLS# OC26210628Listed by: REALTY ONE GROUP WEST - Open Sun, 1 to 4pmNew
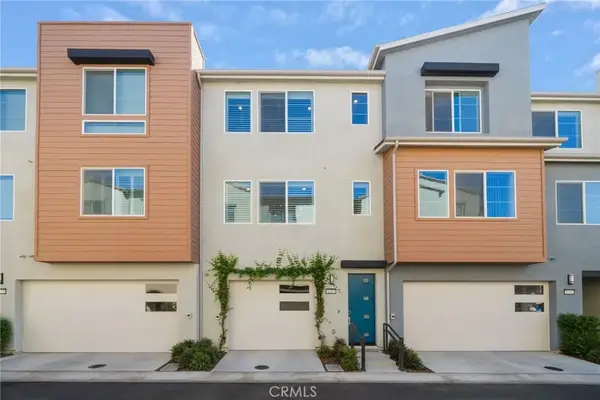 $595,000Active1 beds 1 baths968 sq. ft.
1683 Jade Road, Rancho Mission Viejo, CA 92694
MLS# OC26211512Listed by: ANVIL REAL ESTATE - Open Sat, 12 to 2pmNew
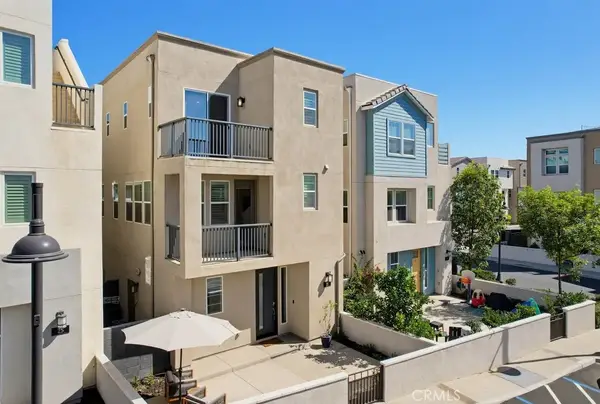 $919,000Active2 beds 3 baths1,428 sq. ft.
35 Stetson Street, Rancho Mission Viejo, CA 92694
MLS# OC26210794Listed by: ROBERT SCHAEFER - New
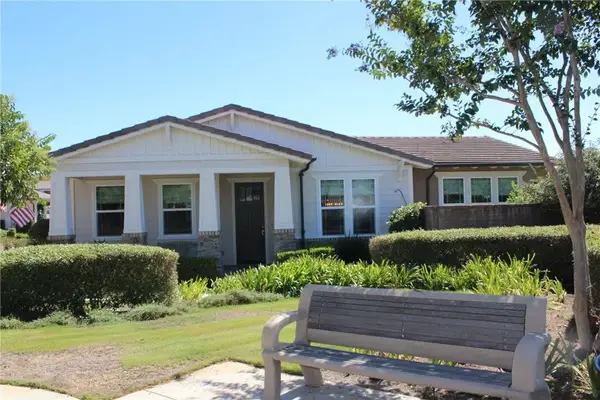 $1,575,000Active3 beds 3 baths1,824 sq. ft.
7 Risa, Rancho Mission Viejo, CA 92694
MLS# OC26210428Listed by: REGENCY REAL ESTATE BROKERS


Protect your home and budget from life's surprises with an Assurant Home Warranty, backed by a partner that supports you through every step of homeownership. Explore Plans.
©2026 Century 21 Real Estate LLC. All rights reserved. CENTURY 21®, the CENTURY 21 Logo and C21® are service marks owned by Century 21 Real Estate LLC. Century 21 Real Estate LLC fully supports the principles of the Fair Housing Act and the Equal Opportunity Act. Each office is independently owned and operated. Listing information is deemed reliable but not guaranteed accurate.