
49 Cadencia, Rancho Mission Viejo, CA 92694
Local realty services provided by:CENTURY 21 Masters
Listed by: josh zollinger
Office: homz
MLS#:OC26167044
Source:San Diego MLS via CRMLS
Price summary
- Price:$2,489,000
- Price per sq. ft.:$631.25
- Monthly HOA dues:$299
About this home
Tucked along one of Esencia's most desirable streets, 49 Cadencia is a beautiful Aubergine 3 residence that blends timeless architecture with elevated California living. Offering nearly 4,000 square feet, this thoughtfully designed home features five bedrooms, six bathrooms, a detached casita, flexible living spaces, and a private resort-inspired backyard. A welcoming courtyard creates a memorable first impression while providing access to the detached casita, complete with its own entrance and full bathideal for guests, multigenerational living, private office or workspace. Inside, sophisticated finishes and custom details define every space. Fresh interior paint, wide-plank luxury vinyl flooring, custom millwork, oversized crown molding, designer lighting, and smart home features create a refined yet comfortable atmosphere. The open-concept great room flows effortlessly into the chef's kitchen, appointed with an oversized island, white cabinetry with, premium stainless steel appliances including a built-in 48" refrigerator, double ovens, six-burner cooktop, walk-in pantry, and an entertaining bar with dual beverage refrigerators. Walls of stacking glass open to the California Room, seamlessly extending the living space outdoors where interior and exterior fireplaces set the stage for year-round entertaining. The private backyard offers a PebbleTec saltwater spool with waterfall and fire feature, lush turf, mature fruit trees, custom hardscape, and smart controlled irrigation, creating a peaceful retreat for relaxing or gathering with family and friends. The luxurious prim...
Contact an agent
Home facts
- Year built:2017
- Listing ID #:OC26167044
- Added:45 day(s) ago
- Updated:September 15, 2026 at 02:30 PM
Rooms and interior
- Bedrooms:5
- Total bathrooms:6
- Full bathrooms:5
- Half bathrooms:1
- Kitchen Description:Convection Oven, Dishwasher, Double Oven, Gas Stove, Refrigerator
- Living area:3,943 sq. ft.
Heating and cooling
- Cooling:Central Forced Air, High Efficiency
- Heating:Forced Air Unit
Structure and exterior
- Year built:2017
- Building area:3,943 sq. ft.
- Construction Materials:Flagstone, Glass, Stucco, Wood
- Exterior Features:Covered, Patio Open
- Levels:2 Story
Utilities
- Water:Public, Water Connected
- Sewer:Public Sewer, Sewer Connected
Finances and disclosures
- Price:$2,489,000
- Price per sq. ft.:$631.25
Features and amenities
- Appliances:Convection Oven, Dishwasher, Double Oven, Gas Stove, Refrigerator, Water Purifier, Water Softener
- Pool features:Association, Heated, Pebble, Pool, Waterfall
- Smart home:Yes
Parking
- Total parking spaces:5
- Parking description:Garage - Single Door
- Garage spaces:3
 This information is deemed reliable but not guaranteed. You should rely on this information only to decide whether or not to further investigate a particular property. BEFORE MAKING ANY OTHER DECISION, YOU SHOULD PERSONALLY INVESTIGATE THE FACTS (e.g. square footage and lot size) with the assistance of an appropriate professional. You may use this information only to identify properties you may be interested in investigating further. All uses except for personal, non-commercial use in accordance with the foregoing purpose are prohibited. Redistribution or copying of this information, any photographs or video tours is strictly prohibited. This information is derived from the Internet Data Exchange (IDX) service provided by San Diego MLS®. Displayed property listings may be held by a brokerage firm other than the broker and/or agent responsible for this display. The information and any photographs and video tours and the compilation from which they are derived is protected by copyright. Compilation © 2020 San Diego MLS®, Inc. SANDICOR Member Broker: Randy Thompson
New listings near 49 Cadencia
- Coming Soon
 $874,999Coming Soon3 beds 3 baths1,634 sq. ft.
510 Bluegrass Way, Rancho Mission Viejo, CA 92694
MLS# OC26179629Listed by: FIRST TEAM REAL ESTATE - Coming SoonOpen Sat, 11am to 2pm
 $1,998,000Coming Soon2 beds 3 baths2,035 sq. ft.
2 Palomino, Rancho Mission Viejo, CA 92694
MLS# OC26200128Listed by: EHM REAL ESTATE, INC. - Coming SoonOpen Sat, 1 to 4pm
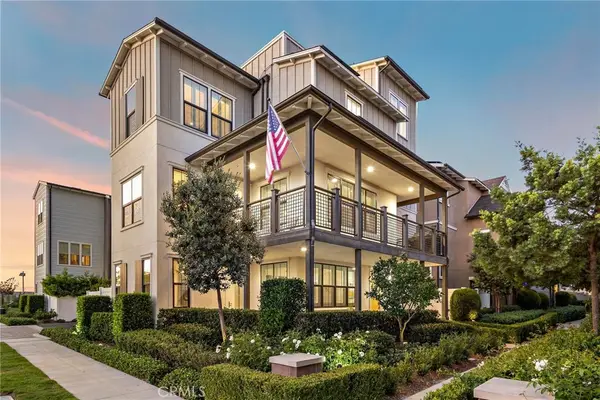 $1,425,000Coming Soon4 beds 4 baths2,598 sq. ft.
12 Yerra Street, Rancho Mission Viejo, CA 92694
MLS# OC26194910Listed by: HOMESMART, EVERGREEN REALTY - Open Tue, 10:30am to 5:30pmNew
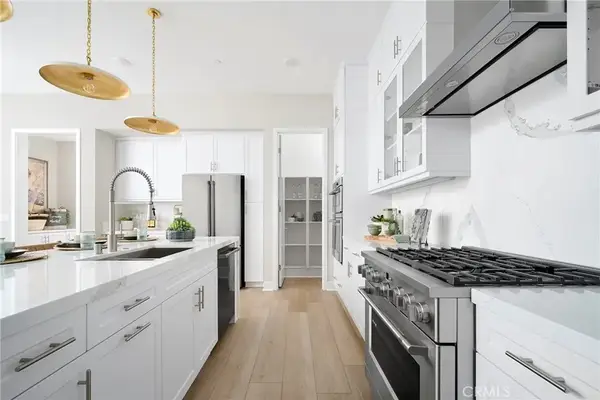 $1,702,692Active4 beds 3 baths2,769 sq. ft.
255 Renewal Road, Rancho Mission Viejo, CA 92694
MLS# OC26201360Listed by: TRUMARK CONSTRUCTION SERVICES INC - Open Tue, 10:30am to 5:30pmNew
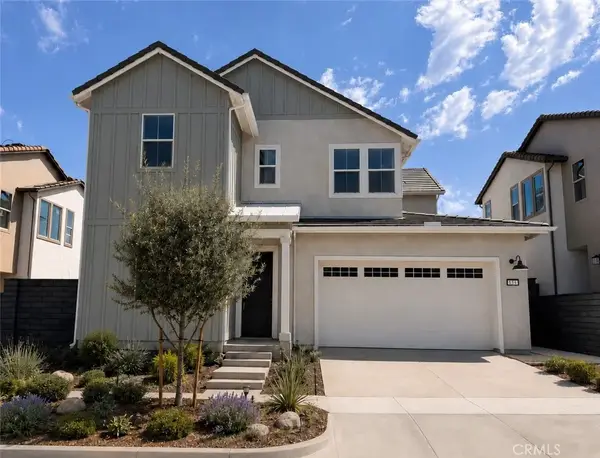 $1,908,888Active4 beds 5 baths3,129 sq. ft.
842 Heather Road, Rancho Mission Viejo, CA 92694
MLS# OC26201371Listed by: TRUMARK CONSTRUCTION SERVICES INC - New
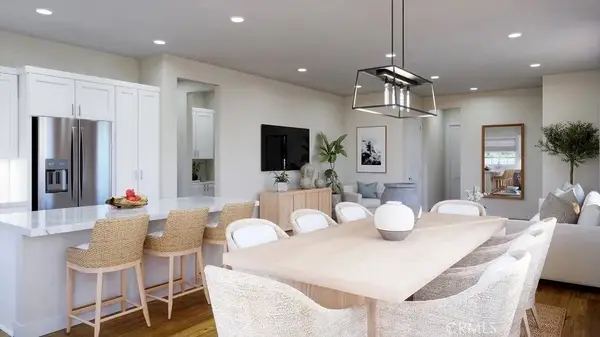 $1,059,990Active2 beds 2 baths1,451 sq. ft.
690 Furrow Road, Rancho Mission Viejo, CA 92694
MLS# OC26200852Listed by: KELLER WILLIAMS REALTY - Open Tue, 4 to 6pmNew
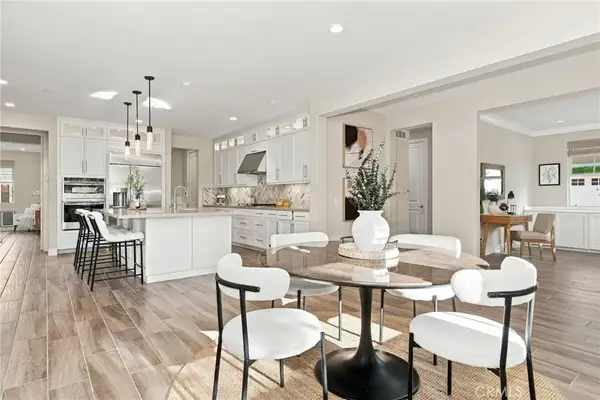 $1,595,000Active2 beds 3 baths1,824 sq. ft.
34 Vagar Street, Rancho Mission Viejo, CA 92694
MLS# LG26199854Listed by: BERKSHIRE HATHAWAY HOMESERVICE CALIFORNIA PROPERTIES - New
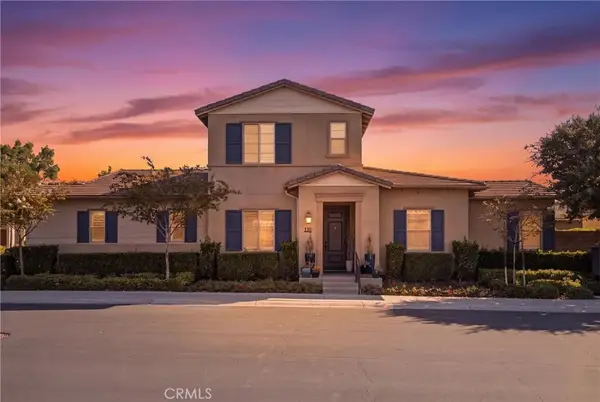 $1,275,000Active3 beds 2 baths1,861 sq. ft.
110 Lindura, Rancho Mission Viejo, CA 92694
MLS# OC26199328Listed by: REALTY ONE GROUP WEST - New
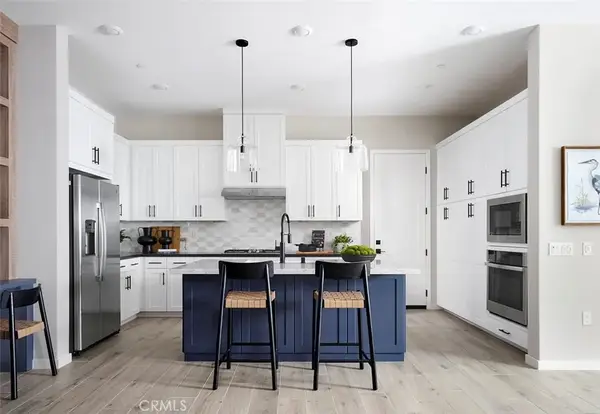 $879,000Active2 beds 3 baths1,296 sq. ft.
1580 Gavilan Ridge Road, Rancho Mission Viejo, CA 92694
MLS# OC26199319Listed by: TRI POINTE HOMES, INC - Open Sat, 12 to 3pmNew
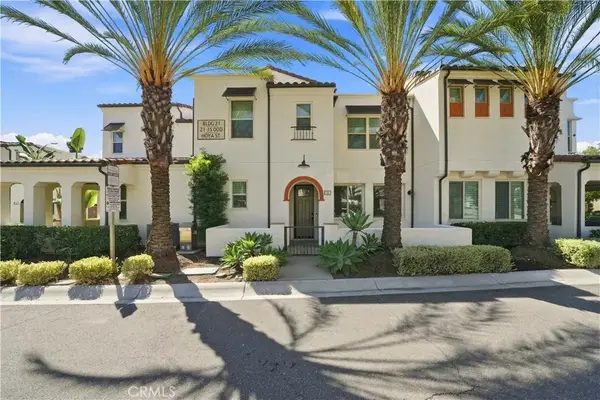 $950,000Active3 beds 3 baths1,505 sq. ft.
23 Hoya Street, Rancho Mission Viejo, CA 92694
MLS# OC26198548Listed by: FIRST TEAM REAL ESTATE


Protect your home and budget from life's surprises with an Assurant Home Warranty, backed by a partner that supports you through every step of homeownership. Explore Plans.
©2026 Century 21 Real Estate LLC. All rights reserved. CENTURY 21®, the CENTURY 21 Logo and C21® are service marks owned by Century 21 Real Estate LLC. Century 21 Real Estate LLC fully supports the principles of the Fair Housing Act and the Equal Opportunity Act. Each office is independently owned and operated. Listing information is deemed reliable but not guaranteed accurate.