
58 Vasto Street, Rancho Mission Viejo, CA 92694
Local realty services provided by:CENTURY 21 Affiliated
58 Vasto Street,Rancho Mission Viejo, CA 92694
$1,370,000
- 4 Beds
- 4 Baths
- 2,553 sq. ft.
- Single family
- Active
Listed by: alena steichen, ariana gaffoglio
Office: plus real estate
MLS#:NP26189563
Source:San Diego MLS via CRMLS
Price summary
- Price:$1,370,000
- Price per sq. ft.:$536.62
- Monthly HOA dues:$357
About this home
PRICE IMPROVEMENT** In the heart of Esencia Village, this wonderful Modern Farmhouse is located steps from the best amenities RMV offers and located across from Esencia Park. Versatile floorplan with a 24' x 12' 4th bedroom/bonus room that makes a great inlaw suite, office or playroom. Full bath with step-in shower is located on this level as well as a private patio off this room. Boasting several outdoor spaces including a generous yard with paver hardscape, mature vines and gate to oversized front porch plus a second floor large view deck. Some of the wonderful upgrades include plank LVP waterproof floors, white shaker cabinetry, white quartz countertops, marble subway tile backsplash, and 2 huge walk in pantries. Beautiful glass pendants gracefully hang in the kitchen highlighting the all stainless steel GE appliances including oven, convection microwave, dishwasher, deep sink, 5 burner cooktop and refrigerator. Generous laundry room includes utility sink, long folding counter and 2nd walk-in pantry with electrical for a second fridge or limitless storage. Step outside the dining room onto the generous view deck with motorized sun shades for morning coffee or dining al fresco. The 2 secondary bedrooms both with ceiling fans and one with shiplap wall share a full bath with tub/shower with quartz walls. The primary suite is complete with walk-in closet with custom closet built-ins, ceiling fan, recessed lights and beautiful neighborhood views. Separated by the custom barn door, the spa primary bath has been appointed with upgraded tile floors, white quartz counters, oversi...
Contact an agent
Home facts
- Year built:2017
- Listing ID #:NP26189563
- Added:54 day(s) ago
- Updated:October 25, 2026 at 02:19 PM
Rooms and interior
- Bedrooms:4
- Total bathrooms:4
- Full bathrooms:3
- Half bathrooms:1
- Flooring:Carpet, Linoleum/Vinyl
- Kitchen Description:Dishwasher, Disposal, Electric Oven, Gas Stove, Ice Maker, Microwave, Pantry, Vented Exhaust Fan
- Living area:2,553 sq. ft.
Heating and cooling
- Cooling:Central Forced Air, Dual, Energy Star, High Efficiency
- Heating:Forced Air Unit
Structure and exterior
- Roof:Concrete
- Year built:2017
- Building area:2,553 sq. ft.
- Exterior Features:Deck, Patio, Patio Open, Porch
- Levels:3 Story
Utilities
- Water:Public, Water Available, Water Connected
- Sewer:Sewer Connected
Finances and disclosures
- Price:$1,370,000
- Price per sq. ft.:$536.62
Features and amenities
- Appliances:Dishwasher, Disposal, Electric Oven, Gas Stove, Ice Maker, Microwave, Vented Exhaust Fan, Water Line to Refrigerator
- Pool features:Association, Community/Common, Heated, Pool
Parking
- Total parking spaces:2
- Parking description:Direct Garage Access, Garage - Two Door
- Garage spaces:2
 This information is deemed reliable but not guaranteed. You should rely on this information only to decide whether or not to further investigate a particular property. BEFORE MAKING ANY OTHER DECISION, YOU SHOULD PERSONALLY INVESTIGATE THE FACTS (e.g. square footage and lot size) with the assistance of an appropriate professional. You may use this information only to identify properties you may be interested in investigating further. All uses except for personal, non-commercial use in accordance with the foregoing purpose are prohibited. Redistribution or copying of this information, any photographs or video tours is strictly prohibited. This information is derived from the Internet Data Exchange (IDX) service provided by San Diego MLS®. Displayed property listings may be held by a brokerage firm other than the broker and/or agent responsible for this display. The information and any photographs and video tours and the compilation from which they are derived is protected by copyright. Compilation © 2020 San Diego MLS®, Inc. SANDICOR Member Broker: Nikki Coppa
New listings near 58 Vasto Street
- Coming SoonOpen Sun, 1 to 4pm
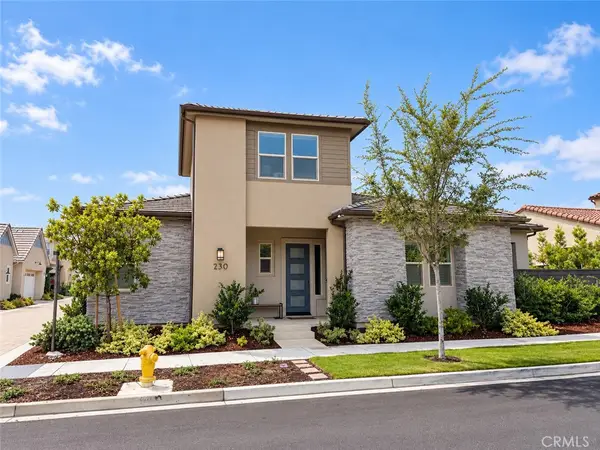 $1,349,000Coming Soon2 beds 4 baths2,114 sq. ft.
230 Sunrise, Rancho Mission Viejo, CA 92694
MLS# OC26222780Listed by: HOMESMART, EVERGREEN REALTY - New
 $1,699,000Active4 beds 3 baths2,391 sq. ft.
5 Lucido, Rancho Mission Viejo, CA 92694
MLS# SW26230214Listed by: DEGASPERIS & ASSOCIATES - Open Sun, 11:30am to 4pmNew
 $1,037,000Active3 beds 3 baths1,724 sq. ft.
39 Promesa, Rancho Mission Viejo, CA 92694
MLS# PW26228640Listed by: PREMIER REALTY ASSOCIATES - New
 $924,000Active3 beds 3 baths1,553 sq. ft.
77 Adelfa Street, Rancho Mission Viejo, CA 92694
MLS# OC26229771Listed by: HOMESMART, EVERGREEN REALTY - Open Sun, 1 to 4pmNew
 $1,650,000Active3 beds 3 baths2,184 sq. ft.
10 Cerrero Court, Rancho Mission Viejo, CA 92694
MLS# OC26229710Listed by: ROBERT PELLKOFER, BROKER - Open Sun, 1pm to 4amNew
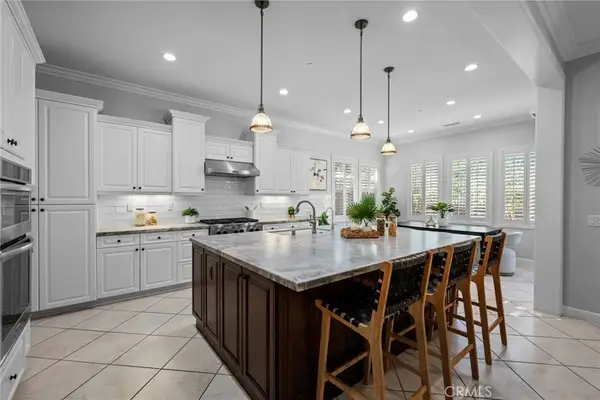 $1,599,000Active3 beds 2 baths1,937 sq. ft.
9 Bahari, Rancho Mission Viejo, CA 92694
MLS# OC26207222Listed by: WISE CHOICES REALTY - Open Sun, 2:30 to 4:30pmNew
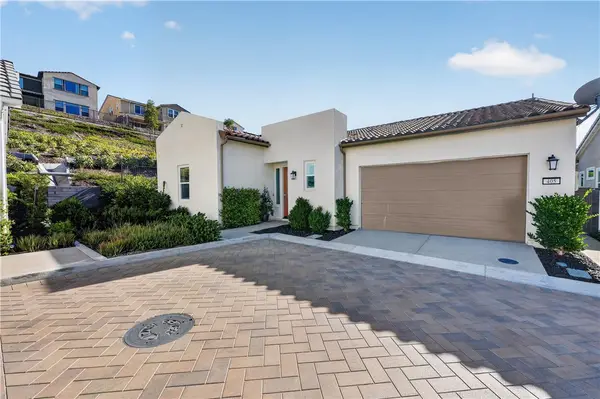 $1,125,000Active2 beds 3 baths1,774 sq. ft.
405 Sunrise Road, Rancho Mission Viejo, CA 92694
MLS# OC26225432Listed by: COLDWELL BANKER REALTY - Open Sun, 1pm to 4amNew
 $1,599,000Active3 beds 2 baths1,937 sq. ft.
9 Bahari, Ladera Ranch, CA 92694
MLS# OC26207222Listed by: WISE CHOICES REALTY - New
 $939,000Active3 beds 3 baths1,571 sq. ft.
556 Hazel Drive, Rancho Mission Viejo, CA 92694
MLS# OC26227269Listed by: RE/MAX REAL ESTATE GROUP - Open Sun, 10:30am to 5:30pmNew
 $1,602,433Active4 beds 3 baths2,823 sq. ft.
5040 Solace Drive, Rancho Mission Viejo, CA 92694
MLS# OC26226161Listed by: TRUMARK CONSTRUCTION SERVICES INC


Protect your home and budget from life's surprises with an Assurant Home Warranty, backed by a partner that supports you through every step of homeownership. Explore Plans.
©2026 Century 21 Real Estate LLC. All rights reserved. CENTURY 21®, the CENTURY 21 Logo and C21® are service marks owned by Century 21 Real Estate LLC. Century 21 Real Estate LLC fully supports the principles of the Fair Housing Act and the Equal Opportunity Act. Each office is independently owned and operated. Listing information is deemed reliable but not guaranteed accurate.