
61 Fosco Street, Rancho Mission Viejo, CA 92694
Local realty services provided by:CENTURY 21 Affiliated
61 Fosco Street,Rancho Mission Viejo, CA 92694
$1,250,000
- 3 Beds
- 3 Baths
- 1,927 sq. ft.
- Single family
- Active
Upcoming open houses
- Thu, Oct 2903:00 pm - 05:00 pm
- Sat, Oct 3112:00 pm - 03:00 pm
- Sun, Nov 0102:00 pm - 04:00 pm
Listed by: dave archuletta, julia archuletta
Office: avenor real estate
MLS#:OC26232166
Source:San Diego MLS via CRMLS
Price summary
- Price:$1,250,000
- Price per sq. ft.:$648.68
- Monthly HOA dues:$357
About this home
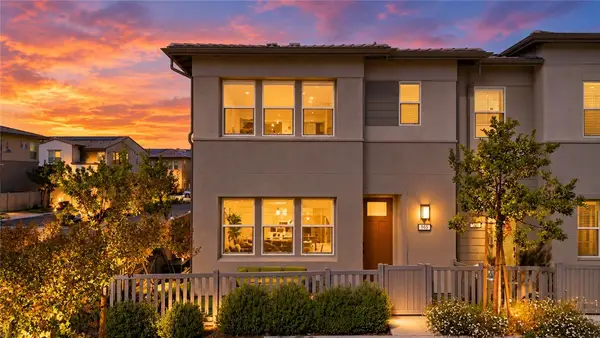
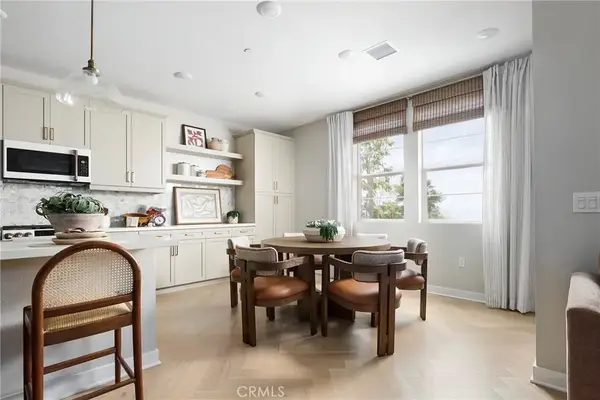
Welcome to 61 Fosco, a beautifully upgraded home in the award-winning community of Rancho Mission Viejo! One of the standout features of this home is its incredible lot size, offering approximately 3,882 square feet of outdoor space and a level of privacy that is hard to find. With 3 bedrooms, 2.5 bathrooms, and approximately 1,927 square feet of living space, this home offers a fantastic floor plan with plenty of room to spread out and enjoy everyday living. From the moment you walk in, you'll appreciate the freshly painted interior, thoughtful upgrades, and inviting atmosphere throughout. The open-concept main living area provides a great space for entertaining, relaxing, and spending time with family and friends. Step outside to one of the best features of this property: the spacious, upgraded backyard! Whether you're hosting a weekend BBQ, entertaining guests, or simply enjoying a quiet evening outdoors, this backyard offers the space and privacy to do it all. Another standout feature is the two-car garage AND a full driveway, providing additional parking that is always a bonus in Rancho Mission Viejo. This home truly offers a great combination of indoor living space, a generous lot, privacy, and an incredible outdoor lifestyle. Don't miss this opportunity to own a beautifully upgraded home with a fantastic backyard in one of South Orange County's most sought-after communities! Exclusive to Rancho Mission Viejo residents are all amenities in the Villages of Sendero, Esencia, Rienda, and future Villages. There are community amenities for all from breath-taking resort-sty...
Contact an agent
Home facts
- Year built:2018
- Listing ID #:OC26232166
- Added:1 day(s) ago
- Updated:October 29, 2026 at 03:32 AM
Rooms and interior
- Bedrooms:3
- Total bathrooms:3
- Full bathrooms:2
- Half bathrooms:1
- Flooring:Carpet, Linoleum/Vinyl, Tile
- Kitchen Description:Dishwasher, Gas Stove, Microwave, Pantry
- Living area:1,927 sq. ft.
Heating and cooling
- Cooling:Central Forced Air
- Heating:Forced Air Unit
Structure and exterior
- Year built:2018
- Building area:1,927 sq. ft.
- Construction Materials:Stucco
- Levels:2 Story
Utilities
- Water:Public
- Sewer:Public Sewer
Finances and disclosures
- Price:$1,250,000
- Price per sq. ft.:$648.68
Features and amenities
- Appliances:Dishwasher, Gas Stove, Microwave, Water Softener
- Laundry features:Gas, Washer Hookup
- Pool features:Association, Community/Common, Pool
Parking
- Total parking spaces:2
- Parking description:Direct Garage Access, Garage
- Garage spaces:2
 This information is deemed reliable but not guaranteed. You should rely on this information only to decide whether or not to further investigate a particular property. BEFORE MAKING ANY OTHER DECISION, YOU SHOULD PERSONALLY INVESTIGATE THE FACTS (e.g. square footage and lot size) with the assistance of an appropriate professional. You may use this information only to identify properties you may be interested in investigating further. All uses except for personal, non-commercial use in accordance with the foregoing purpose are prohibited. Redistribution or copying of this information, any photographs or video tours is strictly prohibited. This information is derived from the Internet Data Exchange (IDX) service provided by San Diego MLS®. Displayed property listings may be held by a brokerage firm other than the broker and/or agent responsible for this display. The information and any photographs and video tours and the compilation from which they are derived is protected by copyright. Compilation © 2020 San Diego MLS®, Inc. SANDICOR Member Broker: Nikki Coppa
New listings near 61 Fosco Street
- Coming SoonOpen Sat, 12 to 3pm
 $930,000Coming Soon3 beds 3 baths1,571 sq. ft.
165 Sunstone Place, Rancho Mission Viejo, CA 92694
MLS# OC26232196Listed by: AVENOR REAL ESTATE - Open Thu, 10:30am to 5:30pmNew
 $997,500Active3 beds 3 baths1,829 sq. ft.
1739 Scarlett Road, Rancho Mission Viejo, CA 92694
MLS# OC26232544Listed by: TRUMARK CONSTRUCTION SERVICES INC - New
 $849,990Active2 beds 2 baths1,451 sq. ft.
433 Glory Avenue, Ladera Ranch, CA 92694
MLS# OC26231943Listed by: KELLER WILLIAMS REALTY - New
 $899,990Active2 beds 2 baths1,566 sq. ft.
710 Furrow Road, Ladera Ranch, CA 92694
MLS# OC26232032Listed by: KELLER WILLIAMS REALTY - New
 $1,389,990Active3 beds 3 baths2,006 sq. ft.
2011 Wildberry Way, Ladera Ranch, CA 92694
MLS# OC26231703Listed by: KELLER WILLIAMS REALTY - New
 $1,699,000Active4 beds 3 baths2,391 sq. ft.
5 Lucido, Ladera Ranch, CA 92694
MLS# SW26230214Listed by: DEGASPERIS & ASSOCIATES - New
 $1,595,000Active2 beds 3 baths1,830 sq. ft.
31 Garcilla Drive, Rancho Mission Viejo, CA 92694
MLS# LG26229801Listed by: TEAM LAGUNA INC - New
 $1,037,000Active3 beds 3 baths1,724 sq. ft.
39 Promesa, Ladera Ranch, CA 92694
MLS# PW26228640Listed by: PREMIER REALTY ASSOCIATES - New
 $924,000Active3 beds 3 baths1,553 sq. ft.
77 Adelfa Street, Ladera Ranch, CA 92694
MLS# OC26229771Listed by: HOMESMART, EVERGREEN REALTY


Protect your home and budget from life's surprises with an Assurant Home Warranty, backed by a partner that supports you through every step of homeownership. Explore Plans.
©2026 Century 21 Real Estate LLC. All rights reserved. CENTURY 21®, the CENTURY 21 Logo and C21® are service marks owned by Century 21 Real Estate LLC. Century 21 Real Estate LLC fully supports the principles of the Fair Housing Act and the Equal Opportunity Act. Each office is independently owned and operated. Listing information is deemed reliable but not guaranteed accurate.