
63 Garcilla Drive, Rancho Mission Viejo, CA 92694
Local realty services provided by:CENTURY 21 Masters
63 Garcilla Drive,Ladera Ranch, CA 92694
$1,129,000
- 3 Beds
- 3 Baths
- 1,761 sq. ft.
- Condominium
- Active
Listed by: trevor phelps
Office: coldwell banker realty
MLS#:OC26098497
Source:MLSListings
Price summary
- Price:$1,129,000
- Price per sq. ft.:$641.11
- Monthly HOA dues:$438
About this home
Tucked within Rancho Mission Viejo's sought-after Gavilan 55+ community, this bright and inviting home offers the simplicity of single-level living paired with the flexibility of a spacious upstairs retreat. Thoughtfully designed for comfort, connection, and ease, the home allows you to spend less time maintaining and more time enjoying everything this vibrant community has to offer. Inside, the main level unfolds with an open floorplan where the kitchen, dining area, and living room flow seamlessly together. At the heart of the home, the kitchen features a large island with bar seating, extensive cabinetry, upgraded stone backsplash, glass-front accent cabinets, and generous storage space, all overlooking the great room. Natural light pours through five large windows, creating a warm and welcoming gathering space, while sliding glass doors connect the dining area to the covered California room, where mornings begin with coffee, afternoons drift by in the shade, and evenings are spent enjoying Southern California's year-round weather. Designed to live primarily on one level, the home places the primary suite, a secondary bedroom, and two full bathrooms all on the main floor. The primary suite serves as a peaceful retreat, complete with a spacious walk-in closet and an upgraded bath featuring dual sinks and a frameless curbless walk-in shower. Nearby, the secondary bedroom and full bath provide comfortable accommodations for guests, visiting family, or a home office. When additional space is needed, the upstairs level offers a welcome surprise. A generous loft creates an entirely separate living area, accompanied by a third bedroom and full bathroom, providing the perfect setting for overnight guests, hobbies, movie nights, or a place for the grandkids to spread out when they visit. Additional conveniences include a large laundry room, hall storage cabinetry, a two-car garage, tankless water heater, and a Halo 5 whole-house filtration and conditioning system. Outside, the low-maintenance backyard is framed by lush greenery and finished with large paver stones, creating a private outdoor retreat without the upkeep. Just moments from The Hilltop Club and award-winning amenities, residents enjoy resort-style pools, fitness centers, bocce courts, social clubs, gathering spaces, scenic trails, and a lifestyle built around connection, wellness, and making the most of this next chapter....
Contact an agent
Home facts
- Year built:2017
- Listing ID #:OC26098497
- Added:92 day(s) ago
- Updated:September 12, 2026 at 04:42 PM
Rooms and interior
- Bedrooms:3
- Total bathrooms:3
- Full bathrooms:3
- Dining Description:Breakfast Bar, Formal Dining Room
- Kitchen Description:Dishwasher
- Bedroom Description:Ground Floor Bedroom
- Living area:1,761 sq. ft.
Heating and cooling
- Cooling:Central Air
- Heating:Central Forced Air
Structure and exterior
- Year built:2017
- Building area:1,761 sq. ft.
- Lot area:0.08 Acres
- Lot Features:Corners Marked, Cul-de-sac, Greenbelt, Mid Block
- Foundation Description:Concrete Slab
Utilities
- Water:District - Public
Finances and disclosures
- Price:$1,129,000
- Price per sq. ft.:$641.11
Features and amenities
- Laundry features:Gas Hook-up, In Laundry Room
- Amenities:High Ceiling
- Pool features:Community Pool, Community Pool(s)
Parking
- Parking description:Garage
 The information being provided by Mlslistings Inc is for the consumer's personal, non-commercial use and may not be used for any purpose other than to identify prospective properties consumer may be interested in purchasing. Any information relating to real estate for sale referenced on this web site comes from the Internet Data Exchange (IDX) program of the Mlslistings Inc. CENTURY 21 Masters is not a Multiple Listing Service (MLS), nor does it offer MLS access. This website is a service of CENTURY 21 Masters, a broker participant of Mlslistings Inc. This web site may reference real estate listing(s) held by a brokerage firm other than the broker and/or agent who owns this web site.
The accuracy of all information, regardless of source, including but not limited to open house information, square footages and lot sizes, is deemed reliable but not guaranteed and should be personally verified through personal inspection by and/or with the appropriate professionals. The data contained herein is copyrighted by Mlslistings Inc and is protected by all applicable copyright laws. Any unauthorized dissemination of this information is in violation of copyright laws and is strictly prohibited.
Properties in listings may have been sold or may no longer be available.
Copyright 2026 Mlslistings Inc. All rights reserved. CAREIL Member Broker: Randy Thompson
The information being provided by Mlslistings Inc is for the consumer's personal, non-commercial use and may not be used for any purpose other than to identify prospective properties consumer may be interested in purchasing. Any information relating to real estate for sale referenced on this web site comes from the Internet Data Exchange (IDX) program of the Mlslistings Inc. CENTURY 21 Masters is not a Multiple Listing Service (MLS), nor does it offer MLS access. This website is a service of CENTURY 21 Masters, a broker participant of Mlslistings Inc. This web site may reference real estate listing(s) held by a brokerage firm other than the broker and/or agent who owns this web site.
The accuracy of all information, regardless of source, including but not limited to open house information, square footages and lot sizes, is deemed reliable but not guaranteed and should be personally verified through personal inspection by and/or with the appropriate professionals. The data contained herein is copyrighted by Mlslistings Inc and is protected by all applicable copyright laws. Any unauthorized dissemination of this information is in violation of copyright laws and is strictly prohibited.
Properties in listings may have been sold or may no longer be available.
Copyright 2026 Mlslistings Inc. All rights reserved. CAREIL Member Broker: Randy ThompsonNew listings near 63 Garcilla Drive
- Coming SoonOpen Sat, 1 to 4pm
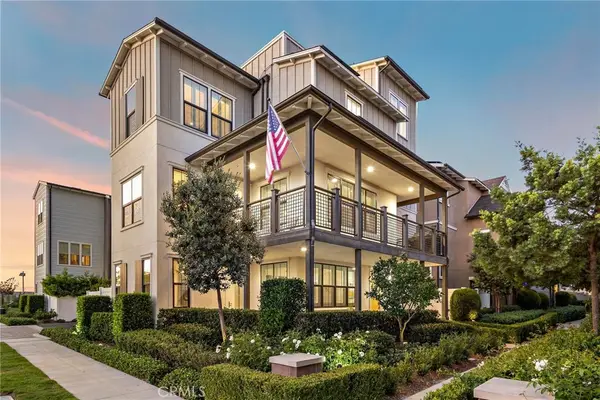 $1,425,000Coming Soon4 beds 4 baths2,598 sq. ft.
12 Yerra Street, Rancho Mission Viejo, CA 92694
MLS# OC26194910Listed by: HOMESMART, EVERGREEN REALTY - Coming Soon
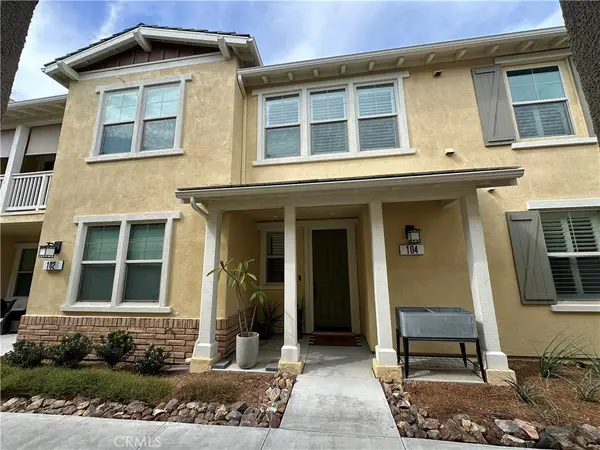 $799,000Coming Soon2 beds 3 baths1,288 sq. ft.
104 Jaripol Circle, Rancho Mission Viejo, CA 92694
MLS# OC26184514Listed by: @VANTAGE REAL ESTATE - Open Sat, 11am to 4pmNew
 $879,000Active2 beds 3 baths1,296 sq. ft.
1580 Gavilan Ridge Road, Ladera Ranch, CA 92694
MLS# OC26199319Listed by: TRI POINTE HOMES, INC - Open Sat, 1 to 4pmNew
 $1,275,000Active3 beds 2 baths1,861 sq. ft.
110 Lindura, Ladera Ranch, CA 92694
MLS# OC26199328Listed by: REALTY ONE GROUP WEST - New
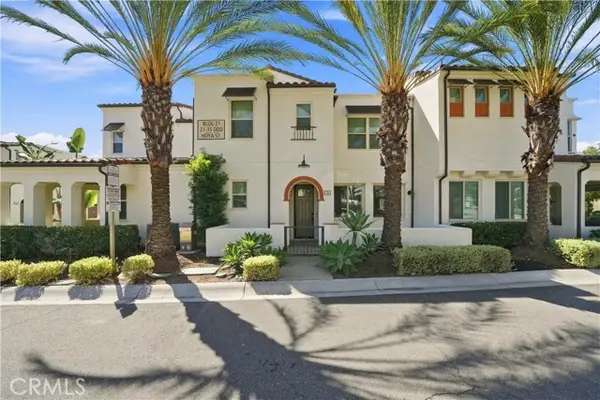 $950,000Active3 beds 3 baths1,505 sq. ft.
23 Hoya Street, Ladera Ranch, CA 92694
MLS# OC26198548Listed by: FIRST TEAM REAL ESTATE - Open Sat, 10am to 6pmNew
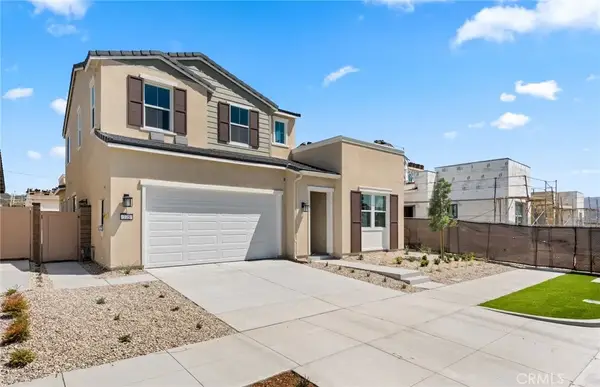 $1,659,499Active3 beds 3 baths2,692 sq. ft.
775 Corkscrew Road, Rancho Mission Viejo, CA 92694
MLS# IV26199022Listed by: PULTE HOMES OF CALIFORNIA, INC - Open Sat, 10am to 6pmNew
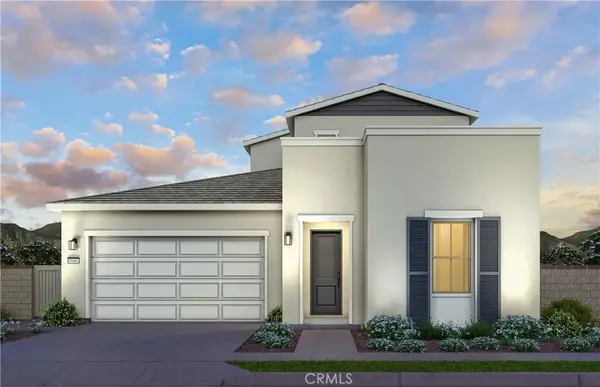 $1,649,430Active3 beds 2 baths2,454 sq. ft.
791 Corkscrew Road, Rancho Mission Viejo, CA 92694
MLS# IV26199042Listed by: PULTE HOMES OF CALIFORNIA, INC - Open Sat, 10am to 6pmNew
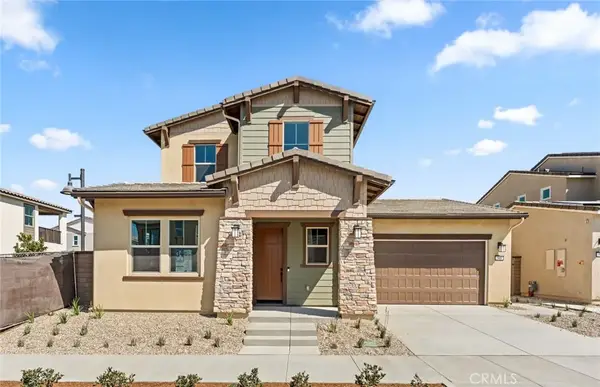 $1,735,990Active3 beds 4 baths2,816 sq. ft.
505 Corkscrew Road, Rancho Mission Viejo, CA 92694
MLS# IV26199057Listed by: PULTE HOMES OF CALIFORNIA, INC - Open Sat, 10am to 6pmNew
 $1,735,990Active3 beds 4 baths2,816 sq. ft.
505 Corkscrew Road, Ladera Ranch, CA 92694
MLS# IV26199057Listed by: PULTE HOMES OF CALIFORNIA, INC - Open Sat, 12 to 2pmNew
 $1,924,999Active4 beds 4 baths3,184 sq. ft.
7 Paladino Court, Rancho Mission Viejo, CA 92694
MLS# OC26197652Listed by: EXP REALTY OF SOUTHERN CALIFORNIA, INC


Protect your home and budget from life's surprises with an Assurant Home Warranty, backed by a partner that supports you through every step of homeownership. Explore Plans.
©2026 Century 21 Real Estate LLC. All rights reserved. CENTURY 21®, the CENTURY 21 Logo and C21® are service marks owned by Century 21 Real Estate LLC. Century 21 Real Estate LLC fully supports the principles of the Fair Housing Act and the Equal Opportunity Act. Each office is independently owned and operated. Listing information is deemed reliable but not guaranteed accurate.