
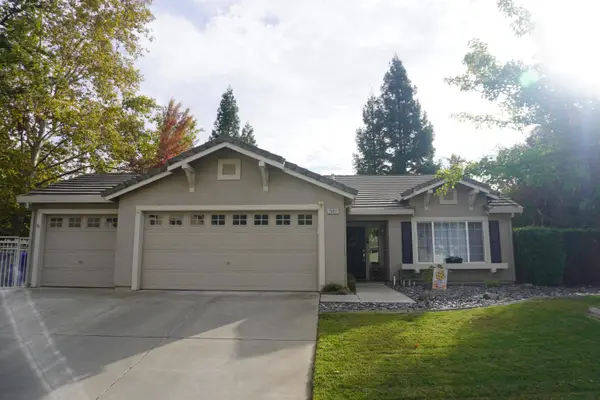
7629 Colbert Dr, Rancho Murieta, CA 95683
Local realty services provided by:CENTURY 21 Epic
7629 Colbert Dr,Rancho Murieta, CA 95683
$698,888
- 4 Beds
- 3 Baths
- 2,777 sq. ft.
- Single family
- Active
Listed by: pete rich
Office: re/max accord
MLS#:41150916
Source:Bay East, CCAR, bridgeMLS
Price summary
- Price:$698,888
- Price per sq. ft.:$251.67
- Monthly HOA dues:$174
About this home
LUXURY GATED LIVING TODAY! 2-1 rate buy-down / slashes your monthly payment / save thousands. GOLF COURSE LIVING WITH UNLIMITED POTENTIAL IN GATED RANCHO MURIETA** Perched directly along the scenic 12th green with sweeping views stretching down the 13th fairway from your private master suite, this expansive 4-bedroom, 3-bathroom residence offers premium structural scale and structural advantages unmatched on the block. Boasting nearly 2,780 square feet of living space, this home is built for long-term comfort, flexibility, and efficiency. Step inside to a grand, light-filled living area featuring soaring double-height ceilings. This specific floor plan features a unique builder-engineered design option allowing the future owner to easily build out the upper volume into a massive 5th bedroom, loft, or bonus media room. The seamless main floor layout flows directly past a central double-sided private outdoor courtyard atrium—perfect for quiet morning coffee or secluded evening relaxation between the main living spaces. The open kitchen features pull-out cabinetry and an incredibly spacious walk-in wrap-around pantry, flowing directly into a comfortable family room anchored by a classic fireplace. A highly desirable downstairs bedroom and full bath offer the ideal setup for guests, multi-generational living, or a private home office. Premium hidden mechanics elevate this home’s daily comfort, including a built-in central vacuum system, energy-efficient solar integration, and a premium two-stage heating and cooling system split logically between the first and second floors. Car enthusiasts and hobbyists will appreciate the deep 3-car garage with plenty of storage capacity. Offered at an exceptional value, the interior flooring and rear golf-course yard await your custom design choices—allowing you to save significantly on retail markups and build instant equity from day one. Enjoy the ultimate peace of mind inside one of Northern California's premier private, gated country club communities, complete with 24/7 guarded security, private lakes, walking trails, and championship golf....
Contact an agent
Home facts
- Year built:2005
- Subdivision & Development:Other
- Listing ID #:41150916
- Added:13 day(s) ago
- Updated:October 24, 2026 at 01:26 PM
Rooms and interior
- Bedrooms:4
- Total bathrooms:3
- Full bathrooms:3
- Rooms Total:8
- Flooring:Carpet, Tile, Vinyl
- Kitchen Description:Breakfast Bar, Breakfast Nook, Dishwasher, Electric Range, Electric Range/Cooktop, Ice Maker Hook-up, Microwave, Pantry, Plumbed For Ice Maker, Refrigerator, Self Cleaning Oven, Self-cleaning Oven
- Living area:2,777 sq. ft.
Heating and cooling
- Cooling:Ceiling Fan(s), Central Air
- Heating:Zoned
- Central air:Yes
Structure and exterior
- Year built:2005
- Building area:2,777 sq. ft.
- Lot area:0.13 Acres
- Architectural Style:Contemporary
- Construction Materials:Stucco
Utilities
- Water:Public
Finances and disclosures
- Price:$698,888
- Price per sq. ft.:$251.67
Features and amenities
- Appliances:Dishwasher, Dryer, Electric Range, Microwave, Plumbed For Ice Maker, Refrigerator, Self Cleaning Oven, Washer
- Laundry features:220 Volt Outlet, Cabinets, Dryer, Laundry Room, Washer
- Amenities:Dog Park, Gated, Greenbelt, Playground, Solar Hot Water
Parking
- Parking description:24'+ Deep Garage, Garage Door Opener, Size Limited
- Garage spaces:3
 Bay East 2026. CCAR 2026 bridgeMLS 2026. Information Deemed Reliable But Not Guaranteed. This information is being provided by the Bay East MLS, or CCAR MLS, or bridgeMLS. The listings presented here may or may not be listed by the Broker/Agent operating this website. This information is intended for the personal use of consumers and may not be used for any purpose other than to identify prospective properties consumers may be interested in purchasing. Data last updated at October 24, 2026 CAMAXMLS Member Broker: Mike Southwick
New listings near 7629 Colbert Dr
- New
 $250,000Active0.39 Acres
15249 De La Pena Circle, Rancho Murieta, CA 95683
MLS# 226131273Listed by: NATACHIA TAYLOR REALTY - Open Sat, 12 to 2pmNew
 $649,000Active2 beds 2 baths1,508 sq. ft.
7344 Rebano Court, Sloughhouse, CA 95683
MLS# 226130934Listed by: REAL BROKER TECHNOLOGIES - Open Sat, 1 to 3pmNew
 $599,000Active2 beds 2 baths1,503 sq. ft.
15011 Reynosa Drive, Rancho Murieta, CA 95683
MLS# 226130829Listed by: EXP REALTY OF CALIFORNIA INC - New
 $2,895,000Active6.27 Acres
15319 Havlicek Street, Rancho Murieta, CA 95683
MLS# 226130527Listed by: REYNEN & BARDIS HOMES INC - Open Sun, 1 to 3pmNew
 $649,000Active3 beds 3 baths2,060 sq. ft.
14605 Guadalupe Drive, Rancho Murieta, CA 95683
MLS# 226129030Listed by: THE RESIDENCE REAL ESTATE GROUP - New
 $150,000Active0.09 Acres
0 Camino Del Sol Circle, Rancho Murieta, CA 95683
MLS# 226117137Listed by: REAL BROKER TECHNOLOGIES  $398,000Pending2 beds 2 baths1,584 sq. ft.
14789 Jurata Court, Rancho Murieta, CA 95683
MLS# 226125910Listed by: REAL BROKER TECHNOLOGIES $625,000Active2 beds 2 baths1,890 sq. ft.
15007 Lago Drive, Rancho Murieta, CA 95683
MLS# 226125382Listed by: RANCHO MURIETA HOMES & LAND $748,800Active3 beds 3 baths2,359 sq. ft.
15084 Rio Circle, Rancho Murieta, CA 95683
MLS# 226125669Listed by: RANCHO MURIETA HOMES & LAND


Protect your home and budget from life's surprises with an Assurant Home Warranty, backed by a partner that supports you through every step of homeownership. Explore Plans.
©2026 Century 21 Real Estate LLC. All rights reserved. CENTURY 21®, the CENTURY 21 Logo and C21® are service marks owned by Century 21 Real Estate LLC. Century 21 Real Estate LLC fully supports the principles of the Fair Housing Act and the Equal Opportunity Act. Each office is independently owned and operated. Listing information is deemed reliable but not guaranteed accurate.