
2435 Rue Le Charlene, Rancho Palos Verdes, CA 90275
Local realty services provided by:CENTURY 21 Select Real Estate, Inc.
2435 Rue Le Charlene,Rancho Palos Verdes, CA 90275
$1,899,000
- 5 Beds
- 4 Baths
- 2,792 sq. ft.
- Single family
- Active
Upcoming open houses
- Sun, Nov 0801:00 pm - 04:00 pm
- Tue, Nov 1011:00 am - 01:00 pm
Listed by: paola borgonovo
Office: vista sothebys international realty310-546-7611
MLS#:SB26236674
Source:CRMLS
Price summary
- Price:$1,899,000
- Price per sq. ft.:$680.16
About this home
Discover the privacy, tranquility and the space of this exceptional Ranch-style residence in Rancho Palos Verdes, nestled on a beautifully landscaped, wooded half-acre lot. Lovingly maintained and thoughtfully improved by its owners of 31 years, this inviting single-level home offers a rare combination of generous living spaces, a versatile floor plan, and endless possibilities.
Designed with comfort and flexibility in mind, the home features 5 bedrooms and an office that can be used as a 6th bedroom. There are three distinct bedroom wings, providing exceptional privacy for family and guests. The spacious primary suite includes a walk-in closet, vanity area, steam shower, and adjoining office or nursery. Two additional wings each offer two bedrooms and a full bathroom, ideal for multigenerational living, guests, or working from home.
At the heart of the home, a generously sized kitchen with dual sinks, abundant counter space, and casual dining area flows into welcoming spaces for gathering and entertaining. A formal dining room, living room with a fireplace, den with a wet bar, and office space and an additional flex room provide plenty of options for both relaxation and entertaining.
Outdoors, mature trees and lush landscaping create a peaceful, private retreat. The backyard is also a welcoming natural sanctuary for local birdlife. Enjoy evenings around the gas fire pit, unwind in the spa, or relax beside the tranquil pond and waterfall. The expansive grounds offer ample room to envision a pool, ADU, or sport court. Nature lovers will also appreciate the nearby Miraleste trails, offering wonderful opportunities to enjoy the outdoors.
A three-car garage, dedicated RV parking, expansive driveway, and solar panels with battery storage add convenience and practicality.
With its generous proportions, flexible layout, and serene natural setting, this distinctive property offers a wonderful opportunity to embrace the Palos Verdes lifestyle and make it your own....
Contact an agent
Home facts
- Year built:1969
- Listing ID #:SB26236674
- Added:1 day(s) ago
- Updated:November 07, 2026 at 01:34 AM
Rooms and interior
- Bedrooms:5
- Total bathrooms:4
- Full bathrooms:1
- Half bathrooms:1
- Flooring:Carpet, Tile
- Kitchen Description:Convection Oven, Dishwasher, Electric Oven, Electric Water Heater, Gas Cooktop, Microwave, Pantry, Range Hood, Refrigerator, Self Cleaning Oven, Warming Drawer
- Living area:2,792 sq. ft.
Heating and cooling
- Cooling:Central Air, Electric
- Heating:Central, Fireplaces, Forced Air, Natural Gas, Solar
- Central air:Yes
Structure and exterior
- Roof:Asphalt, Shingle
- Year built:1969
- Building area:2,792 sq. ft.
- Lot area:0.49 Acres
- Lot Features:Back Yard
- Architectural Style:Ranch
- Construction Materials:Copper Plumbing, Stucco, Vertical Siding
- Exterior Features:Concrete, Patio, RainGutters, RearPorch
- Foundation Description:Combination
- Levels:1 Story
Utilities
- Water:Public, Water Available, Water Connected
- Sewer:Public Sewer, Sewer Available, Sewer Connected
Finances and disclosures
- Price:$1,899,000
- Price per sq. ft.:$680.16
Features and amenities
- Appliances:Convection Oven, Dishwasher, Dryer, Electric Oven, Electric Water Heater, Washer
- Laundry features:Dryer, Inside, Washer
- Amenities:All Bedrooms Down, Bar, Beamed Ceilings, Carbon Monoxide (CO2) Detector, Crown Molding, Dressing Area, Electric Water heater, Foyer Entrance, Granite Counters, High Ceilings, High Efficiency Water Heater, Prewired, Rain Gutters, Recessed Lighting, Storage, Track Lighting, Walk In Closets, Water Heater
Parking
- Total parking spaces:3
- Parking description:Driveway Level, Garage, Garage Faces Front
- Garage:Yes
- Garage spaces:3
New listings near 2435 Rue Le Charlene
- Coming Soon
 $1,299,000Coming Soon2 beds 2 baths1,373 sq. ft.
3200 La Rotonda #217, Rancho Palos Verdes, CA 90275
MLS# PV26227879Listed by: VISTA SOTHEBY'S INTERNATIONAL REALTY - Open Sat, 1 to 4pmNew
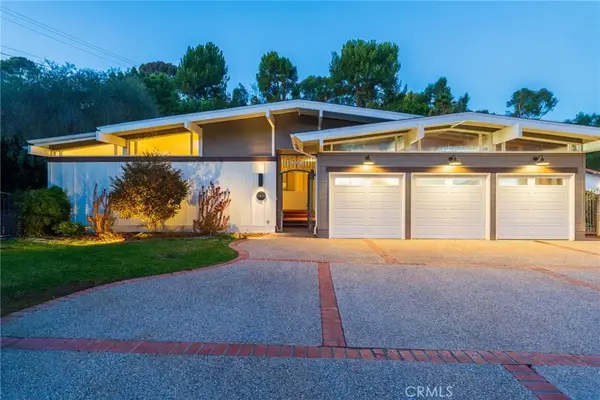 $1,899,000Active5 beds 4 baths2,792 sq. ft.
2435 Rue Le Charlene, Rancho Palos Verdes, CA 90275
MLS# SB26236674Listed by: VISTA SOTHEBYS INTERNATIONAL REALTY - Open Sun, 1 to 4pmNew
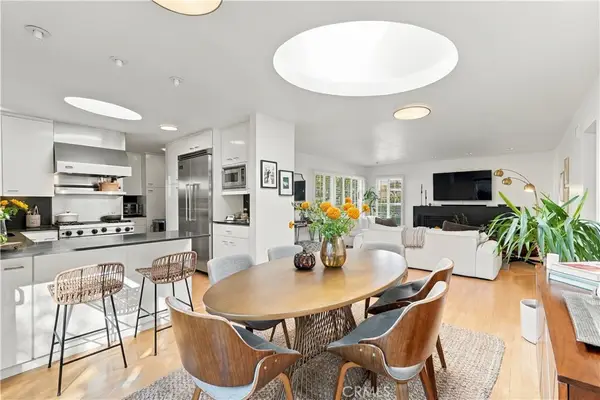 $1,395,000Active3 beds 2 baths1,298 sq. ft.
2076 W Elberon, Rancho Palos Verdes, CA 90275
MLS# SB26235129Listed by: VISTA SOTHEBYS INTERNATIONAL REALTY - Open Sat, 1 to 4pmNew
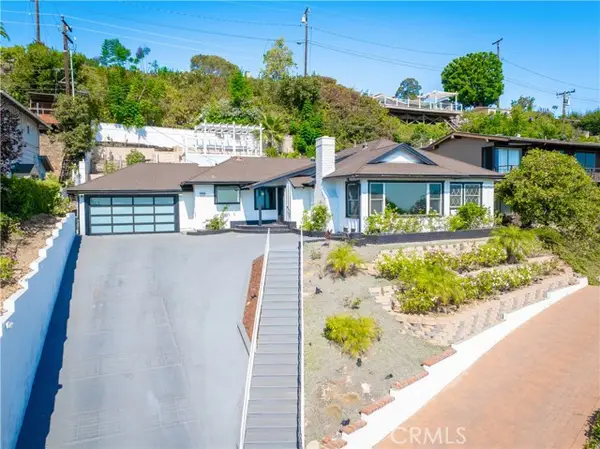 $1,199,000Active3 beds 3 baths1,472 sq. ft.
2033 Suana, Rancho Palos Verdes, CA 90275
MLS# PV26238169Listed by: KELLER WILLIAMS REALTY
- Open Sat, 2 to 4:30pmNew
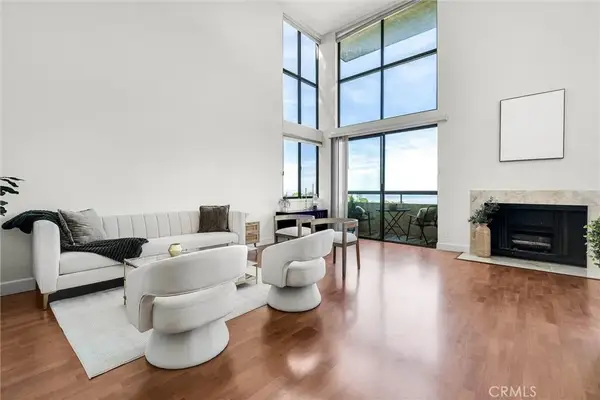 $774,999Active2 beds 2 baths1,300 sq. ft.
5987 Peacock Ridge #105, Rancho Palos Verdes, CA 90275
MLS# AR26237838Listed by: MOON REALTY - New
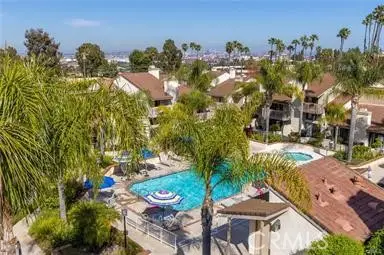 $499,000Active2 beds 2 baths1,103 sq. ft.
1833 Caddington #69, Rancho Palos Verdes, CA 90275
MLS# SB26237167Listed by: ESTATE PROPERTIES - New
 $2,358,000Active5 beds 4 baths2,560 sq. ft.
30902 Rue De La Pierre, Rancho Palos Verdes, CA 90275
MLS# AR26237276Listed by: COLDWELL BANKER DYNASTY ARC. - Open Sat, 1 to 4pmNew
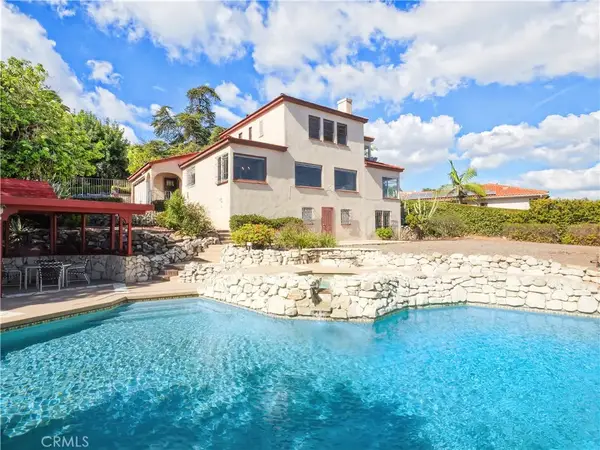 $1,450,000Active3 beds 2 baths2,022 sq. ft.
6500 Via Colinita, Rancho Palos Verdes, CA 90275
MLS# PV26234456Listed by: ESTATE PROPERTIES - Open Sat, 11am to 2pmNew
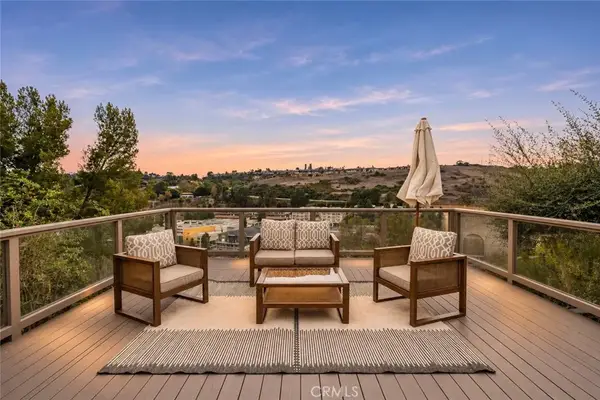 $1,780,000Active4 beds 2 baths2,000 sq. ft.
27641 Longhill, Rancho Palos Verdes, CA 90275
MLS# DW26236617Listed by: KELLER WILLIAMS SELA


Protect your home and budget from life's surprises with an Assurant Home Warranty, backed by a partner that supports you through every step of homeownership. Explore Plans.
©2026 Century 21 Real Estate LLC. All rights reserved. CENTURY 21®, the CENTURY 21 Logo and C21® are service marks owned by Century 21 Real Estate LLC. Century 21 Real Estate LLC fully supports the principles of the Fair Housing Act and the Equal Opportunity Act. Each office is independently owned and operated. Listing information is deemed reliable but not guaranteed accurate.