
29722 Grandpoint Lane, Rancho Palos Verdes, CA 90275
Local realty services provided by:CENTURY 21 Affiliated
29722 Grandpoint Lane,Rancho Palos Verdes, CA 90275
$2,800,000
- 4 Beds
- 4 Baths
- 3,540 sq. ft.
- Single family
- Active
Upcoming open houses
- Sat, Jul 2501:00 pm - 04:00 pm
- Sun, Jul 2601:00 pm - 04:00 pm
Listed by: stephen haw, betty waung
Office: keller williams palos verdes
MLS#:PV26138262
Source:San Diego MLS via CRMLS
Price summary
- Price:$2,800,000
- Price per sq. ft.:$790.96
About this home
VIEW! VIEW!! VIEW!!! Perched atop the hill in the charming neighborhood of Miraleste, this gorgeous 2014 remodeled home captures panoramic harbor, ocean, city, coastline and mountain views from every living area. Modern style greets you from the moment you arrive, with sleek wood stairs and a welcoming deck leading to a double glass front door. Step inside and be in awe of both the sweeping vistas and the chic, contemporary design. The house is improved with wood floor, recessed lights and custom window coverings, with composite view deck and balcony extend from nearly every room. ONE THE MAIN LEVEL, tall cathedral ceilings amplify the open, airy feel, while large accordion doors frame the scenery throughout. The living room boasts a fireplace dressed in floor-to-ceiling stone paneling. Meanwhile, the formal dining room impresses with two wine fridges, a bar sink, and glass cabinets, perfect for entertaining in style. The modern chef's kitchen is a true showstopper, anchored by two large islands: one with a generous breakfast counter for casual dining, and the other offering abundant storage. The kitchen is finished with quartz countertops, sleek European-style cabinetry and high-end appliances. Official record shows 3 bedrooms, but a large versatile room with built-in cabinets and a large closet can be used as a main floor 4th bedroom, media room or home office. It includes a spa-inspired en-suite bathroom featuring a large walk-in shower with steam shower and dual shower heads. An additional powder room adds everyday convenience to the residence. ON THE LOWER LEVEL, doubl...
Contact an agent
Home facts
- Year built:1974
- Listing ID #:PV26138262
- Added:28 day(s) ago
- Updated:July 24, 2026 at 09:31 PM
Rooms and interior
- Bedrooms:4
- Total bathrooms:4
- Full bathrooms:3
- Half bathrooms:1
- Flooring:Carpet, Stone, Tile, Wood
- Kitchen Description:6 Burner Stove, Convection Oven, Dishwasher, Disposal, Gas Range, Microwave, Pantry, Refrigerator, Self Cleaning Oven
- Living area:3,540 sq. ft.
Heating and cooling
- Cooling:Central Forced Air
- Heating:Forced Air Unit
Structure and exterior
- Year built:1974
- Building area:3,540 sq. ft.
- Exterior Features:Deck, Patio, Terrace, Wood
- Levels:2 Story
Utilities
- Water:Public, Water Connected
- Sewer:Public Sewer
Finances and disclosures
- Price:$2,800,000
- Price per sq. ft.:$790.96
Features and amenities
- Appliances:6 Burner Stove, Convection Oven, Dishwasher, Disposal, Gas Range, Microwave, Refrigerator, Self Cleaning Oven
Parking
- Total parking spaces:3
- Parking description:Direct Garage Access, Garage - Three Door
- Garage spaces:3
 This information is deemed reliable but not guaranteed. You should rely on this information only to decide whether or not to further investigate a particular property. BEFORE MAKING ANY OTHER DECISION, YOU SHOULD PERSONALLY INVESTIGATE THE FACTS (e.g. square footage and lot size) with the assistance of an appropriate professional. You may use this information only to identify properties you may be interested in investigating further. All uses except for personal, non-commercial use in accordance with the foregoing purpose are prohibited. Redistribution or copying of this information, any photographs or video tours is strictly prohibited. This information is derived from the Internet Data Exchange (IDX) service provided by San Diego MLS®. Displayed property listings may be held by a brokerage firm other than the broker and/or agent responsible for this display. The information and any photographs and video tours and the compilation from which they are derived is protected by copyright. Compilation © 2020 San Diego MLS®, Inc. SANDICOR Member Broker: Nikki Coppa
New listings near 29722 Grandpoint Lane
- Open Sat, 2 to 4pmNew
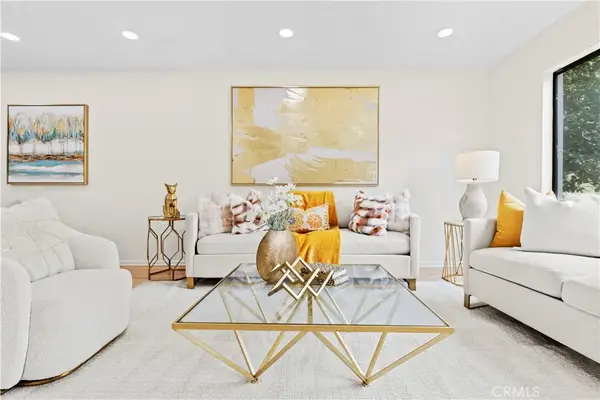 $788,000Active2 beds 2 baths1,159 sq. ft.
27926 Ridgecove Court North, Rancho Palos Verdes, CA 90275
MLS# AR26160335Listed by: REAL BROKERAGE TECHNOLOGIES, INC - Open Sat, 2 to 4pmNew
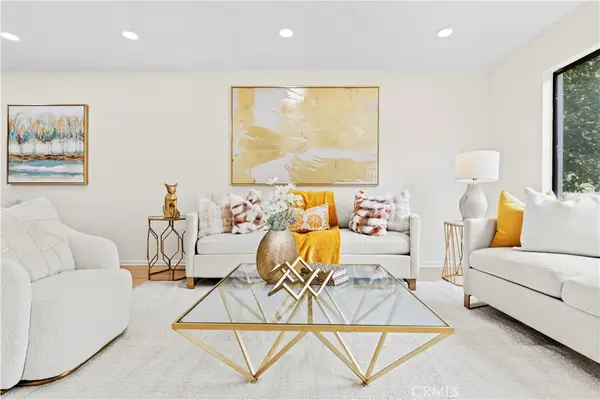 $788,000Active2 beds 2 baths1,159 sq. ft.
27926 Ridgecove Court N, Rancho Palos Verdes, CA 90275
MLS# AR26160335Listed by: REAL BROKERAGE TECHNOLOGIES, INC - Open Sat, 11am to 2pmNew
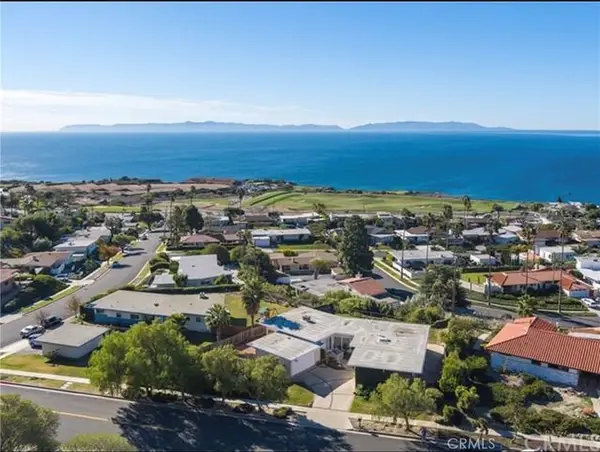 $1,888,888Active4 beds 3 baths2,524 sq. ft.
3914 Dauntless, Rancho Palos Verdes, CA 90275
MLS# PV26161170Listed by: ESTATE PROPERTIES - Open Sat, 1 to 4pmNew
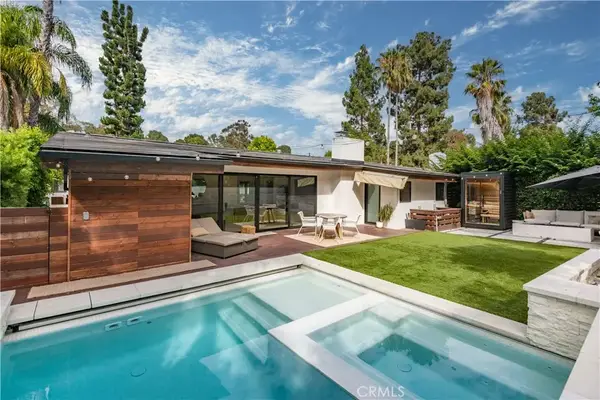 $2,888,000Active6 beds 5 baths3,220 sq. ft.
4764 Browndeer, Rancho Palos Verdes, CA 90275
MLS# PW26159052Listed by: REALTY ONE GROUP WEST - Coming Soon
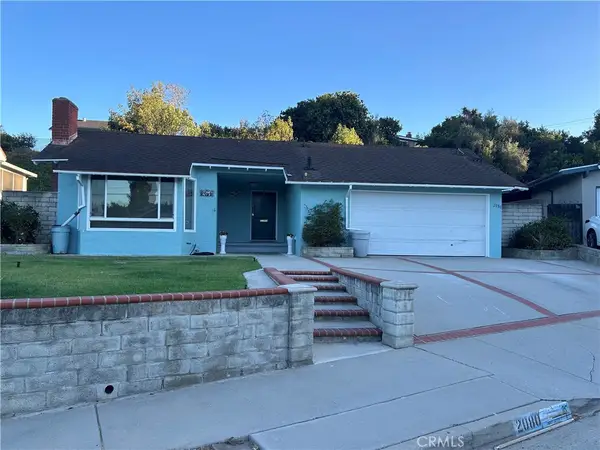 $1,339,000Coming Soon4 beds 3 baths
2080 Avenida Feliciano, Rancho Palos Verdes, CA 90275
MLS# PW26160724Listed by: KELLER WILLIAMS COASTAL PROP. - Open Sun, 1 to 4pmNew
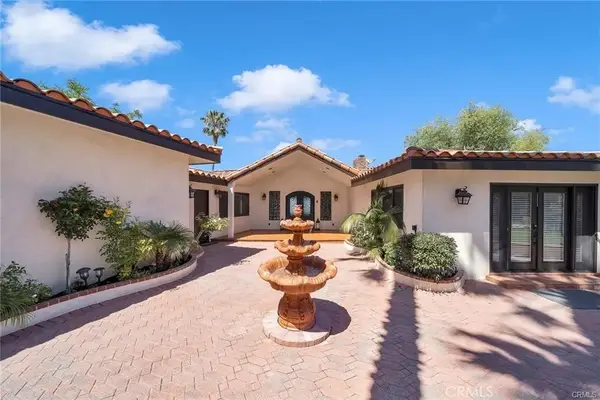 $3,250,000Active5 beds 5 baths5,064 sq. ft.
3 Mustang Road, Rancho Palos Verdes, CA 90275
MLS# SB26160577Listed by: WEST SHORES REALTY, INC. - Open Sat, 1 to 4pmNew
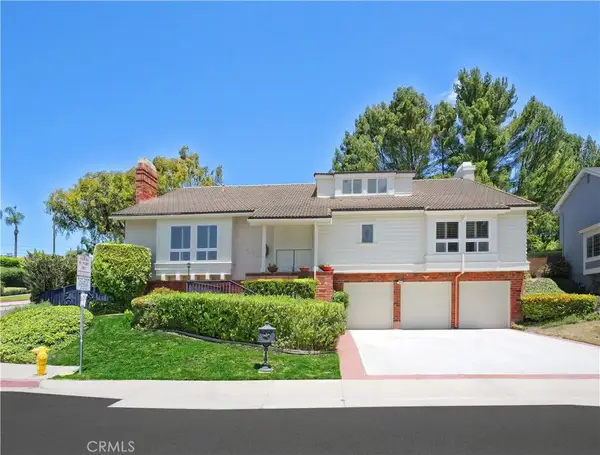 $2,900,000Active4 beds 5 baths4,837 sq. ft.
5465 Valley View, Rancho Palos Verdes, CA 90275
MLS# SB26157095Listed by: ESTATE PROPERTIES - Open Sat, 1 to 4pmNew
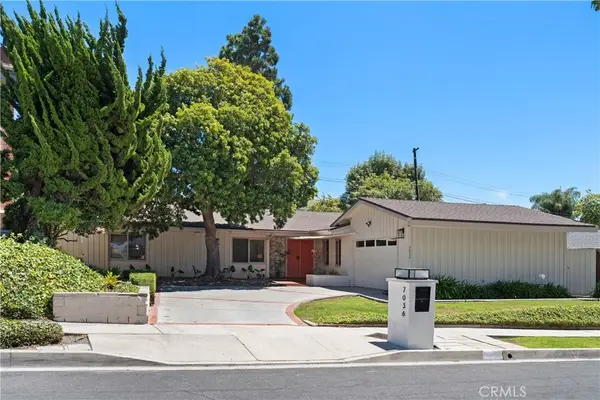 $1,799,000Active3 beds 2 baths2,076 sq. ft.
7036 Hedgewood, Rancho Palos Verdes, CA 90275
MLS# SB26157252Listed by: COLDWELL BANKER RESIDENTIAL BR - Open Sat, 1 to 4pmNew
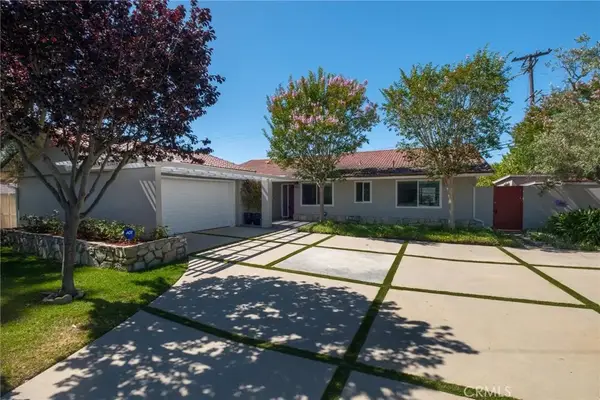 $1,799,000Active3 beds 3 baths2,026 sq. ft.
6505 Monero, Rancho Palos Verdes, CA 90275
MLS# PV26157062Listed by: BERKSHIRE HATHAWAY HOMESERVICE - Open Sun, 2 to 4pmNew
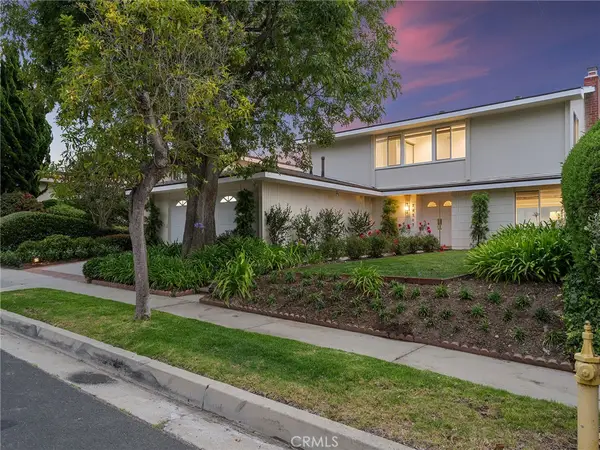 $1,999,900Active5 beds 3 baths2,440 sq. ft.
28503 Trailriders, Rancho Palos Verdes, CA 90275
MLS# SB26115438Listed by: VISTA SOTHEBY'S INTERNATIONAL REALTY


Protect your home and budget from life's surprises with an Assurant Home Warranty, backed by a partner that supports you through every step of homeownership. Explore Plans.
©2026 Century 21 Real Estate LLC. All rights reserved. CENTURY 21®, the CENTURY 21 Logo and C21® are service marks owned by Century 21 Real Estate LLC. Century 21 Real Estate LLC fully supports the principles of the Fair Housing Act and the Equal Opportunity Act. Each office is independently owned and operated. Listing information is deemed reliable but not guaranteed accurate.