
4764 Browndeer, Rancho Palos Verdes, CA 90275
Local realty services provided by:CENTURY 21 Masters
4764 Browndeer,Rancho Palos Verdes, CA 90275
$2,650,000
- 6 Beds
- 5 Baths
- - sq. ft.
- Single family
- Sold
Listed by: sunny shin
Office: realty one group west
MLS#:PW26159052
Source:San Diego MLS via CRMLS
Sorry, we are unable to map this address
Price summary
- Price:$2,650,000
About this home
Contemporary elegance meets exceptional craftsmanship in this remarkable Rancho Palos Verdes residence. Perfectly positioned on a rare, flat lot just moments from nationally acclaimed, top-rated schools, this extraordinary home was completely reimagined in 2017 by renowned French architect J. Thibault, resulting in a timeless expression of sophisticated California living. Spanning more than 3,200 square feet, the thoughtfully designed floor plan offers six spacious bedrooms and five beautifully appointed bathrooms, including a convenient Jack-and-Jill suite. Expansive living and dining spaces unfold effortlessly beneath an abundance of natural light, creating an inviting atmosphere that is both refined and functional. At the heart of the home, the designer kitchen is a true showpiece, featuring premium Thermador appliances, custom Italian cabinetry, dramatic waterfall-edge countertops, and exquisite designer tile imported from Spain and Italy. Every finish has been carefully selected to create a warm, modern aesthetic with an unmistakable sense of luxury. Fleetwood sliding glass doors dissolve the boundary between indoors and out, opening to an extraordinary private backyard designed for effortless entertaining and everyday resort-style living. Anchored by a spectacular sun-drenched pool, the outdoor retreat is framed by lush landscaping, tranquil water features, and a built-in grilling station ideal for al fresco gatherings. As evening falls, multiple fire features and thoughtfully integrated LED lighting transform the grounds into an enchanting outdoor sanctuary. Inside,...
Contact an agent
Home facts
- Year built:1966
- Listing ID #:PW26159052
- Added:54 day(s) ago
- Updated:September 16, 2026 at 06:47 AM
Rooms and interior
- Bedrooms:6
- Total bathrooms:5
- Full bathrooms:5
- Flooring:Wood
- Kitchen Description:6 Burner Stove, Barbecue, Dishwasher, Microwave, Pantry, Refrigerator
Heating and cooling
- Cooling:Central Forced Air
- Heating:Forced Air Unit
Structure and exterior
- Year built:1966
- Architectural Style:Contemporary
- Levels:2 Story
Utilities
- Water:Public, Water Available
- Sewer:Public Sewer
Finances and disclosures
- Price:$2,650,000
Features and amenities
- Appliances:6 Burner Stove, Barbecue, Dishwasher, Dryer, Microwave, Refrigerator, Washer, Water Softener
- Laundry features:Dryer, Washer
- Pool features:Below Ground, Pool Cover, Private
Parking
- Total parking spaces:2
- Parking description:Garage, Garage - Single Door
- Garage spaces:2
 This information is deemed reliable but not guaranteed. You should rely on this information only to decide whether or not to further investigate a particular property. BEFORE MAKING ANY OTHER DECISION, YOU SHOULD PERSONALLY INVESTIGATE THE FACTS (e.g. square footage and lot size) with the assistance of an appropriate professional. You may use this information only to identify properties you may be interested in investigating further. All uses except for personal, non-commercial use in accordance with the foregoing purpose are prohibited. Redistribution or copying of this information, any photographs or video tours is strictly prohibited. This information is derived from the Internet Data Exchange (IDX) service provided by San Diego MLS®. Displayed property listings may be held by a brokerage firm other than the broker and/or agent responsible for this display. The information and any photographs and video tours and the compilation from which they are derived is protected by copyright. Compilation © 2020 San Diego MLS®, Inc. SANDICOR Member Broker: Randy Thompson
New listings near 4764 Browndeer
- Open Sat, 1 to 4pmNew
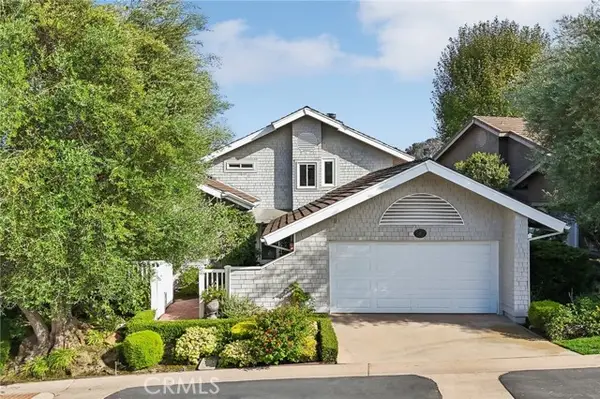 $1,625,000Active3 beds 3 baths2,883 sq. ft.
27 Mela Lane, Rancho Palos Verdes, CA 90275
MLS# SB26200308Listed by: BERKSHIREHATHAWAY HOMESERVICES - New
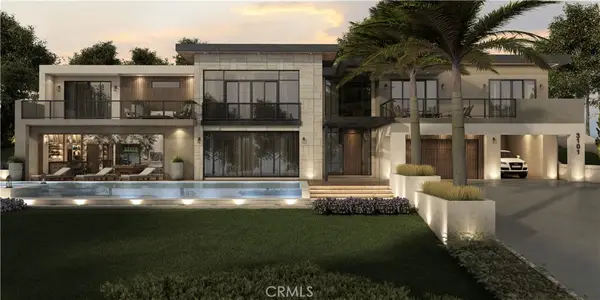 $1,400,000Active0.48 Acres
29081 Palos Verdes Drive East, Rancho Palos Verdes, CA 90275
MLS# SB26201476Listed by: ESTATE PROPERTIES - Open Sat, 2 to 4pmNew
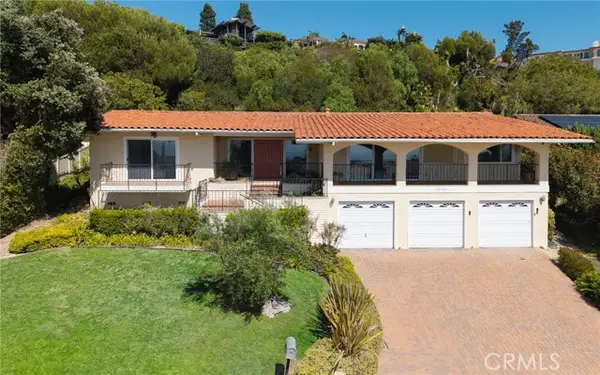 $2,680,000Active4 beds 3 baths2,962 sq. ft.
30104 Avenida Tranquila, Rancho Palos Verdes, CA 90275
MLS# PV26200445Listed by: ESTATE PROPERTIES - Open Sat, 2 to 4pmNew
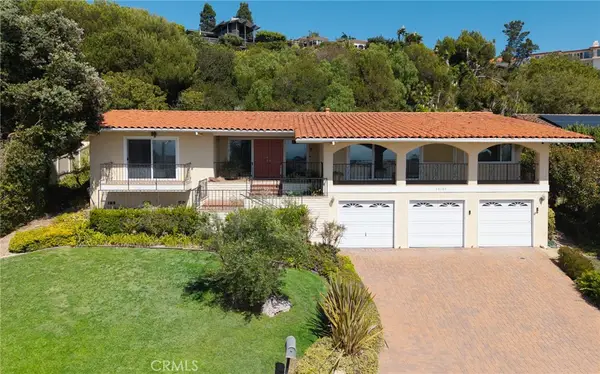 $2,680,000Active4 beds 3 baths2,962 sq. ft.
30104 Avenida Tranquila, Rancho Palos Verdes, CA 90275
MLS# PV26200445Listed by: ESTATE PROPERTIES - Open Sat, 11am to 2pmNew
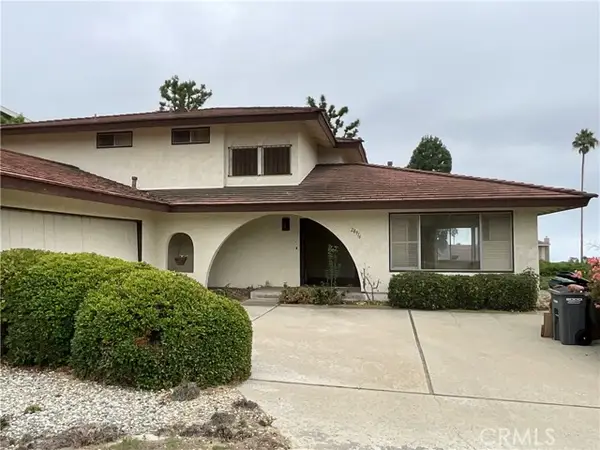 $1,900,000Active4 beds 3 baths2,771 sq. ft.
28916 Scotsview, Rancho Palos Verdes, CA 90275
MLS# PW26201073Listed by: REAL BROKER - Open Sat, 12 to 2pmNew
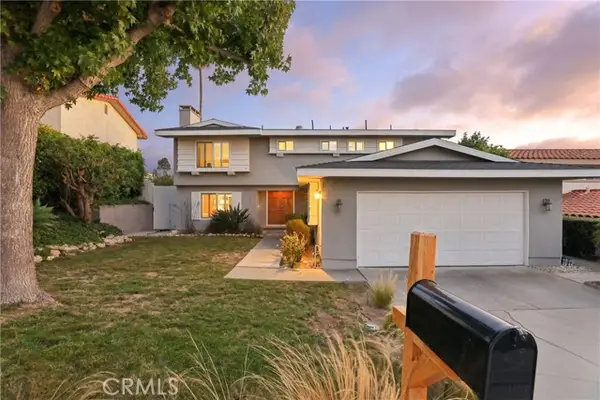 $2,295,000Active4 beds 3 baths2,513 sq. ft.
6954 Verde Ridge Road, Rancho Palos Verdes, CA 90275
MLS# SB26191242Listed by: EXP REALTY OF CALIFORNIA, INC - Open Sat, 1 to 4pmNew
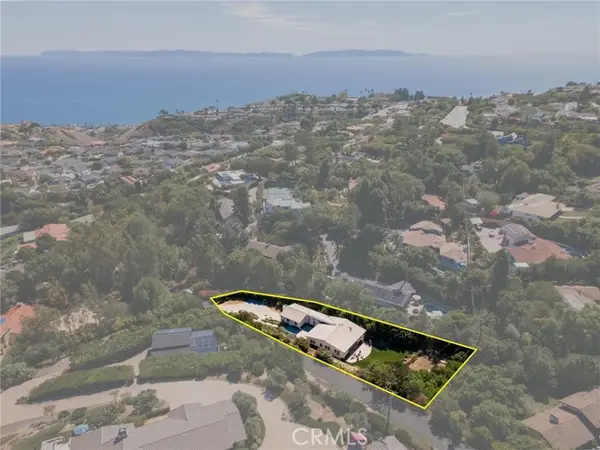 $3,750,000Active5 beds 4 baths3,550 sq. ft.
30375 Diamonte Lane, Rancho Palos Verdes, CA 90275
MLS# SB26196308Listed by: COMPASS - Open Fri, 5 to 7pmNew
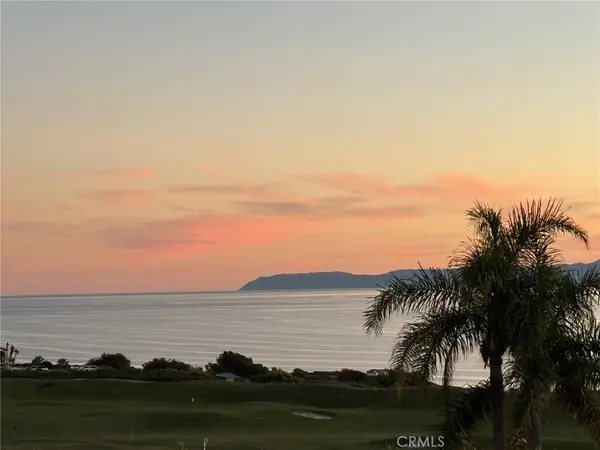 $1,950,000Active3 beds 4 baths2,302 sq. ft.
4030 Admirable Drive, Rancho Palos Verdes, CA 90275
MLS# PV26196870Listed by: VISTA SOTHEBY'S INTERNATIONAL REALTY - New
 $3,299,000Active3 beds 3 baths2,976 sq. ft.
1 Park Place, Rancho Palos Verdes, CA 90275
MLS# PV26156102Listed by: ESTATE PROPERTIES - New
 $1,550,000Active4 beds 2 baths1,670 sq. ft.
27117 Woodbrook Road, Rancho Palos Verdes, CA 90275
MLS# PV26199064Listed by: BERKSHIRE HATHAWAY HOMESERVICE


Protect your home and budget from life's surprises with an Assurant Home Warranty, backed by a partner that supports you through every step of homeownership. Explore Plans.
©2026 Century 21 Real Estate LLC. All rights reserved. CENTURY 21®, the CENTURY 21 Logo and C21® are service marks owned by Century 21 Real Estate LLC. Century 21 Real Estate LLC fully supports the principles of the Fair Housing Act and the Equal Opportunity Act. Each office is independently owned and operated. Listing information is deemed reliable but not guaranteed accurate.