
18347 Via Ambiente, Rancho Santa Fe, CA 92067
Local realty services provided by:CENTURY 21 Sierra Properties
18347 Via Ambiente,Rancho Santa Fe, CA 92067
$6,495,000
- 4 Beds
- 7 Baths
- 7,175 sq. ft.
- Single family
- Active
Listed by: brian dombroski
Office: dombroski realty
MLS#:226134349
Source:MetroList
Price summary
- Price:$6,495,000
- Price per sq. ft.:$905.23
- Monthly HOA dues:$790
About this home
18347 VIA AMBIENTE A PANORAMIC CUSTOM ESTATE IN CIELO, RANCHO SANTA FE Exceptional elevation. Sweeping panoramic views. Contemporary architecture designed around its setting. Set approximately 1,155 feet above sea level on 1.55 acres within Cielo, the prestigious gated community of Rancho Santa Fe, 18347 Via Ambiente offers an extraordinary setting for a distinctive custom residence. From this elevated homesite, expansive 180-degree panoramic views extend toward the Pacific Ocean, La Jolla, Del Mar, the San Diego skyline, and the surrounding mountains. Construction is scheduled to begin on a 7,175-square-foot custom estate designed to embrace its remarkable surroundings. Drawing inspiration from the architectural principles of Frank Lloyd Wright, the contemporary design emphasizes clean lines, a strong connection to the landscape, and a thoughtful relationship between interior spaces and the expansive views beyond. The planned residence features four bedrooms, a private office, a game room with a panoramic deck overlooking the southern views, a gourmet kitchen, a spacious great room, and a formal dining room. The design brings indoor and outdoor living together through expansive entertaining spaces that open toward the planned swimming pool, spa, and sauna, all set against the home's spectacular panoramic backdrop. The offering presents an opportunity to personalize selected finishes, materials, and design details before construction progresses, subject to builder approval, project specifications, and construction schedules. Buyers who engage early may have the opportunity to make selected choices that reflect their own preferences while retaining the home's overall architectural vision. Located within Cielo, one of Rancho Santa Fe's established gated communities, residents enjoy a private community setting with 24/7 gated security services and resort-style amenities, including a clubhouse, community swimming pool, playground, pickleball courts, and tennis facilities. 18347 Via Ambiente is an opportunity to create a contemporary custom home in a truly exceptional settingwhere expansive views, distinctive architecture, and the Southern California outdoor lifestyle take center stage....
Contact an agent
Home facts
- Listing ID #:226134349
- Added:1 day(s) ago
- Updated:November 03, 2026 at 05:50 PM
Rooms and interior
- Bedrooms:4
- Total bathrooms:7
- Full bathrooms:5
- Flooring:Stone, Wood Floors
- Kitchen Description:Double Oven
- Living area:7,175 sq. ft.
Heating and cooling
- Cooling:Central, Heat Pump
- Heating:Central, Heat Pump, Natural Gas
Structure and exterior
- Roof:Flat, Tile
- Building area:7,175 sq. ft.
- Lot area:1.55 Acres
- Construction Materials:Brick, Stucco
- Exterior Features:Back Porch, Front Porch, Uncovered Patio
- Foundation Description:Slab
- Levels:2 Story
Utilities
- Sewer:Public Sewer
Finances and disclosures
- Price:$6,495,000
- Price per sq. ft.:$905.23
Features and amenities
- Appliances:Double Oven, Tankless Water Heater
- Laundry features:Inside Laundry Area
- Amenities:Cathedral Ceiling, Formal Entry, Gym, Pool, Tennis Courts
Parking
- Garage spaces:3
 MetroList MLS 2026. This information is being provided by MetroList MLS. All measurements and calculations of area are approximate. Information provided by Seller/Other sources, not verified by Broker. All interested persons should independently verify accuracy of information. Provided properties may or may not be listed by the office/agent presenting the information. Data Updated: November 3, 2026. Information being provided is for consumers' personal, non-commercial use and may not be used for any purpose other than to identify prospective properties consumers may be interested in purchasing. Information deemed reliable but not guaranteed. Any offer of compensation is made only to Participants of MLS where the subject listing is filed and in accordance with such MLS's regulations or rules. MFMLS Member Broker: Jesse Gibbs
New listings near 18347 Via Ambiente
- Coming Soon
 $3,395,000Coming Soon4 beds 3 baths3,052 sq. ft.
Address Withheld By Seller, Rancho Santa Fe, CA 92091
MLS# 260026112SDListed by: MR AGENT RE - Coming Soon
 $9,500,000Coming Soon4 beds 7 baths6,798 sq. ft.
Address Withheld By Seller, Rancho Santa Fe, CA 92067
MLS# 260026080SDListed by: EPICPOINT PROPERTIES - New
 $5,850,000Active10.12 Acres
0 Via De Las Flores, Rancho Santa Fe, CA 92067
MLS# 260026166SDListed by: PACIFIC SOTHEBY'S INT'L REALTY - New
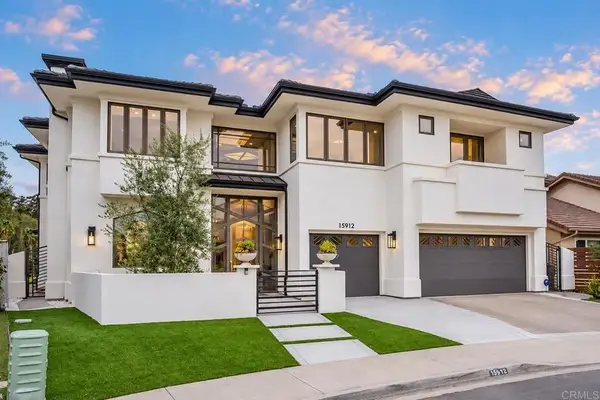 $3,995,000Active4 beds 5 baths4,706 sq. ft.
15912 Avenida Calma, Rancho Santa Fe, CA 92091
MLS# NDP2609967Listed by: WISDOM PROPERTIES  $9,500,000Active4 beds 7 baths6,798 sq. ft.
15906 Via Pato, Rancho Santa Fe, CA 92067
MLS# 260025207SDListed by: EPICPOINT PROPERTIES- New
 $7,988,000Active5 beds 8 baths8,444 sq. ft.
17949 Circa Oriente, Rancho Santa Fe, CA 92067
MLS# 260025737Listed by: COMPASS - New
 $6,995,000Active0 Acres
15148 Las Planideras, Rancho Santa Fe, CA 92067
MLS# NDP2609835Listed by: BARRY ESTATES  $2,995,000Active3 beds 4 baths3,220 sq. ft.
5851 Saratoga Corte, Rancho Santa Fe, CA 92067
MLS# 260025326Listed by: PREMIER WEST REALTY $9,495,000Active6 beds 7 baths11,072 sq. ft.
6749 Calle Ponte Bella, Rancho Santa Fe, CA 92091
MLS# NDP2609656Listed by: BARRY ESTATES


Protect your home and budget from life's surprises with an Assurant Home Warranty, backed by a partner that supports you through every step of homeownership. Explore Plans.
©2026 Century 21 Real Estate LLC. All rights reserved. CENTURY 21®, the CENTURY 21 Logo and C21® are service marks owned by Century 21 Real Estate LLC. Century 21 Real Estate LLC fully supports the principles of the Fair Housing Act and the Equal Opportunity Act. Each office is independently owned and operated. Listing information is deemed reliable but not guaranteed accurate.