
6884 Poco Lago, Rancho Santa Fe, CA 92067
Local realty services provided by:CENTURY 21 Select Real Estate, Inc.
6884 Poco Lago,Rancho Santa Fe, CA 92067
$13,980,000
- 7 Beds
- 9 Baths
- 11,121 sq. ft.
- Single family
- Active
Listed by: edward rodriguez
Office: real broker855-450-0442
MLS#:OC26123314
Source:CRMLS
Price summary
- Price:$13,980,000
- Price per sq. ft.:$1,257.08
- Monthly HOA dues:$80
About this home
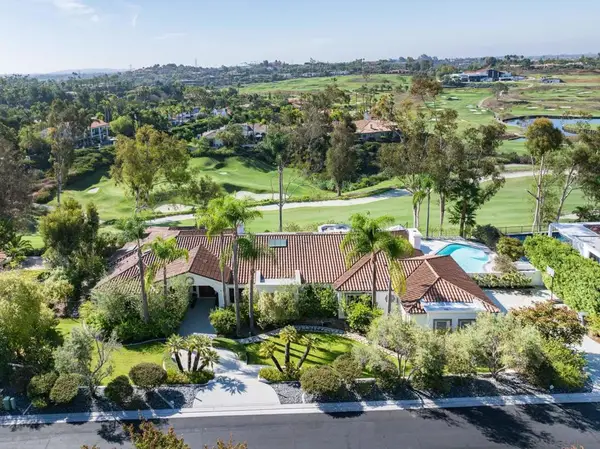
Newly constructed from the ground up in 2023, this gated estate in the prestigious community of Rancho Santa Fe offers a thoughtfully designed single-level main residence that seamlessly blends luxury, exceptional craftsmanship, and timeless design. Set on a rare elevated 2.23-acre homesite, the property offers exceptional privacy and refreshing coastal breezes.
Complementing the main residence is an attached second-floor guest residence with its own private entrance, featuring two bedrooms, two bathrooms, a full kitchen, spacious living room, a laundry room, and two balconies overlooking the estate.
Behind the private double gates, a long tree-lined private driveway leads to the grand entrance. Hand-forged iron double doors open to Italian Carrara marble flooring, platinum iron railings, and marble columns. Stained-glass skylights and oversized arched windows fill the residence with natural light, while crystal chandeliers and custom cherry wood cabinetry enhance the home's elegance.
The main residence offers a formal living room with a marble fireplace, formal dining room with a crystal chandelier, spacious family room with fireplace, walnut bar with Italian natural jade stone countertop, wine room, executive office, private cinema with massage seating, smart home technology and security systems.
The primary suite serves as a luxurious retreat featuring a marble fireplace, wool carpeting, private sauna, dual bathrooms, and two walk-in closets.
Designed for both entertaining and everyday living, the chef's kitchen is enhanced by Italian marble flooring, custom cherry cabinetry and premium Miele appliances.
Outdoor amenities include an outdoor kitchen and BBQ area, covered entertaining spaces, a private motor court centered and fountain. Other features include Belgard Eco Dublin permeable pavers, garages for up to six vehicles and additional parking.
Additional features include a commercial-grade fire alarm system, security camera monitoring, Nest climate controls, and high-speed Wi-Fi infrastructure.
The property benefits from two addresses, with the second address assigned to the second-floor residence. Potential exists for an ADU, subject to buyer verification and required approvals. Some photographs include virtual staging in the balcony, garages, and pool areas. Renderings of the pool, hardscape, and fire pit area are conceptual only, differ from plans available for review, intended solely to illustrate potential improvements....
Contact an agent
Home facts
- Year built:2023
- Subdivision & Development:Rancho Santa Fe
- Listing ID #:OC26123314
- Added:100 day(s) ago
- Updated:September 15, 2026 at 11:10 AM
Rooms and interior
- Bedrooms:7
- Total bathrooms:9
- Full bathrooms:8
- Half bathrooms:1
- Kitchen Description:Dishwasher, Disposal, Gas Oven, Microwave, Pantry, Refrigerator
- Living area:11,121 sq. ft.
Heating and cooling
- Cooling:Central Air
- Heating:Forced Air
- Central air:Yes
Structure and exterior
- Roof:Clay, Spanish Tile, Tile
- Year built:2023
- Building area:11,121 sq. ft.
- Lot area:2.23 Acres
- Lot Features:Back Yard, Cul De Sac, Front Yard, Horse Property, Landscaped, Secluded
- Exterior Features:Awnings, Barbecue, Covered, Deck, Patio, RainGutters, RearPorch
- Levels:2 Story
Utilities
- Water:Public, Water Connected
- Sewer:Public Sewer, Sewer Connected
Finances and disclosures
- Price:$13,980,000
- Price per sq. ft.:$1,257.08
Features and amenities
- Appliances:Dishwasher, Disposal, Dryer
- Laundry features:Dryer
- Amenities:All Bedrooms Down, Bar, Cathedral Ceilings, Crown Molding, Drapes, Foyer Entrance, High Ceilings, Paneling/Wainscoting, Rain Gutters, Recessed Lighting, Storage, Two Story Ceilings, Walk In Closets, Walk In Pantry, Wet Bar, Wine Cellar
- Smart home:Yes
Parking
- Total parking spaces:6
- Parking description:Direct Access, Driveway, Electric Gate, Garage, Garage Door Opener, Garage Faces Side, Gated, Guest
- Garage:Yes
- Garage spaces:6
New listings near 6884 Poco Lago
- Coming Soon
 $2,999,000Coming Soon4 beds 5 baths3,881 sq. ft.
7922 Silvery Moon Ln, Rancho Santa Fe, CA 92067
MLS# NDP2608605Listed by: LUXURY COAST GRP BARRY ESTATES - New
 $14,995,000Active6 beds 8 baths9,341 sq. ft.
5293 La Glorieta, Rancho Santa Fe, CA 92067
MLS# NDP2608615Listed by: BARRY ESTATES
- New
 $14,850,000Active5 beds 8 baths7,950 sq. ft.
15575 Las Planideras, Rancho Santa Fe, CA 92067
MLS# NDP2608618Listed by: BARRY ESTATES - Open Tue, 1 to 3pmNew
 $4,550,000Active5 beds 6 baths5,108 sq. ft.
7566 St Andrews, Rancho Santa Fe, CA 92067
MLS# 260022439SDListed by: PACIFIC SOTHEBY'S INTERNATIONAL REALTY - New
 $4,125,000Active3 beds 3 baths2,850 sq. ft.
16238 Via Del Alba, Rancho Santa Fe, CA 92067
MLS# NDP2608568Listed by: BROKER CHACO - New
 $3,000,000Active3 beds 4 baths4,659 sq. ft.
6503 Via Dos Valles, Rancho Santa Fe, CA 92067
MLS# 260022166SDListed by: HORIZON REAL ESTATE - New
 $1,564,900Active2 beds 2 baths1,267 sq. ft.
119 Via Coronado, Rancho Santa Fe, CA 92091
MLS# 260022103SDListed by: JAKE HOLKER BROKER - New
 $9,500,000Active6 beds 7 baths8,182 sq. ft.
14296 Dalia Drive, Rancho Santa Fe, CA 92067
MLS# NDP2608354Listed by: BERKSHIRE HATHAWAY HOMESERVICE  $4,995,000Active4 beds 4 baths3,660 sq. ft.
6858 Las Colinas, Rancho Santa Fe, CA 92067
MLS# 260021606SDListed by: COMPASS $7,900,000Active4 beds 6 baths5,911 sq. ft.
17161 Camino Acampo, Rancho Santa Fe, CA 92067
MLS# 260021465Listed by: COMPASS


Protect your home and budget from life's surprises with an Assurant Home Warranty, backed by a partner that supports you through every step of homeownership. Explore Plans.
©2026 Century 21 Real Estate LLC. All rights reserved. CENTURY 21®, the CENTURY 21 Logo and C21® are service marks owned by Century 21 Real Estate LLC. Century 21 Real Estate LLC fully supports the principles of the Fair Housing Act and the Equal Opportunity Act. Each office is independently owned and operated. Listing information is deemed reliable but not guaranteed accurate.