
7823 Calle Cima, Rancho Santa Fe, CA 92067
Local realty services provided by:CENTURY 21 Affiliated
7823 Calle Cima,Rancho Santa Fe, CA 92067
$3,795,000
- 5 Beds
- 5 Baths
- 5,598 sq. ft.
- Single family
- Active
Listed by: bree bornstein, christian potter
Office: compass
MLS#:260022551
Source:San Diego MLS via CRMLS
Price summary
- Price:$3,795,000
- Price per sq. ft.:$677.92
- Monthly HOA dues:$790
About this home
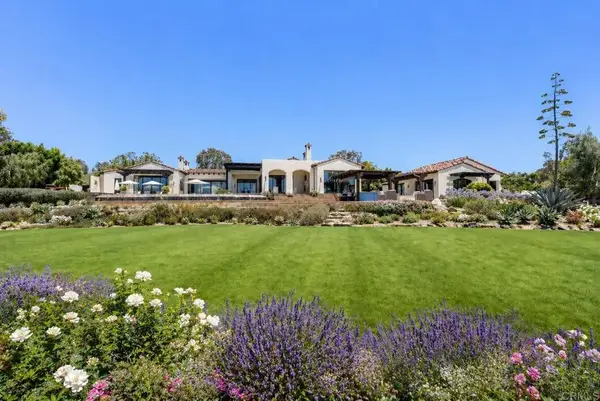
Tucked behind the private gates of Cielo, 7823 Calle Cima is contemporary California living, reimagined. The 2026 transformation went far beyond renovation—the entire home was reimagined, with every space reconsidered. Natural textures bring warmth and character throughout, allowing the interiors to feel collected rather than simply new. At its heart, an entirely new kitchen pairs custom oak cabinetry, Calacatta Cremo marble, unlacquered brass finishes, and new Viking appliances. All-new light oak flooring carries throughout the home, while the bathrooms were completely redesigned in French limestone and Carrera Marble. Each fireplace was hand-finished in Italian plaster, creating sculptural depth. Nearly every surface and detail has been renewed, creating a home that feels new while retaining a timeless feel. The home unfolds with effortless scale and light. The main residence includes four bedrooms, complemented by an attached one-bedroom guest suite with a private entrance—offering separation and flexibility for family or guests. Outside, the home opens naturally to the surrounding landscape. A pool and dedicated pool house are joined by an outdoor barbecue area and fire pit, creating an inviting setting for entertaining against a backdrop of sweeping mountain views. Owned solar adds modern efficiency, while Cielo offers 24-hour guard-gated privacy and access to the highly regarded K–8 Roger Rowe School. 7823 Calle Cima is a home defined not by excess, but by the quality of its details—a thoughtful balance of craftsmanship, comfort, and enduring California style....
Contact an agent
Home facts
- Year built:2001
- Subdivision & Development:Cielo (32110)
- Listing ID #:260022551
- Added:1 day(s) ago
- Updated:September 16, 2026 at 03:14 PM
Rooms and interior
- Bedrooms:5
- Total bathrooms:5
- Full bathrooms:4
- Half bathrooms:1
- Kitchen Description:6 Burner Stove
- Living area:5,598 sq. ft.
Heating and cooling
- Cooling:Central Forced Air
- Heating:Forced Air Unit
Structure and exterior
- Roof:Tile/Clay
- Year built:2001
- Building area:5,598 sq. ft.
- Architectural Style:Mediterranean/Spanish
- Construction Materials:Stucco
- Levels:2 Story
Utilities
- Water:Public
- Sewer:Sewer Connected
Finances and disclosures
- Price:$3,795,000
- Price per sq. ft.:$677.92
Features and amenities
- Appliances:6 Burner Stove
- Laundry features:Electric
- Pool features:Below Ground
Parking
- Total parking spaces:9
- Parking description:Attached
- Garage spaces:3
 This information is deemed reliable but not guaranteed. You should rely on this information only to decide whether or not to further investigate a particular property. BEFORE MAKING ANY OTHER DECISION, YOU SHOULD PERSONALLY INVESTIGATE THE FACTS (e.g. square footage and lot size) with the assistance of an appropriate professional. You may use this information only to identify properties you may be interested in investigating further. All uses except for personal, non-commercial use in accordance with the foregoing purpose are prohibited. Redistribution or copying of this information, any photographs or video tours is strictly prohibited. This information is derived from the Internet Data Exchange (IDX) service provided by San Diego MLS®. Displayed property listings may be held by a brokerage firm other than the broker and/or agent responsible for this display. The information and any photographs and video tours and the compilation from which they are derived is protected by copyright. Compilation © 2020 San Diego MLS®, Inc. SANDICOR Member Broker: Nikki Coppa
New listings near 7823 Calle Cima
- Coming Soon
 $2,999,000Coming Soon4 beds 5 baths3,881 sq. ft.
7922 Silvery Moon Ln, Rancho Santa Fe, CA 92067
MLS# NDP2608605Listed by: LUXURY COAST GRP BARRY ESTATES - Open Fri, 1 to 4pmNew
 $14,850,000Active5 beds 8 baths7,950 sq. ft.
15575 Las Planideras, Rancho Santa Fe, CA 92067
MLS# NDP2608618Listed by: BARRY ESTATES - New
 $14,995,000Active6 beds 8 baths9,341 sq. ft.
5293 La Glorieta, Rancho Santa Fe, CA 92067
MLS# NDP2608615Listed by: BARRY ESTATES - New
 $4,550,000Active5 beds 6 baths5,108 sq. ft.
7566 St Andrews, Rancho Santa Fe, CA 92067
MLS# 260022439Listed by: PACIFIC SOTHEBY'S INTERNATIONAL REALTY - New
 $4,125,000Active3 beds 3 baths2,850 sq. ft.
16238 Via Del Alba, Rancho Santa Fe, CA 92067
MLS# NDP2608568Listed by: BROKER CHACO  $3,000,000Pending3 beds 4 baths4,659 sq. ft.
6503 Via Dos Valles, Rancho Santa Fe, CA 92067
MLS# 260022166SDListed by: HORIZON REAL ESTATE- New
 $1,564,900Active2 beds 2 baths1,267 sq. ft.
119 Via Coronado, Rancho Santa Fe, CA 92091
MLS# 260022103Listed by: JAKE HOLKER BROKER  $9,500,000Active6 beds 7 baths8,182 sq. ft.
14296 Dalia Drive, Rancho Santa Fe, CA 92067
MLS# NDP2608354Listed by: BERKSHIRE HATHAWAY HOMESERVICE $4,995,000Active4 beds 4 baths3,660 sq. ft.
6858 Las Colinas, Rancho Santa Fe, CA 92067
MLS# 260021606Listed by: COMPASS


Protect your home and budget from life's surprises with an Assurant Home Warranty, backed by a partner that supports you through every step of homeownership. Explore Plans.
©2026 Century 21 Real Estate LLC. All rights reserved. CENTURY 21®, the CENTURY 21 Logo and C21® are service marks owned by Century 21 Real Estate LLC. Century 21 Real Estate LLC fully supports the principles of the Fair Housing Act and the Equal Opportunity Act. Each office is independently owned and operated. Listing information is deemed reliable but not guaranteed accurate.