11 Calle Katrina, Rancho Santa Margarita, CA 92688
Local realty services provided by:CENTURY 21 Affiliated
Listed by: devin doherty, reagan doherty
Office: exp realty of california inc
MLS#:OC26182211
Source:San Diego MLS via CRMLS
Price summary
- Price:$899,888
- Price per sq. ft.:$657.81
- Monthly HOA dues:$700
About this home
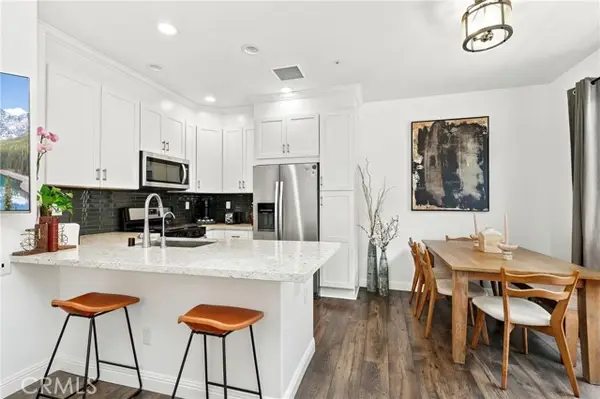
Welcome To 11 Calle Katrina, Ideally Situated On A Quiet Cul-De-Sac In The Heart Of Rancho Santa Margarita. Filled With Natural Light And Thoughtfully Upgraded Throughout, This Home Offers A Wonderful Combination Of Comfort, Privacy, And Access To Everything The Community Has To Offer. Inside, The Bright And Inviting Floor Plan Features High Ceilings, Recessed Lighting, Laminate Flooring, And A Welcoming Living Area With A Fireplace. The Updated Kitchen Offers Granite Countertops And A Functional Layout, Along With Two Convenient Remote-Controlled Window Coverings That Make It Easy To Adjust The Natural Light Throughout The Day. The Spacious Primary Suite Is Highlighted By Two Walk-In Closets, Providing Exceptional Storage And Functionality. The Outdoor Space Is Equally Inviting. Step Outside To A Private Patio Featuring A Covered Patio Area With Attached Shades And A Working Fountain, Creating A Relaxing Setting For Entertaining Or Unwinding. With No Neighbor Directly Behind The Property And The Hillside Slope Beyond, The Backyard Enjoys An Added Sense Of Privacy. Additional Highlights Include An Attached Garage With Built-In Cabinetry And Epoxy Flooring, Central Air Conditioning, Double-Pane Windows, And Access To Association Amenities Including A Community Pool And Spa. Location Is Another Standout Feature. The Home Is Approximately Two Streets From Rancho Santa Margarita Lake, Offering Convenient Access For Walks Around The Lake And Easy Enjoyment Of The Surrounding Trails And Community. Shopping, Dining, Parks, Recreation, And Other Rancho Santa Margarita Amenities Are...
Contact an agent
Home facts
- Year built:1986
- Subdivision & Development:Marbella (MB)
- Listing ID #:OC26182211
- Added:21 day(s) ago
- Updated:September 14, 2026 at 03:39 AM
Rooms and interior
- Bedrooms:2
- Total bathrooms:2
- Full bathrooms:2
- Flooring:Laminate
- Kitchen Description:Dishwasher, Gas Stove, Microwave, Refrigerator
- Living area:1,368 sq. ft.
Heating and cooling
- Cooling:Central Forced Air
- Heating:Forced Air Unit
Structure and exterior
- Roof:Tile/Clay
- Year built:1986
- Building area:1,368 sq. ft.
- Architectural Style:Mediterranean/Spanish
- Construction Materials:Stucco
- Exterior Features:Brick, Concrete
- Levels:1 Story
Utilities
- Water:Public
- Sewer:Public Sewer
Finances and disclosures
- Price:$899,888
- Price per sq. ft.:$657.81
Features and amenities
- Appliances:Dishwasher, Gas Stove, Microwave, Refrigerator
- Laundry features:Laundry Chute
- Pool features:Association, Pool
Parking
- Total parking spaces:2
- Parking description:Garage
- Garage spaces:2
 This information is deemed reliable but not guaranteed. You should rely on this information only to decide whether or not to further investigate a particular property. BEFORE MAKING ANY OTHER DECISION, YOU SHOULD PERSONALLY INVESTIGATE THE FACTS (e.g. square footage and lot size) with the assistance of an appropriate professional. You may use this information only to identify properties you may be interested in investigating further. All uses except for personal, non-commercial use in accordance with the foregoing purpose are prohibited. Redistribution or copying of this information, any photographs or video tours is strictly prohibited. This information is derived from the Internet Data Exchange (IDX) service provided by San Diego MLS®. Displayed property listings may be held by a brokerage firm other than the broker and/or agent responsible for this display. The information and any photographs and video tours and the compilation from which they are derived is protected by copyright. Compilation © 2020 San Diego MLS®, Inc. SANDICOR Member Broker: Nikki Coppa
New listings near 11 Calle Katrina
- Coming SoonOpen Sat, 1 to 4pm

 $1,624,900Coming Soon4 beds 3 baths2,267 sq. ft.
20752 Raintree, Rancho Santa Margarita, CA 92679
MLS# OC26191520Listed by: CENTURY 21 AFFILIATED - New
 $699,900Active2 beds 2 baths1,117 sq. ft.
140 Via Contento, Rancho Santa Margarita, CA 92688
MLS# OC26197475Listed by: STARFIRE REAL ESTATE CORP. - New
 $699,900Active2 beds 2 baths1,212 sq. ft.
17 Camino Del Oro #42, Rancho Santa Margarita, CA 92688
MLS# OC26199363Listed by: LANDMARK REALTORS - New
 $905,000Active3 beds 3 baths1,460 sq. ft.
67 Wild Horse, Rancho Santa Margarita, CA 92688
MLS# OC26196534Listed by: FIRST TEAM REAL ESTATE 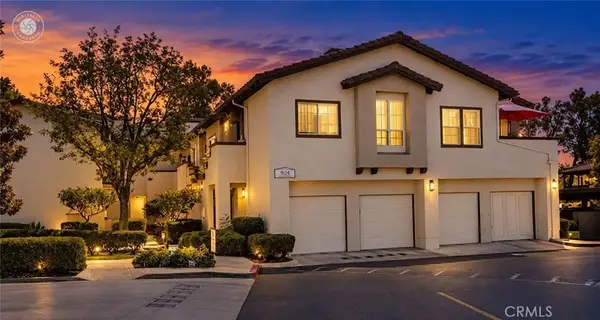 $599,000Pending2 beds 2 baths971 sq. ft.
54 Via Contento, Rancho Santa Margarita, CA 92688
MLS# PW26198381Listed by: CALIBER REAL ESTATE GROUP- New
 $749,000Active2 beds 2 baths1,117 sq. ft.
9 Via Ermitas, Rancho Santa Margarita, CA 92688
MLS# OC26194253Listed by: MINT RESIDENTIAL SERVICES - New
 $545,000Active2 beds 2 baths832 sq. ft.
1 Dogwood, Rancho Santa Margarita, CA 92688
MLS# RS26197553Listed by: COLDWELL BANKER REALTY - New
 $699,800Active2 beds 2 baths1,032 sq. ft.
229 Pasto Rico, Rancho Santa Margarita, CA 92688
MLS# OC26193029Listed by: REDFIN - New
 $825,000Active3 beds 3 baths1,116 sq. ft.
51 Calle De Los Ninos, Rancho Santa Margarita, CA 92688
MLS# OC26195969Listed by: REDFIN - Open Sat, 1 to 4pmNew
 $1,188,888Active3 beds 3 baths1,723 sq. ft.
4 Via Jacinto, Rancho Santa Margarita, CA 92688
MLS# OC26186929Listed by: FIRST TEAM REAL ESTATE


Protect your home and budget from life's surprises with an Assurant Home Warranty, backed by a partner that supports you through every step of homeownership. Explore Plans.
©2026 Century 21 Real Estate LLC. All rights reserved. CENTURY 21®, the CENTURY 21 Logo and C21® are service marks owned by Century 21 Real Estate LLC. Century 21 Real Estate LLC fully supports the principles of the Fair Housing Act and the Equal Opportunity Act. Each office is independently owned and operated. Listing information is deemed reliable but not guaranteed accurate.