
48 Calle Del Norte, Rancho Santa Margarita, CA 92688
Local realty services provided by:CENTURY 21 Masters
48 Calle Del Norte,Rancho Santa Margarita, CA 92688
$1,174,900
- 3 Beds
- 3 Baths
- 2,195 sq. ft.
- Condominium
- Active
Listed by: shauna fogal
Office: re/max real estate group
MLS#:OC26169955
Source:San Diego MLS via CRMLS
Price summary
- Price:$1,174,900
- Price per sq. ft.:$535.26
- Monthly HOA dues:$634
About this home
Welcome to this beautifully upgraded three bedroom home in the desirable Alicante Tract! Step inside to a soaring vaulted ceiling, an abundance of windows, skylight, recessed lighting, and laminate flooring. The living room features a fireplace and opens to the dining area, creating a comfortable space for both everyday living and entertaining. The remodeled kitchen is beautifully upgraded with white cabinetry, granite countertops, a travertine backsplash, stainless steel appliances, and solarium windows that bring in plenty of natural light. Just off the kitchen, the family room overlooks the charming front courtyard and provides a flexible space for relaxing, a home office, or study area. Upstairs, the primary suite offers a vaulted ceiling, walk-in closet, and a beautifully remodeled bathroom with dual vanities, Caesarstone countertops, a separate shower, and freestanding soaking tub. Two additional bedrooms and an upgraded hall bathroom with Caesarstone countertops, tile flooring, and travertine wainscoting complete the upper level. Downstairs, the laundry room features built-in cabinetry, and a folding counter. The low-maintenance backyard patio with synthetic turf provides a private space to unwind, entertain, or enjoy outdoor dining. Additional features include PEX repiping and an attached two-car garage and a driveway. Residents of Alicante enjoy access to the community pool and spa, along with all that Rancho Santa Margarita has to offer, including the lake, pools, parks, tennis courts, trails, and more!...
Contact an agent
Home facts
- Year built:1994
- Subdivision & Development:Alicante (ALI)
- Listing ID #:OC26169955
- Added:44 day(s) ago
- Updated:September 20, 2026 at 02:26 PM
Rooms and interior
- Bedrooms:3
- Total bathrooms:3
- Full bathrooms:2
- Half bathrooms:1
- Flooring:Carpet, Laminate
- Kitchen Description:Dishwasher, Disposal, Electric Oven, Gas Stove, Microwave
- Living area:2,195 sq. ft.
Heating and cooling
- Cooling:Central Forced Air
- Heating:Forced Air Unit
Structure and exterior
- Roof:Tile/Clay
- Year built:1994
- Building area:2,195 sq. ft.
- Architectural Style:Mediterranean/Spanish
- Construction Materials:Stucco
- Exterior Features:Concrete
- Levels:2 Story
Utilities
- Water:Public, Water Connected
- Sewer:Public Sewer, Sewer Connected
Finances and disclosures
- Price:$1,174,900
- Price per sq. ft.:$535.26
Features and amenities
- Appliances:Dishwasher, Disposal, Electric Oven, Gas Stove, Microwave
- Pool features:Association, Pool
Parking
- Total parking spaces:4
- Parking description:Direct Garage Access
- Garage spaces:2
 This information is deemed reliable but not guaranteed. You should rely on this information only to decide whether or not to further investigate a particular property. BEFORE MAKING ANY OTHER DECISION, YOU SHOULD PERSONALLY INVESTIGATE THE FACTS (e.g. square footage and lot size) with the assistance of an appropriate professional. You may use this information only to identify properties you may be interested in investigating further. All uses except for personal, non-commercial use in accordance with the foregoing purpose are prohibited. Redistribution or copying of this information, any photographs or video tours is strictly prohibited. This information is derived from the Internet Data Exchange (IDX) service provided by San Diego MLS®. Displayed property listings may be held by a brokerage firm other than the broker and/or agent responsible for this display. The information and any photographs and video tours and the compilation from which they are derived is protected by copyright. Compilation © 2020 San Diego MLS®, Inc. SANDICOR Member Broker: Randy Thompson
New listings near 48 Calle Del Norte
- Coming Soon
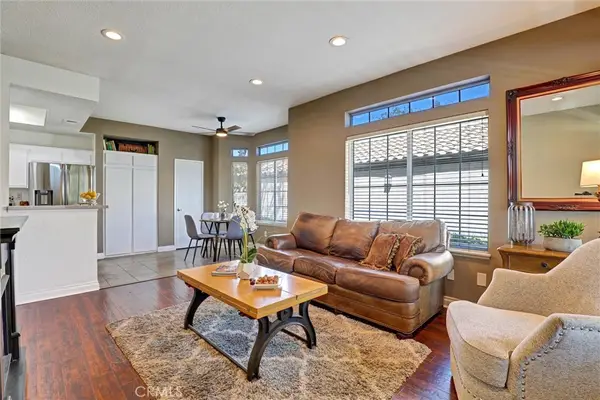 $610,800Coming Soon2 beds 2 baths876 sq. ft.
33 Leonado, Rancho Santa Margarita, CA 92688
MLS# IG26203643Listed by: REALTY MASTERS & ASSOCIATES - Coming Soon
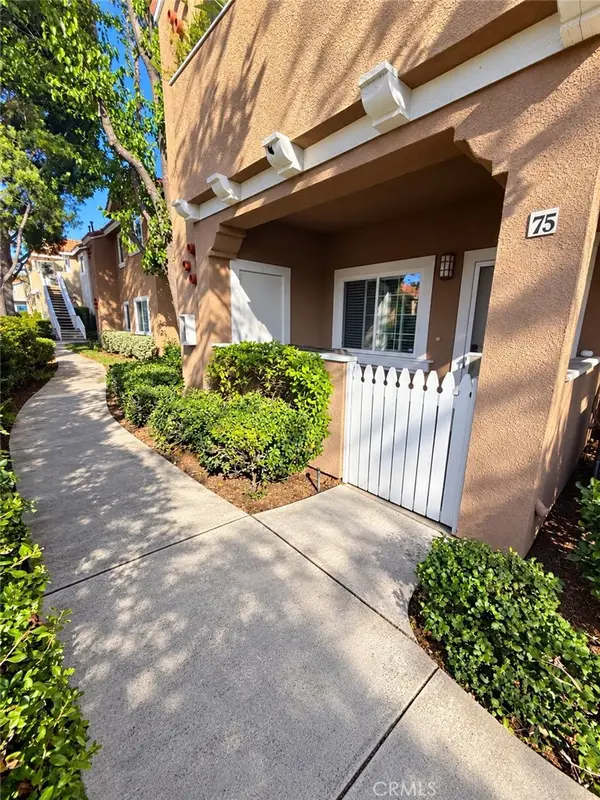 $419,999Coming Soon1 beds 1 baths547 sq. ft.
75 Via Meseta, Rancho Santa Margarita, CA 92688
MLS# TR26203463Listed by: COLDWELL BANKER TOP TEAM - Coming SoonOpen Sat, 12 to 3pm
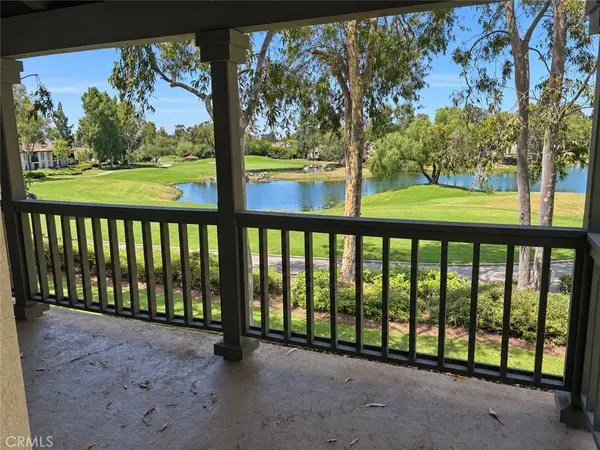 $779,900Coming Soon2 beds 2 baths1,117 sq. ft.
12 Via Solaz, Rancho Santa Margarita, CA 92688
MLS# PW26201222Listed by: HOMESMART, EVERGREEN REALTY - Open Sun, 12 to 4pmNew
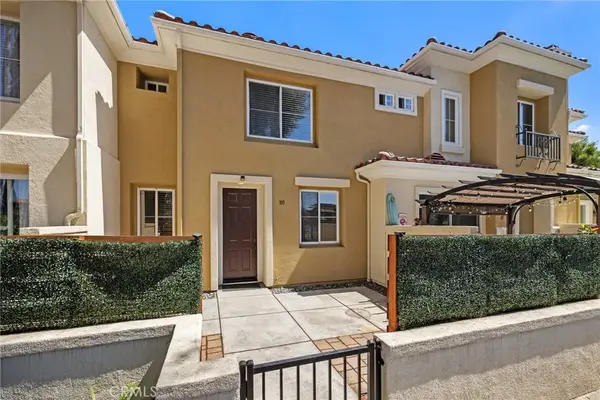 $814,999Active2 beds 3 baths1,228 sq. ft.
105 Via Vicini, Rancho Santa Margarita, CA 92688
MLS# OC26203900Listed by: ONYX HOMES - Open Sun, 12 to 4pmNew
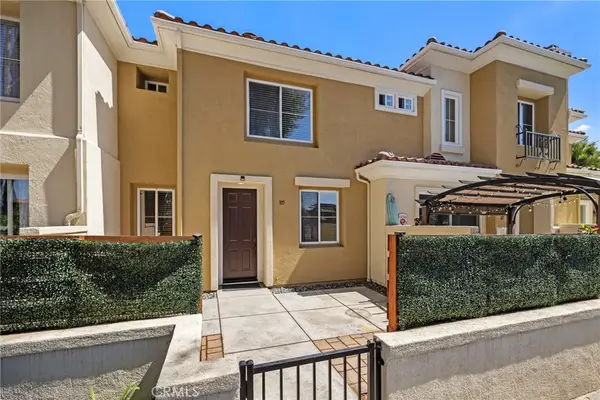 $814,999Active2 beds 3 baths1,228 sq. ft.
105 Via Vicini, Rancho Santa Margarita, CA 92688
MLS# OC26203900Listed by: ONYX HOMES - Open Sun, 1 to 4pmNew
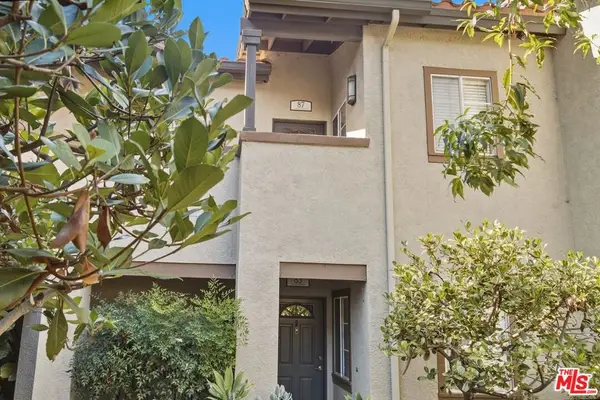 $455,000Active1 beds 1 baths643 sq. ft.
87 Via Contento, Rancho Santa Margarita, CA 92688
MLS# 26989369Listed by: EXP REALTY OF CALIFORNIA INC - Open Sun, 12 to 4pmNew
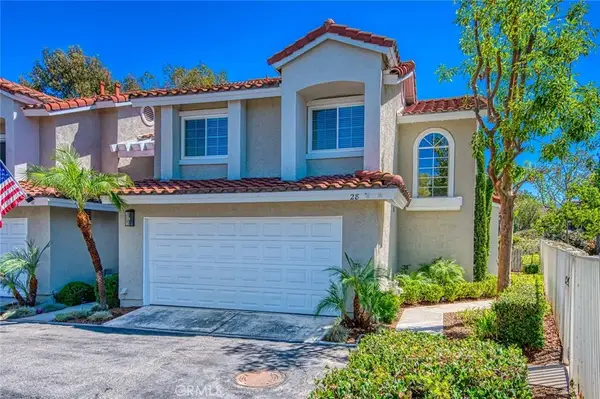 $829,000Active3 beds 3 baths1,325 sq. ft.
28 Wild Horse Loop, Rancho Santa Margarita, CA 92688
MLS# PW26203391Listed by: COLDWELL BANKER REALTY - Open Sun, 12 to 4pmNew
 $829,000Active3 beds 3 baths1,325 sq. ft.
28 Wild Horse Loop, Rancho Santa Margarita, CA 92688
MLS# PW26203391Listed by: COLDWELL BANKER REALTY - New
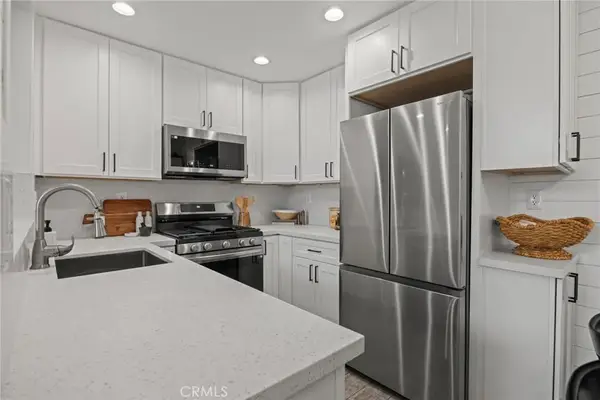 $525,000Active2 beds 2 baths737 sq. ft.
7 Rosa, Rancho Santa Margarita, CA 92688
MLS# OC26203359Listed by: EXP REALTY OF CALIFORNIA, INC. - Open Sun, 10am to 12pmNew
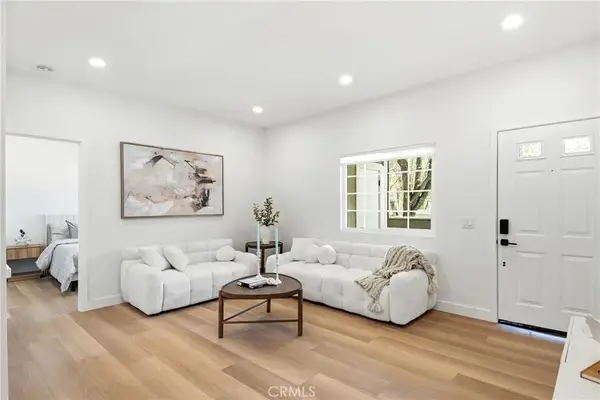 $465,000Active1 beds 1 baths547 sq. ft.
55 Via Cresta, Rancho Santa Margarita, CA 92688
MLS# OC26201652Listed by: COASTAL PREMIER PROPERTIES


Protect your home and budget from life's surprises with an Assurant Home Warranty, backed by a partner that supports you through every step of homeownership. Explore Plans.
©2026 Century 21 Real Estate LLC. All rights reserved. CENTURY 21®, the CENTURY 21 Logo and C21® are service marks owned by Century 21 Real Estate LLC. Century 21 Real Estate LLC fully supports the principles of the Fair Housing Act and the Equal Opportunity Act. Each office is independently owned and operated. Listing information is deemed reliable but not guaranteed accurate.