1088 De Moll Drive, Redding, CA 96002
Local realty services provided by:CENTURY 21 Epic
Listed by: dan metz
Office: josh barker real estate
MLS#:26-6548
Source:CA_SAR
Price summary
- Price:$349,900
- Price per sq. ft.:$208.52
About this home
NEWER ROOF, 2-CAR GARAGE, AND RV PARKING! Welcome to 1088 De Moll Drive in Redding! This 3-bedroom, 2-bath home offers a comfortable layout with a cozy fireplace in the living room, perfect for relaxing at the end of the day. Additional features include convenient laundry hookups, an attached 2-car garage, and RV parking for your extra vehicles or toys! With a roof replaced in 2021 and plenty of parking options, this home has a lot to offer. Come take a look and see the possibilities!
Contact an agent
Home facts
- Year built:1976
- Listing ID #:26-6548
- Added:1 day(s) ago
- Updated:October 25, 2026 at 12:44 AM
Rooms and interior
- Bedrooms:3
- Total bathrooms:2
- Full bathrooms:2
- Flooring:Vinyl
- Dining Description:Breakfast Bar
- Bathrooms Description:Double Vanity
- Kitchen Description:Dishwasher, Disposal, Exhaust Over Stove Microwave, Range/Oven
- Bedroom Description:Master Bedroom Suite
- Living area:1,678 sq. ft.
Heating and cooling
- Cooling:Central
- Heating:Forced Air, Heating
Structure and exterior
- Roof:Composition
- Year built:1976
- Building area:1,678 sq. ft.
- Lot area:0.24 Acres
- Lot Features:City Lot, Level
- Architectural Style:Traditional
- Construction Materials:Brick, Wood Siding
- Foundation Description:Raised
Utilities
- Water:Public
- Sewer:Sewer
Finances and disclosures
- Price:$349,900
- Price per sq. ft.:$208.52
Features and amenities
- Laundry features:Hook-ups
Parking
- Parking description:RV Access/Parking
New listings near 1088 De Moll Drive
- New
 $399,900Active3 beds 2 baths1,486 sq. ft.
8634 Simmons Road, Redding, CA 96001
MLS# 26-6554Listed by: EXP REALTY OF CALIFORNIA, INC. - New
 $350,000Active3 beds 2 baths1,229 sq. ft.
4650 Lookout Court, Redding, CA 96001
MLS# 26-6547Listed by: YOUNG AND COMPANY REAL ESTATE - New
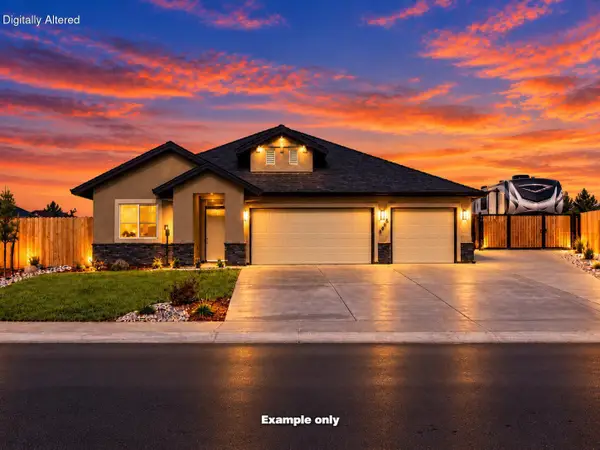 $543,800Active4 beds 3 baths2,037 sq. ft.
2625 Crimson Court, Redding, CA 96002
MLS# 26-6543Listed by: JOSH BARKER REAL ESTATE - New
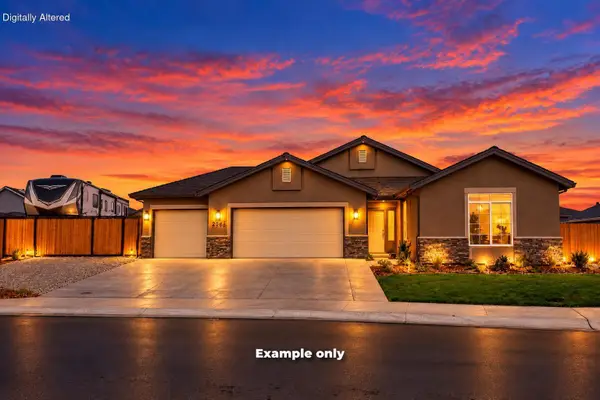 $511,800Active4 beds 2 baths1,800 sq. ft.
2603 Crimson, Redding, CA 96002
MLS# 26-6544Listed by: JOSH BARKER REAL ESTATE - New
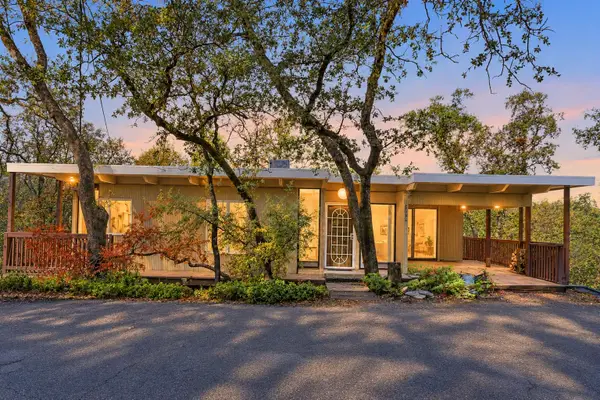 $315,000Active3 beds 2 baths1,300 sq. ft.
2160 Skyline Drive, Redding, CA 96001
MLS# 26-6545Listed by: JOSH BARKER REAL ESTATE - New
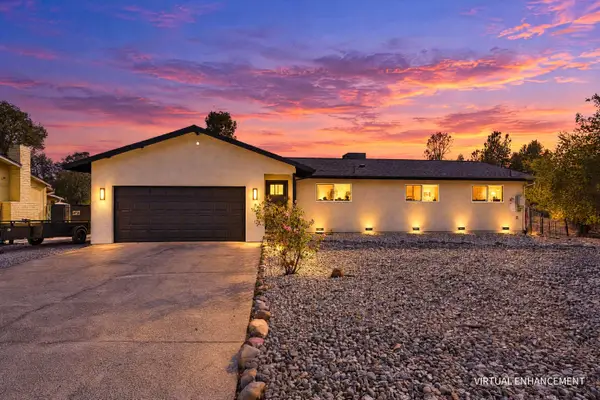
 $420,000Active3 beds 2 baths1,440 sq. ft.
3415 Glenwood Drive, Redding, CA 96003
MLS# 26-6546Listed by: CENTURY 21 HILLTOP - Open Sun, 12 to 2pmNew
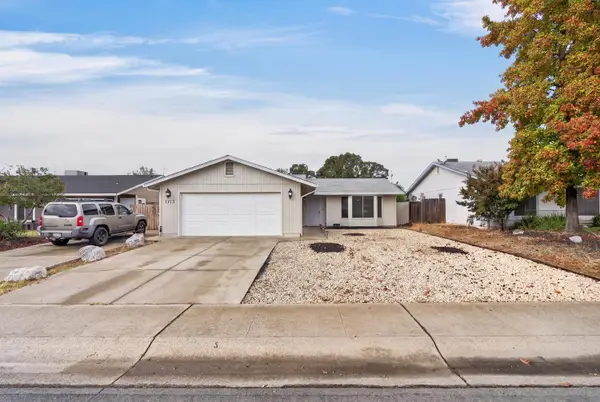 $369,000Active3 beds 2 baths1,340 sq. ft.
1713 Whistling Drive, Redding, CA 96003
MLS# 26-6542Listed by: REAL BROKERAGE TECHNOLOGIES - New
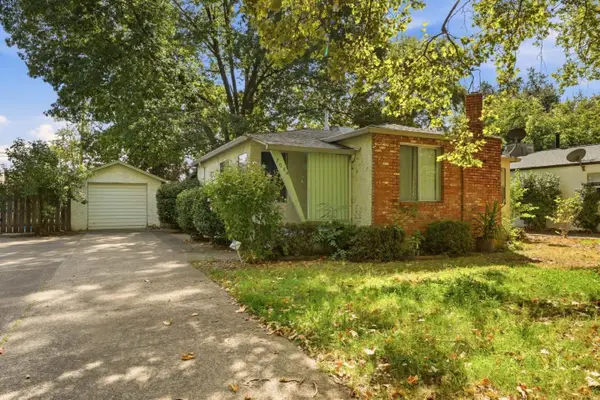 $299,800Active2 beds 2 baths1,146 sq. ft.
705 Loma Street, REDDING, CA 96003
MLS# 82065566Listed by: EXP REALTY OF CALIFORNIA INC
- New
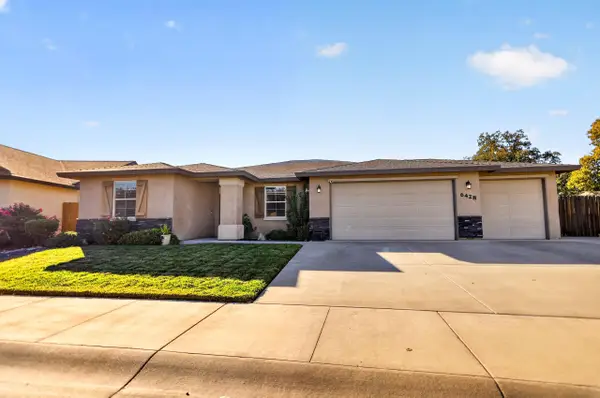 $624,999Active4 beds 2 baths2,038 sq. ft.
6428 Beretta Lane, Redding, CA 96001
MLS# 26-6541Listed by: TRUE NORTH REALTY


Protect your home and budget from life's surprises with an Assurant Home Warranty, backed by a partner that supports you through every step of homeownership. Explore Plans.
©2026 Century 21 Real Estate LLC. All rights reserved. CENTURY 21®, the CENTURY 21 Logo and C21® are service marks owned by Century 21 Real Estate LLC. Century 21 Real Estate LLC fully supports the principles of the Fair Housing Act and the Equal Opportunity Act. Each office is independently owned and operated. Listing information is deemed reliable but not guaranteed accurate.