
1114 Snowcap Trail, Redding, CA 96003
Local realty services provided by:CENTURY 21 Epic
1114 Snowcap Trail,Redding, CA 96003
$440,000
- 3 Beds
- 2 Baths
- 1,932 sq. ft.
- Single family
- Pending
Listed by: chris & maria jeantet
Office: shasta living real estate
MLS#:26-3647
Source:CA_SAR
Price summary
- Price:$440,000
- Price per sq. ft.:$227.74
About this home
Tucked into one of Redding's most desirable gated communities Shasta Hills Estates, this single-story home offers 2 bedrooms plus a versatile office/den with built-in bookcases perfect for a home library, study, or additional guest space. A charming rock water feature greets you at the front entry, adding instant curb appeal.
Step inside to a spacious, open-concept living area with vaulted ceilings, skylights and a freestanding stove set on a tiled hearth. The interior has been freshly painted, giving the home a bright, move-in-ready feel throughout.
The kitchen offers abundant oak cabinetry, a double built-in oven, gas cooktop, dishwasher and a large walk-in pantry, all open to the main living space and a generous eat-in area perfect for entertaining. A wet bar area with additional cabinetry and sink adds even more convenience.
A standout feature of this property is the finished bonus/hobby room off the garage, complete with built-in cabinetry, work counters, and extra windows for natural light ideal for a workshop, craft space, or flex room. The garage itself offers 2-car parking plus generous built-in storage cabinets and additional shelving space.
Step outside to a long, covered back patio overlooking a peaceful greenbelt with mature oak trees offering privacy, open views, and low-maintenance landscaping with easy-care gravel and turf accents.
Living in Shasta Hills Estates means resort-style amenities right at home: a clubhouse with year-round activities, fitness room, library, and large kitchen for entertaining, plus a pool and spa, pickleball courts, a dog park, and scenic walking trails. Boat or RV? No problem dedicated community parking is available.
Centrally located in Redding with easy access to shopping, dining, and the freeway, this home offers the lifestyle today's buyers are looking for....
Contact an agent
Home facts
- Year built:2002
- Subdivision & Development:SHASTA HILLS ESTATES
- Listing ID #:26-3647
- Added:34 day(s) ago
- Updated:September 03, 2026 at 10:32 AM
Rooms and interior
- Bedrooms:3
- Total bathrooms:2
- Full bathrooms:2
- Flooring:Laminate, Tile, Wall to Wall Carpet
- Dining Description:Breakfast Bar, Breakfast Room, Dining Area
- Bathrooms Description:Double Vanity
- Kitchen Description:Built-in Microwave, Dishwasher, Double Oven
- Bedroom Description:Master Bedroom Suite
- Living area:1,932 sq. ft.
Heating and cooling
- Cooling:Central
- Heating:Forced Air, Heating
Structure and exterior
- Roof:Composition
- Year built:2002
- Building area:1,932 sq. ft.
- Lot area:0.16 Acres
- Lot Features:City Lot, Level
- Architectural Style:Traditional
- Construction Materials:Stucco
- Foundation Description:Slab
Utilities
- Water:Public
- Sewer:Public Sewer
Finances and disclosures
- Price:$440,000
- Price per sq. ft.:$227.74
Features and amenities
- Laundry features:Hook-ups, Laundry Room
- Amenities:Double Pane Windows, Gated, Pantry, Recreation Room, Skylight(s), Spa, Wet Bar
- Pool features:Community Pool
Parking
- Total parking spaces:2
- Parking description:Attached Garage, Boat, Oversized Garage, RV Access/Parking
- Garage spaces:2
New listings near 1114 Snowcap Trail
- New
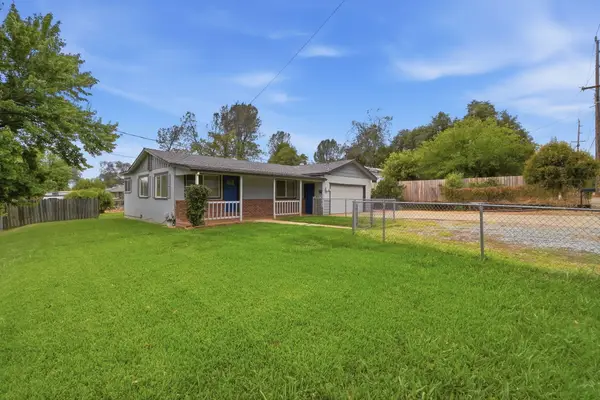 $205,000Active3 beds 1 baths1,222 sq. ft.
1669 Mistletoe Lane, Redding, CA 96002
MLS# 26-4593Listed by: SHASTA LIVING REAL ESTATE - New
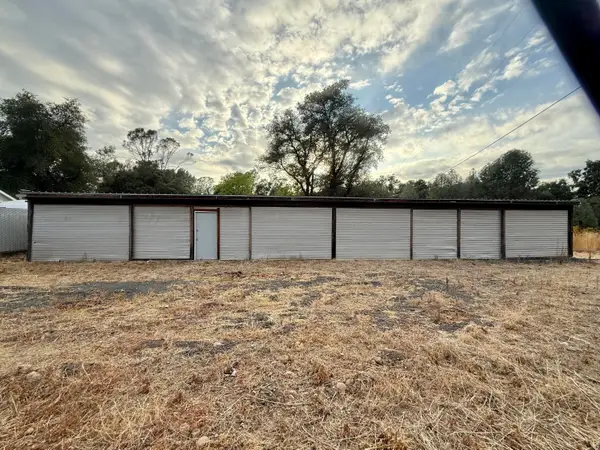 $79,900Active0.2 Acres
2640 Henderson Road, Redding, CA 96002
MLS# 26-4590Listed by: GRENVIK GROUP - New
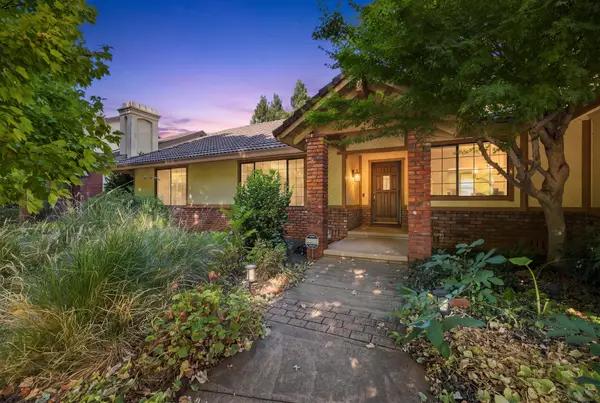 $529,900Active3 beds 3 baths2,040 sq. ft.
891 Sunriver Lane, Redding, CA 96001
MLS# 26-4584Listed by: JOSH BARKER REAL ESTATE - New
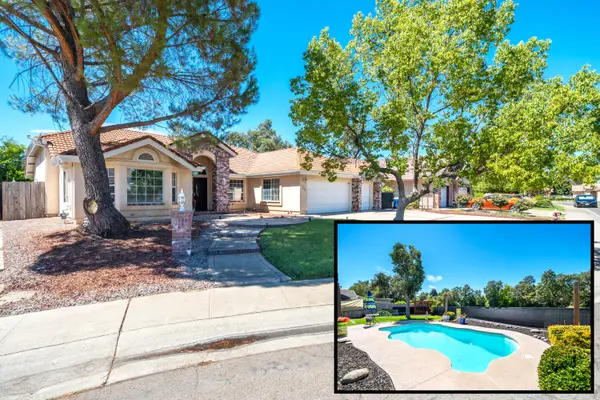 $565,000Active3 beds 2 baths2,224 sq. ft.
5414 Indianwood Drive, Redding, CA 96001
MLS# 26-4577Listed by: NORTHSTATE REAL ESTATE PROFESSIONALS - New
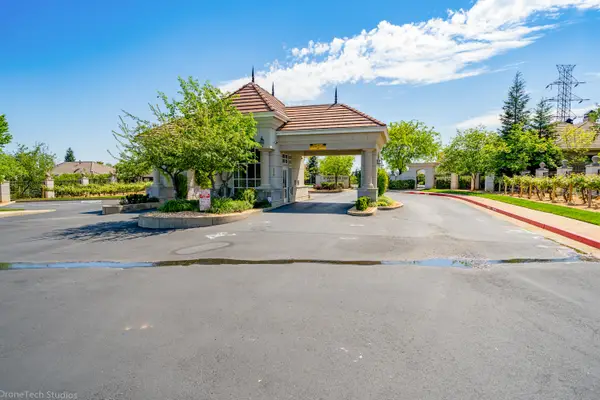 $110,000Active0.7 Acres
815 Santa Cruz Drive, Redding, CA 96003
MLS# 26-4571Listed by: BANNER REAL ESTATE - New
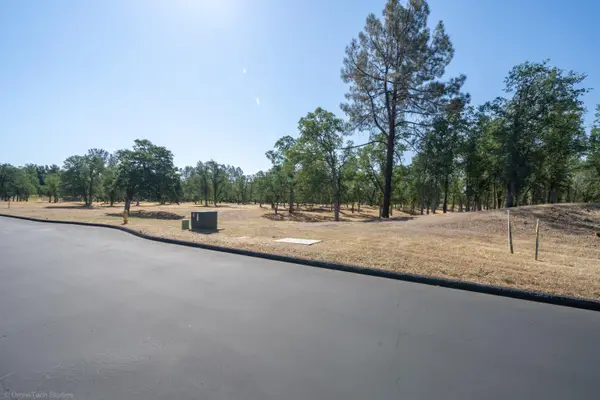 $170,000Active1.25 Acres
13323 Alicia Parkway, Redding, CA 96003
MLS# 26-4572Listed by: BANNER REAL ESTATE - Open Sun, 12 to 2pmNew
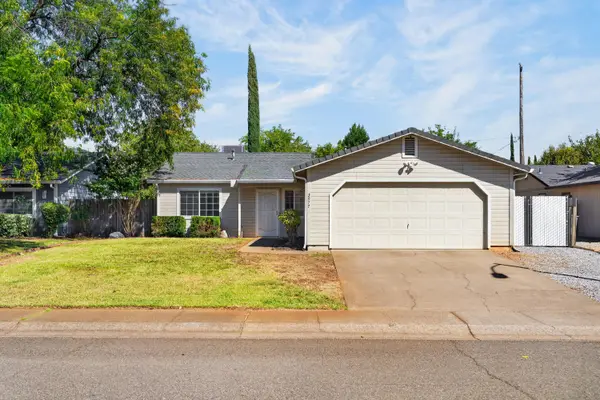 $315,000Active3 beds 2 baths990 sq. ft.
3977 Cirrus Street, Redding, CA 96002
MLS# 26-4547Listed by: REAL BROKERAGE TECHNOLOGIES - New
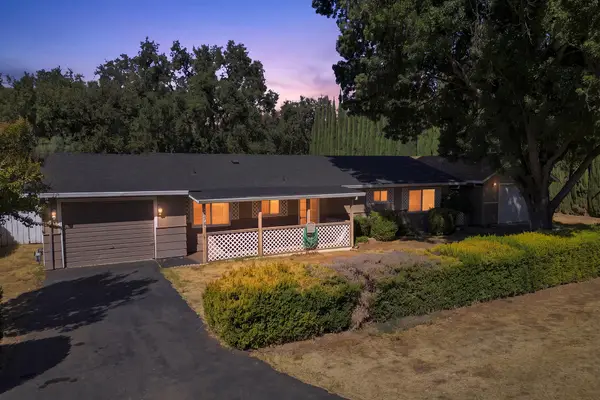 $345,000Active3 beds 2 baths1,225 sq. ft.
5294 Elm Lane, Redding, CA 96001
MLS# 26-4550Listed by: JOSH BARKER REAL ESTATE - Open Sun, 2am to 4pmNew
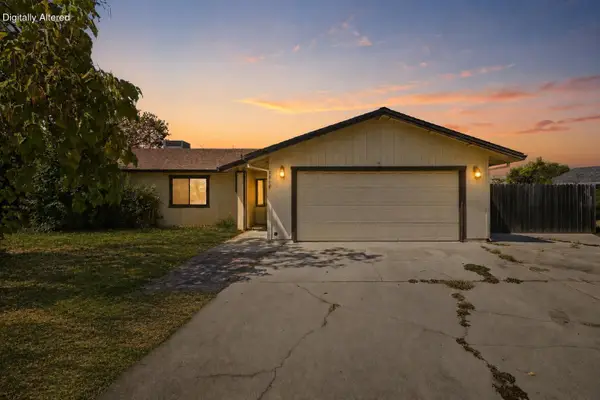 $315,000Active3 beds 2 baths1,285 sq. ft.
1060 Dara Court, Redding, CA 96003
MLS# 26-4551Listed by: JOSH BARKER REAL ESTATE - New
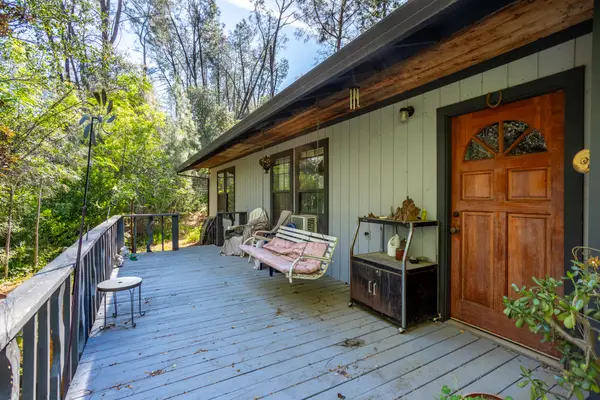 $329,900Active3 beds 2 baths1,658 sq. ft.
14311 Indian Acres Trail, Redding, CA 96003
MLS# 26-4541Listed by: JOSH BARKER REAL ESTATE


Protect your home and budget from life's surprises with an Assurant Home Warranty, backed by a partner that supports you through every step of homeownership. Explore Plans.
©2026 Century 21 Real Estate LLC. All rights reserved. CENTURY 21®, the CENTURY 21 Logo and C21® are service marks owned by Century 21 Real Estate LLC. Century 21 Real Estate LLC fully supports the principles of the Fair Housing Act and the Equal Opportunity Act. Each office is independently owned and operated. Listing information is deemed reliable but not guaranteed accurate.