
11518 E Stillwater Way, Redding, CA 96003
Local realty services provided by:CENTURY 21 Epic
Listed by: simon mills
Office: mills realty
MLS#:26-5538
Source:CA_SAR
Price summary
- Price:$465,000
- Price per sq. ft.:$282.33
About this home
Welcome to 4.7 flat, usable acres offering the perfect blend of homestead potential and move-in-ready comfort. A newly established orchard of roughly 30 fruit trees, complete with a brand-new irrigation system installed in 2025, sets the stage for your own self-sufficient lifestyle. The vintage home itself is full of character, thoughtfully updated by its owners while preserving the timeless details rarely found today. Recent 2025-2026 upgrades include a new heat pump, new LVP flooring throughout, new dishwasher, stove, and freezer, partial new siding with fireproof vents, fresh exterior paint, a new electrical panel, and stylish new recessed lighting with a ceiling fan in the living room. Whether you're ready to move right in or excited to continue building on the groundwork already laid, this property is a rare opportunity for anyone dreaming of homesteading, ready for gardens, animals, outbuildings, or whatever you have in mind.
Contact an agent
Home facts
- Year built:1975
- Listing ID #:26-5538
- Added:5 day(s) ago
- Updated:October 06, 2026 at 03:56 PM
Rooms and interior
- Bedrooms:3
- Total bathrooms:2
- Full bathrooms:2
- Rooms Total:1
- Flooring:Luxury Vinyl
- Dining Description:Dining Area
- Kitchen Description:Counter top Microwave, Dishwasher, Range/Oven, Refrigerator, Solid Surface Counter Tops
- Bedroom Description:Master Bedroom Suite
- Living area:1,647 sq. ft.
Heating and cooling
- Cooling:Heat Pump
- Heating:Heat Pump, Heating
Structure and exterior
- Roof:Composition
- Year built:1975
- Building area:1,647 sq. ft.
- Lot area:4.71 Acres
- Lot Features:Level
- Architectural Style:Ranch
- Construction Materials:Composite Plank
- Foundation Description:Piers, Raised
Utilities
- Water:Water District
- Sewer:Septic
Finances and disclosures
- Price:$465,000
- Price per sq. ft.:$282.33
Features and amenities
- Laundry features:In Kitchen, In Unit, Laundry Room, Washer & Dryer Included
- Amenities:Double Pane Windows, Skylight(s)
Parking
- Total parking spaces:4
- Parking description:Attached Garage
- Garage spaces:2
New listings near 11518 E Stillwater Way
- New
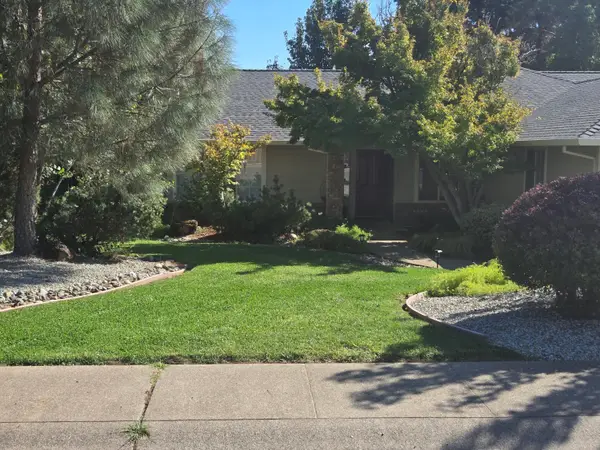 $414,500Active3 beds 2 baths1,521 sq. ft.
2211 Wicklow Street, Redding, CA 96001
MLS# 26-5753Listed by: STATHER DUNN REALTY - New
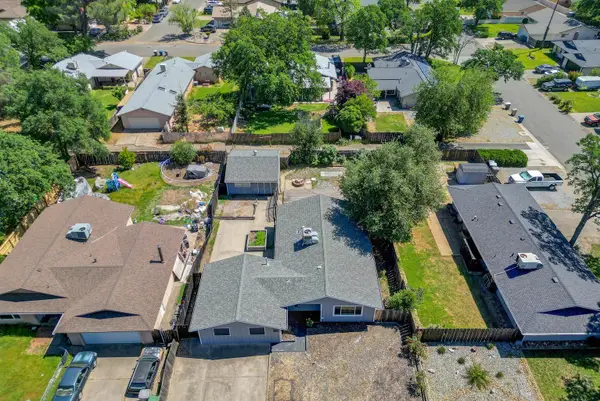 $379,000Active5 beds 2 baths1,686 sq. ft.
2689 Shasta View Drive, Redding, CA 96002
MLS# 26-5752Listed by: SCARBERRY REAL ESTATE SERVICE - New
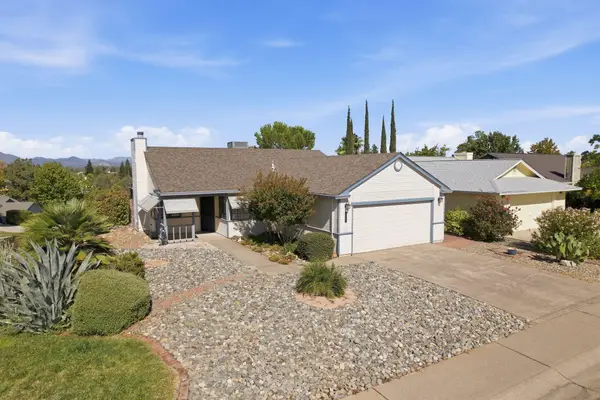 $395,000Active3 beds 2 baths1,387 sq. ft.
1508 Whistling Drive, Redding, CA 96003
MLS# 26-5751Listed by: BACKUES & COMPANY, INC. - New
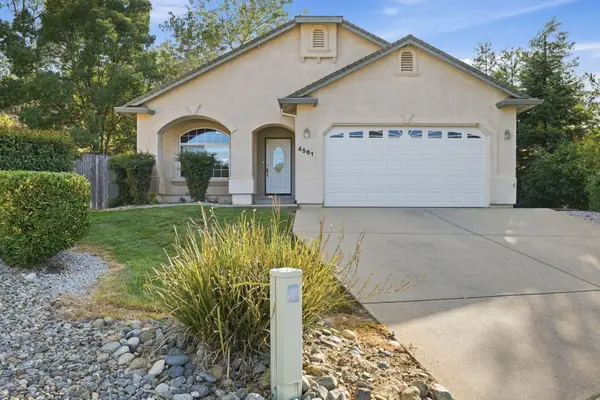 $535,500Active4 beds 2 baths2,007 sq. ft.
4561 Quinton Drive, Redding, CA 96001
MLS# 26-5747Listed by: SHASTA SOTHEBY'S INTERNATIONAL REALTY - New
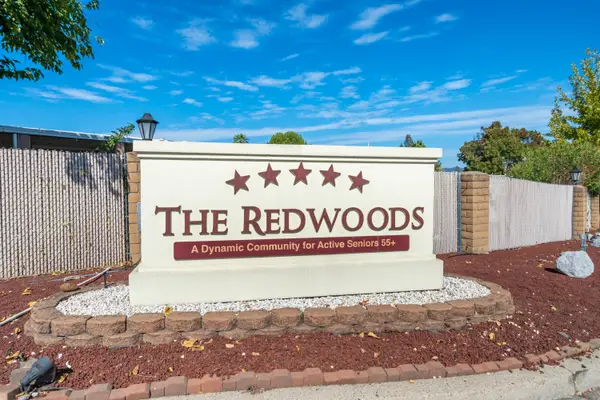 $95,000Active2 beds 2 baths1,248 sq. ft.
4587 Underwood Drive, Redding, CA 96003
MLS# 26-5728Listed by: BANNER REAL ESTATE - New
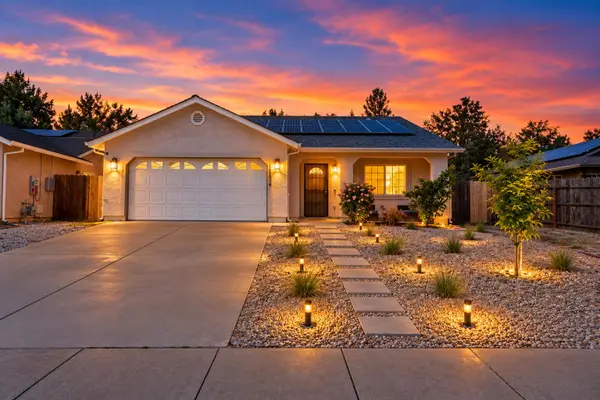 $364,900Active5 beds 2 baths1,481 sq. ft.
16834 Winchell Drive, Redding, CA 96003
MLS# 26-5735Listed by: WATERMAN REAL ESTATE - New
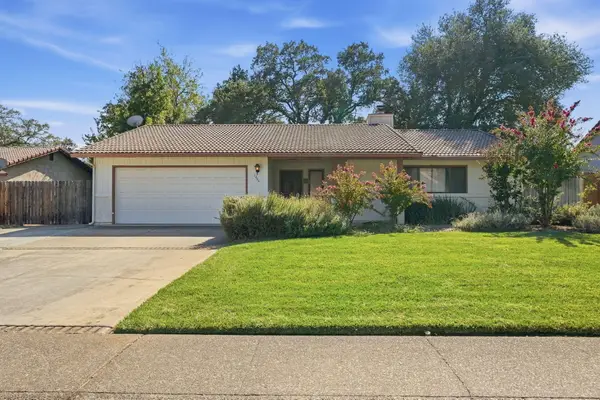 $420,000Active3 beds 3 baths1,722 sq. ft.
1444 Arroyo Manor Drive, Redding, CA 96003
MLS# 26-5745Listed by: SHASTA SOTHEBY'S INTERNATIONAL REALTY - New
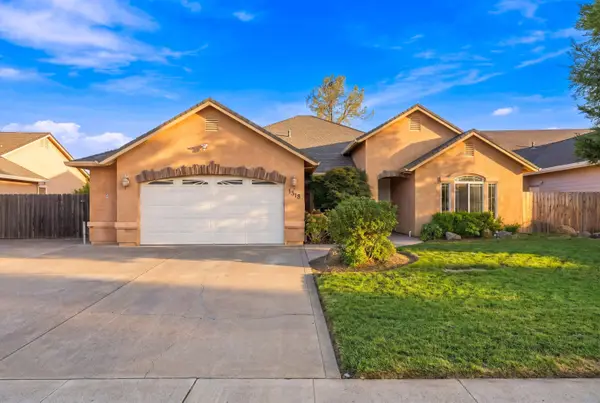 $585,000Active4 beds 2 baths2,167 sq. ft.
1318 Bonhurst Drive, Redding, CA 96003
MLS# 26-5715Listed by: WAHLUND & CO. REALTY GROUP - New
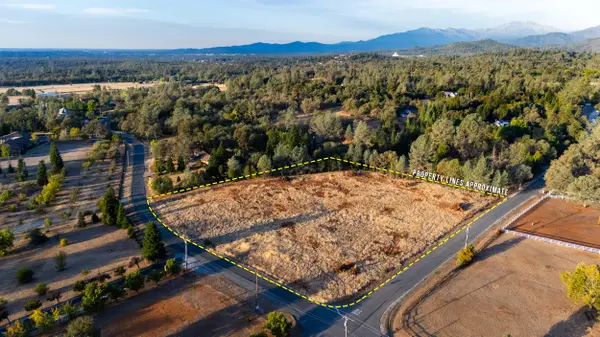 $130,000Active3 Acres
00 Natalie Way, Redding, CA 96003
MLS# 26-5718Listed by: EXP REALTY OF NORTHERN CALIFORNIA, INC. - New
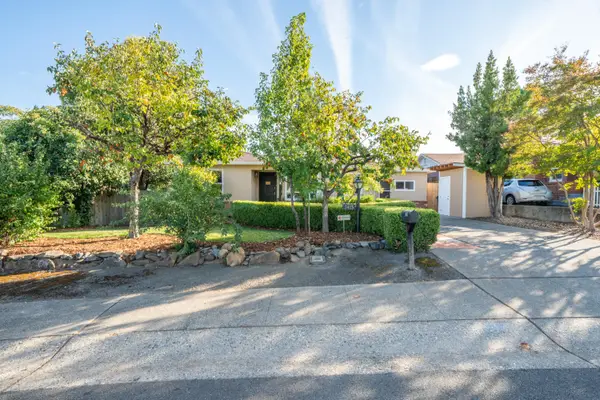 $420,000Active3 beds 2 baths1,450 sq. ft.
3415 Sunset Drive, Redding, CA 96001
MLS# 26-5721Listed by: SEASONS REAL ESTATE, INC.


Protect your home and budget from life's surprises with an Assurant Home Warranty, backed by a partner that supports you through every step of homeownership. Explore Plans.
©2026 Century 21 Real Estate LLC. All rights reserved. CENTURY 21®, the CENTURY 21 Logo and C21® are service marks owned by Century 21 Real Estate LLC. Century 21 Real Estate LLC fully supports the principles of the Fair Housing Act and the Equal Opportunity Act. Each office is independently owned and operated. Listing information is deemed reliable but not guaranteed accurate.