
11769 Milton Park Lane, Redding, CA 96003
Local realty services provided by:CENTURY 21 Epic
11769 Milton Park Lane,Redding, CA 96003
$525,000
- 3 Beds
- 2 Baths
- 1,552 sq. ft.
- Single family
- Active
Listed by: christine majors
Office: real brokerage technologies
MLS#:26-6874
Source:CA_SAR
Price summary
- Price:$525,000
- Price per sq. ft.:$338.27
About this home
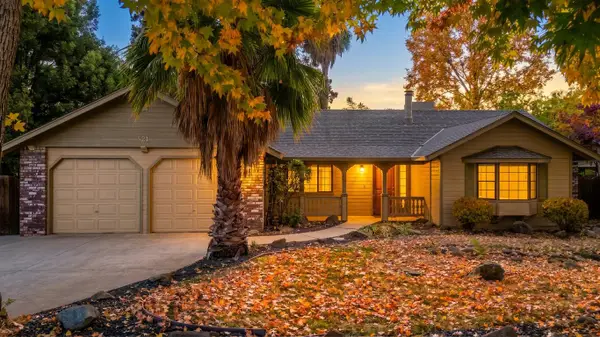
PRIVATE 2.2-ACRE RETREAT WITH BREATHTAKING VIEWS! Discover the perfect blend of privacy, space, and modern upgrades in this beautifully secluded single-story home, extensively remodeled in 2021. This exceptional property, featuring a Class A roof and an impressive 1,000 sq. ft. covered patio both added in 2025, complete with an in-ground spa. Enjoy the natural contours of the land and spectacular panoramic views from the elevated knoll. A spacious 35' x 30' shop with a full length 20 ' concrete driveway and three bays offers endless possibilities for hobbies, storage, or projects while two gated entrances provide convenient access throughout the property. Privacy, views, and room to spread out--this property truly has it all!
Contact an agent
Home facts
- Year built:1977
- Listing ID #:26-6874
- Added:1 day(s) ago
- Updated:November 15, 2026 at 04:01 PM
Rooms and interior
- Bedrooms:3
- Total bathrooms:2
- Full bathrooms:2
- Flooring:Carpet, Tile
- Dining Description:Dining Area
- Kitchen Description:Dishwasher, Disposal, Exhaust Over Stove Microwave, Granite Slab Counter Tops, Range/Oven
- Living area:1,552 sq. ft.
Heating and cooling
- Cooling:Central
Structure and exterior
- Year built:1977
- Building area:1,552 sq. ft.
- Lot area:2.21 Acres
- Lot Features:Level
- Architectural Style:Ranch
- Construction Materials:Stucco
- Foundation Description:Slab
Utilities
- Water:Public
- Sewer:Septic
Finances and disclosures
- Price:$525,000
- Price per sq. ft.:$338.27
Features and amenities
- Laundry features:Hook-ups, In Garage
- Amenities:Double Pane Windows, Gated
Parking
- Total parking spaces:5
- Parking description:Attached Garage, Boat, Oversized Parking, RV Access/Parking, RV Garage
- Garage spaces:2
New listings near 11769 Milton Park Lane
- New
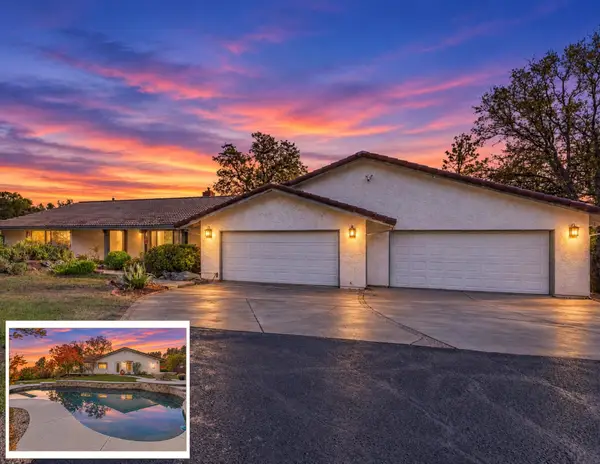 $725,000Active5 beds 5 baths3,458 sq. ft.
8185 Ridgeland Terraces Drive, Redding, CA 96001
MLS# 26-6863Listed by: JOSH BARKER REAL ESTATE - New
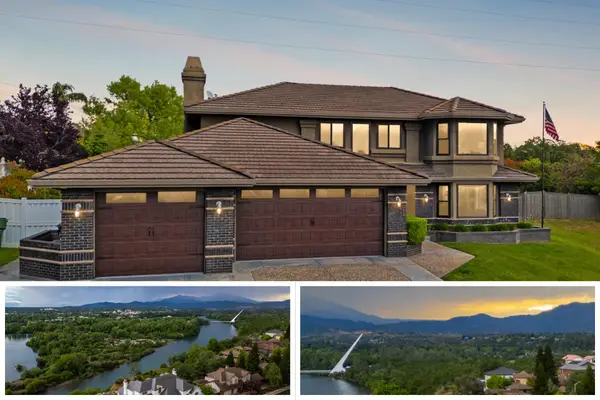 $595,000Active3 beds 3 baths2,658 sq. ft.
985 River Bend Road, Redding, CA 96003
MLS# 26-6865Listed by: JOSH BARKER REAL ESTATE - New
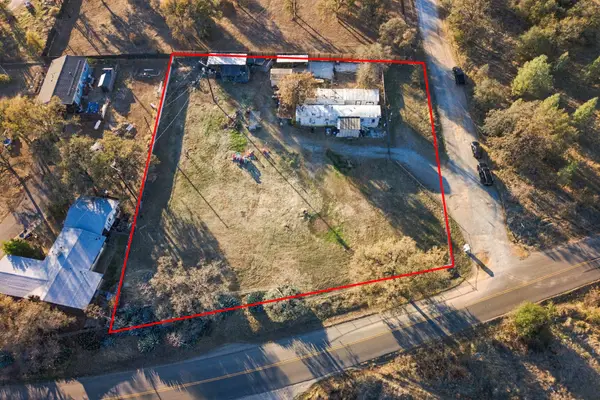 $145,000Active4 beds 2 baths1,488 sq. ft.
11478 Quartz Hill Road, Redding, CA 96003
MLS# 26-6867Listed by: JOSH BARKER REAL ESTATE - New
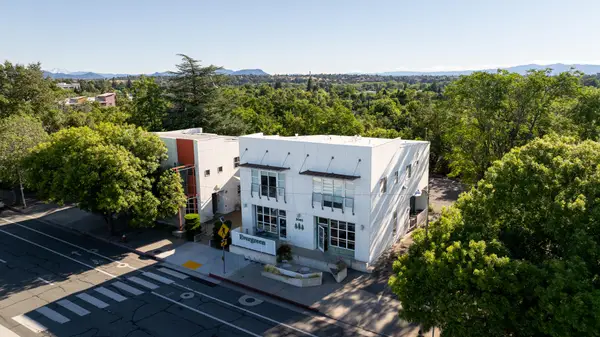 $995,000Active-- beds -- baths
2085 Pine Street, Redding, CA 96001
MLS# 26-6854Listed by: WHITLOW COMMERCIAL REAL ESTATE, INC. - New
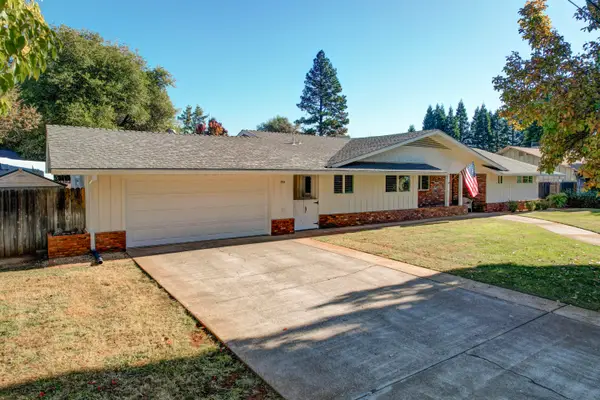 $498,000Active4 beds 3 baths2,267 sq. ft.
925 Redbud Drive, Redding, CA 96001
MLS# 26-6858Listed by: WESTPHAL REALTY - New
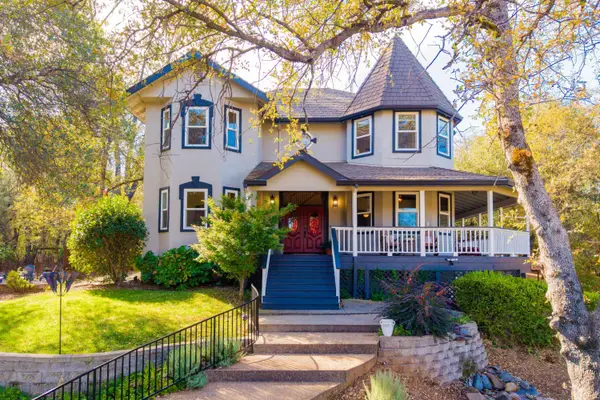 $949,000Active4 beds 4 baths2,694 sq. ft.
13242 Pala Mesa Circle, Redding, CA 96003
MLS# 26-6853Listed by: MT SHASTA REALTY, INC. - New
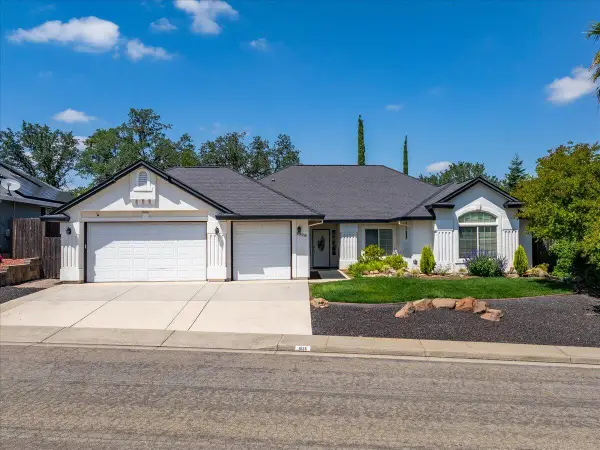 $465,000Active3 beds 4 baths1,966 sq. ft.
1026 Rollingview Drive, Redding, CA 96003
MLS# 26-6848Listed by: SUNSET REAL ESTATE - New
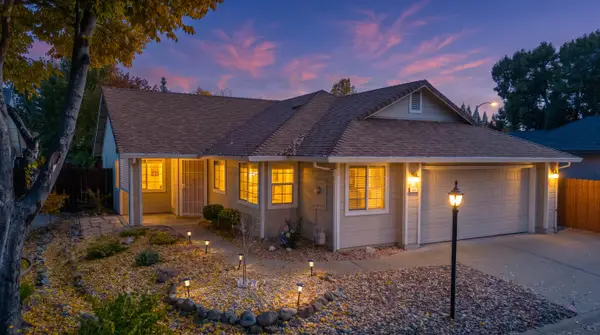 $375,000Active2 beds 2 baths1,263 sq. ft.
461 Mammoth Path, Redding, CA 96003
MLS# 26-6730Listed by: EXP REALTY OF NORTHERN CALIFORNIA, INC. - Open Sun, 12 to 2pmNew
 $399,900Active3 beds 2 baths1,750 sq. ft.
521 Rivella Vista Drive, Redding, CA 96001
MLS# 26-6812Listed by: EXP REALTY OF NORTHERN CALIFORNIA, INC.


Protect your home and budget from life's surprises with an Assurant Home Warranty, backed by a partner that supports you through every step of homeownership. Explore Plans.
©2026 Century 21 Real Estate LLC. All rights reserved. CENTURY 21®, the CENTURY 21 Logo and C21® are service marks owned by Century 21 Real Estate LLC. Century 21 Real Estate LLC fully supports the principles of the Fair Housing Act and the Equal Opportunity Act. Each office is independently owned and operated. Listing information is deemed reliable but not guaranteed accurate.