14091 Highview Trail, Redding, CA 96003
Local realty services provided by:CENTURY 21 Epic
14091 Highview Trail,Redding, CA 96003
$380,000
- 4 Beds
- 2 Baths
- 1,488 sq. ft.
- Single family
- Active
Listed by: monet templeton
Office: exp realty of northern california, inc.
MLS#:26-718
Source:CA_SAR
Price summary
- Price:$380,000
- Price per sq. ft.:$255.38
About this home
Breathtaking Mountain Views • Acreage • Turn-Key Beauty-Wake up every day to jaw-dropping, unobstructed Mt. Lassen views from the expansive covered deck overlooking 9+ acres of peaceful Northern California land. This beautifully updated home blends comfort, style, and lifestyle--perfect for those craving space, scenery, and convenience. The heart of the home features a well-equipped kitchen with abundant cabinetry, generous counter space, and a breakfast bar ideal for casual meals or entertaining. The living room is warm and inviting with a cozy wood stove, while the spacious family room offers plenty of room for gatherings--or simply soak in the views from nearly every room in the house.
Upstairs, a versatile office or optional 4th bedroom that opens to a charming Juliet balcony, the perfect spot for romantic evenings and sunset wine moments. The light-filled primary suite on the main level offers excellent privacy, ample closet space, and a spa-inspired ensuite with dual sinks, a custom tiled walk-in shower with rainfall showerhead, and room to add a luxurious soaking tub. This home shines with top-grade updates throughout, including mini-split systems, dual-pane windows, updated flooring, lighting, paint, and custom built-ins. An attached two-car garage, a large detached storage shed, and coop/space for chickens, make this property as functional as it is beautiful.
All of this is just minutes to town, with easy I-5 access and close proximity to Shasta Lake for world-class boating and fishing, plus stunning scenery. Truly a special property--beautifully updated, priced right, and ready to move fast....
Contact an agent
Home facts
- Year built:1987
- Listing ID #:26-718
- Added:155 day(s) ago
- Updated:July 30, 2026 at 02:46 PM
Rooms and interior
- Bedrooms:4
- Total bathrooms:2
- Full bathrooms:2
- Flooring:Luxury Vinyl
- Dining Description:Breakfast Bar, Dining Area
- Bathrooms Description:Double Vanity
- Kitchen Description:Dishwasher
- Bedroom Description:Master Bedroom Suite, Split Bedroom Plan
- Living area:1,488 sq. ft.
Heating and cooling
- Cooling:Central, Mini-Split
- Heating:Forced Air, Heating
Structure and exterior
- Year built:1987
- Building area:1,488 sq. ft.
- Lot area:9.2 Acres
- Lot Features:Level, Private
- Architectural Style:Ranch
- Construction Materials:Wood Siding
- Foundation Description:Slab
- Levels:Split
Utilities
- Water:Single User Well, Well
- Sewer:Septic
Finances and disclosures
- Price:$380,000
- Price per sq. ft.:$255.38
Features and amenities
- Laundry features:Laundry Room
- Amenities:Double Pane Windows
Parking
- Parking description:Boat, Oversized Parking
New listings near 14091 Highview Trail
- New
 $135,000Active2 beds 2 baths1,302 sq. ft.
4514 Fairywood Drive, Redding, CA 96003
MLS# 26-3629Listed by: WAHLUND & CO. REALTY GROUP - New
 $225,000Active3 beds 1 baths1,284 sq. ft.
1672 Lake, Redding, CA 96003
MLS# SN26164013Listed by: CALIFORNIA INVESTMENTS - New
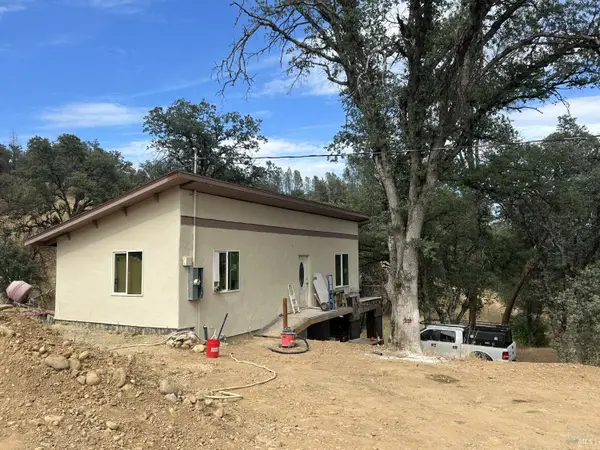
 $195,000Active1 beds 1 baths640 sq. ft.
1480 Kenyon Drive, Redding, CA 96001
MLS# 326064967Listed by: CENTURY 21 EPIC - Open Sat, 11am to 1pmNew
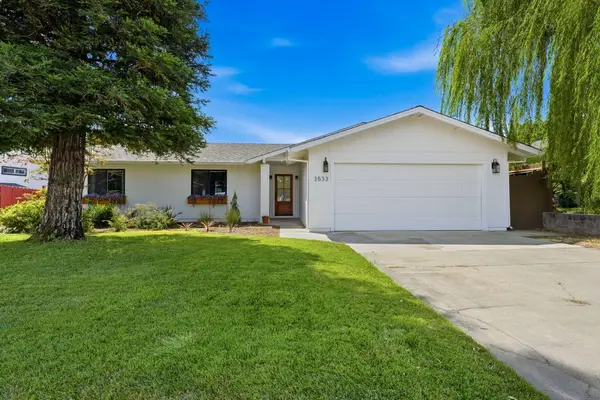 $369,900Active3 beds 2 baths1,300 sq. ft.
3533 Auburn Drive, Redding, CA 96001
MLS# 26-3625Listed by: UPWARD REALTY - New
 $130,000Active1 Acres
10096 Victoria Drive, Redding, CA 96001
MLS# 26-3622Listed by: EXP REALTY OF CALIFORNIA, INC. - New
 $299,000Active3 beds 2 baths1,364 sq. ft.
1920 Carleton Street, Redding, CA 96002
MLS# 26-3623Listed by: SHASTA SOTHEBY'S INTERNATIONAL REALTY - New
 $565,000Active3 beds 3 baths2,358 sq. ft.
3406 Carlsbad Lane, Redding, CA 96002
MLS# 26-3618Listed by: WATERMAN REAL ESTATE - New
 $359,900Active3 beds 2 baths1,161 sq. ft.
960 Montcrest Drive, Redding, CA 96003
MLS# 26-3616Listed by: JOSH BARKER REAL ESTATE - New
 $359,950Active3 beds 2 baths1,370 sq. ft.
1529 Lacey Lane, Redding, CA 96003
MLS# 26-3614Listed by: APEX CALIFORNIA REALTY - New
 $425,000Active3 beds 2 baths1,574 sq. ft.
2790 Blue Bell Drive, Redding, CA 96001
MLS# 26-3568Listed by: REAL BROKERAGE TECHNOLOGIES


Protect your home and budget from life's surprises with an Assurant Home Warranty, backed by a partner that supports you through every step of homeownership. Explore Plans.
©2026 Century 21 Real Estate LLC. All rights reserved. CENTURY 21®, the CENTURY 21 Logo and C21® are service marks owned by Century 21 Real Estate LLC. Century 21 Real Estate LLC fully supports the principles of the Fair Housing Act and the Equal Opportunity Act. Each office is independently owned and operated. Listing information is deemed reliable but not guaranteed accurate.