
1545 Fresia Way, Redding, CA 96003
Local realty services provided by:CENTURY 21 Epic
1545 Fresia Way,Redding, CA 96003
$435,000
- 4 Beds
- 2 Baths
- 1,753 sq. ft.
- Single family
- Pending
Listed by: rachel ivicevich
Office: backues & company, inc.
MLS#:26-3427
Source:CA_SAR
Price summary
- Price:$435,000
- Price per sq. ft.:$248.15
About this home
***OWNED SOLAR***
Kick off your shoes and embrace the tranquil cozy living in the desirable Candlewood neighborhood, this home offers.
With its appealing invitation of a quiet and friendly neighborhood situated on a cul-de-sac, it is easy to unwind and enjoy peaceful living.
Location is a BIG bonus as it is conveniently close to shopping, walking trails, and more.
This remodeled home presents a modern look with granite countertops, newer kitchen soft close cabinets, some like new stainless-steel appliances,
roomy closets, newer carpet throughout, LVP Flooring, and more....
Bathrooms have been remodeled with granite, and new toilets.
French drain installed in backyard which extends to the street.
HVAC Less then a year old and still under warranty.
Roof redone approx. 10-12 yrs ago.
Walk-in Shower Tub boasts hydro therapy for ultimate relaxation.
The unfinished backyard awaits your ideas and personal touch!
With reassurance of knowing the single owner diligently maintained and gently lived in the home, it brings peace of mind and ease....
Contact an agent
Home facts
- Year built:1990
- Subdivision & Development:CANDLEWOOD
- Listing ID #:26-3427
- Added:47 day(s) ago
- Updated:September 03, 2026 at 10:33 AM
Rooms and interior
- Bedrooms:4
- Total bathrooms:2
- Full bathrooms:2
- Rooms Total:7
- Flooring:Luxury Vinyl, Wall to Wall Carpet
- Dining Description:Dining Area
- Kitchen Description:Dishwasher, Disposal, Exhaust Over Stove Microwave, Granite Slab Counter Tops, Range/Oven, Refrigerator
- Living area:1,753 sq. ft.
Heating and cooling
- Cooling:Central
- Heating:Forced Air, Heating
Structure and exterior
- Roof:Composition
- Year built:1990
- Building area:1,753 sq. ft.
- Lot area:0.17 Acres
- Lot Features:City Lot, Level
- Architectural Style:Traditional
- Construction Materials:Stucco
- Foundation Description:Slab
Utilities
- Water:Public
- Sewer:Public Sewer
Finances and disclosures
- Price:$435,000
- Price per sq. ft.:$248.15
Features and amenities
- Laundry features:In Garage
Parking
- Parking description:Attached Garage, On Street
- Garage spaces:2
New listings near 1545 Fresia Way
- New
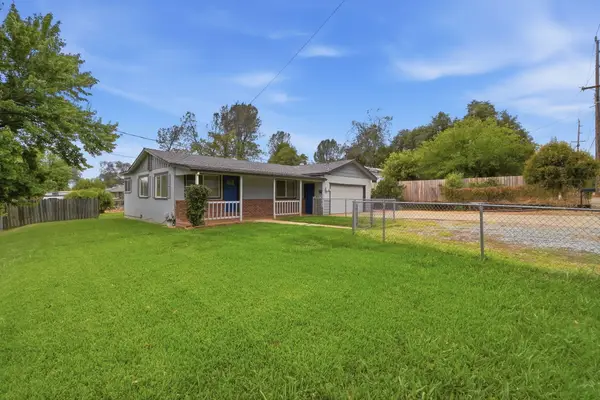 $205,000Active3 beds 1 baths1,222 sq. ft.
1669 Mistletoe Lane, Redding, CA 96002
MLS# 26-4593Listed by: SHASTA LIVING REAL ESTATE - New
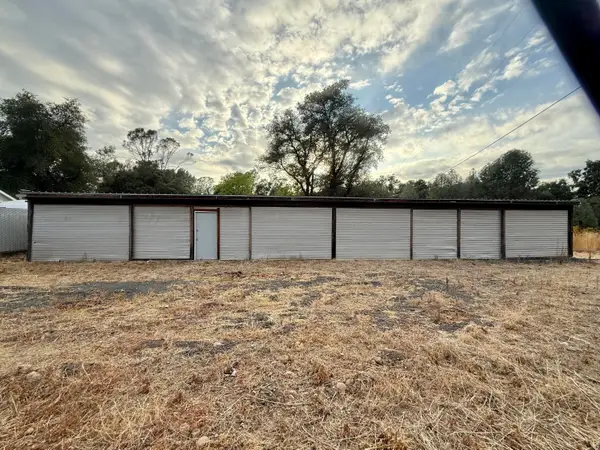 $79,900Active0.2 Acres
2640 Henderson Road, Redding, CA 96002
MLS# 26-4590Listed by: GRENVIK GROUP - New
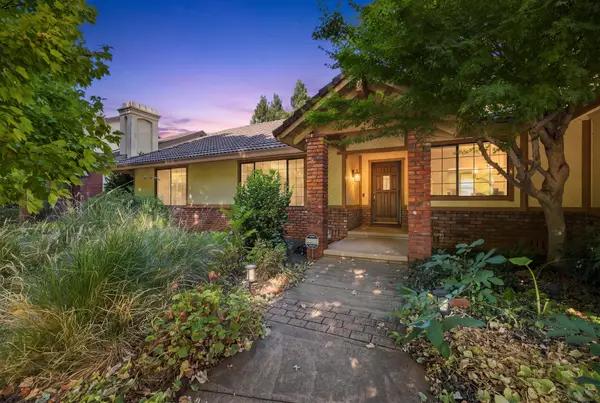 $529,900Active3 beds 3 baths2,040 sq. ft.
891 Sunriver Lane, Redding, CA 96001
MLS# 26-4584Listed by: JOSH BARKER REAL ESTATE - New
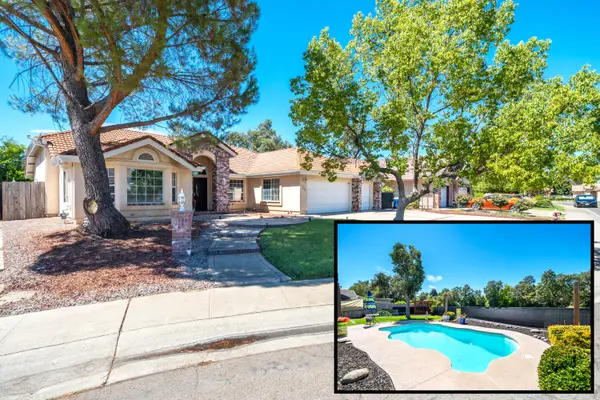 $565,000Active3 beds 2 baths2,224 sq. ft.
5414 Indianwood Drive, Redding, CA 96001
MLS# 26-4577Listed by: NORTHSTATE REAL ESTATE PROFESSIONALS - New
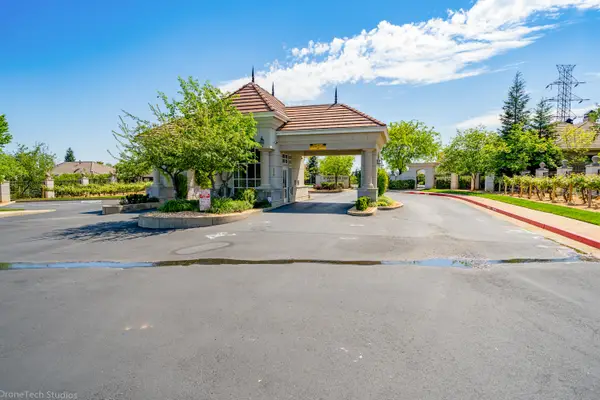 $110,000Active0.7 Acres
815 Santa Cruz Drive, Redding, CA 96003
MLS# 26-4571Listed by: BANNER REAL ESTATE - New
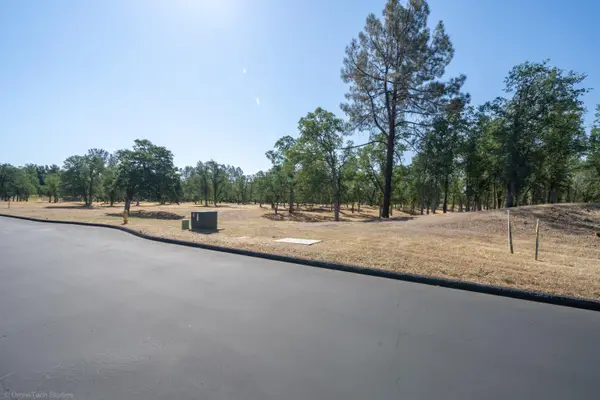 $170,000Active1.25 Acres
13323 Alicia Parkway, Redding, CA 96003
MLS# 26-4572Listed by: BANNER REAL ESTATE - Open Sun, 12 to 2pmNew
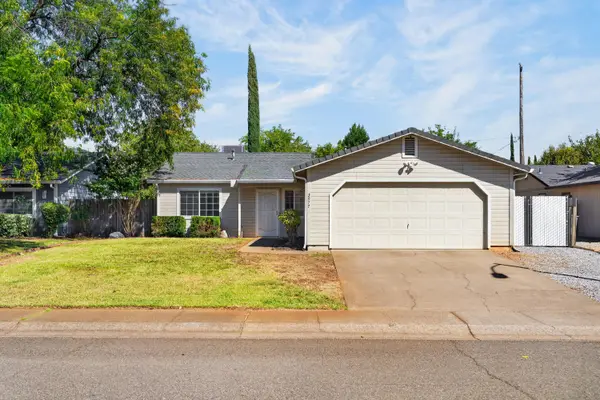 $315,000Active3 beds 2 baths990 sq. ft.
3977 Cirrus Street, Redding, CA 96002
MLS# 26-4547Listed by: REAL BROKERAGE TECHNOLOGIES - New
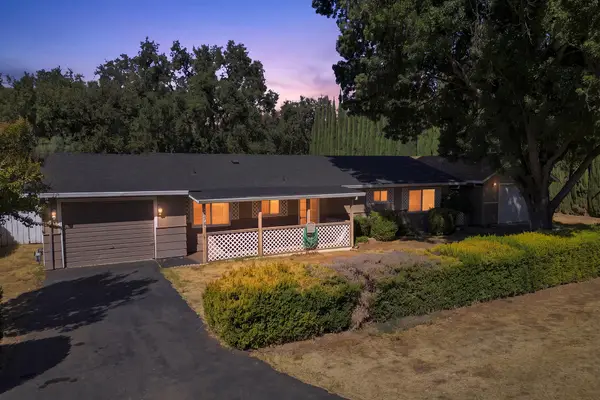 $345,000Active3 beds 2 baths1,225 sq. ft.
5294 Elm Lane, Redding, CA 96001
MLS# 26-4550Listed by: JOSH BARKER REAL ESTATE - Open Sun, 2am to 4pmNew
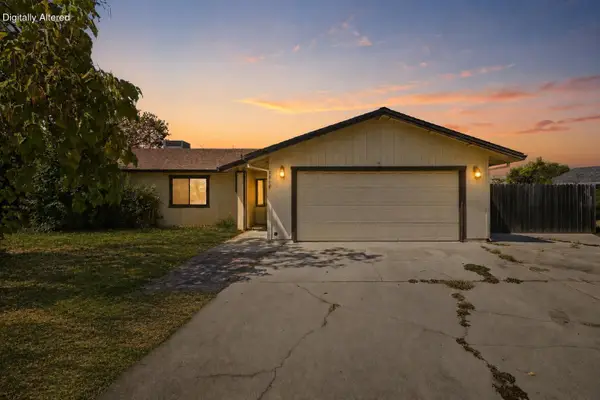 $315,000Active3 beds 2 baths1,285 sq. ft.
1060 Dara Court, Redding, CA 96003
MLS# 26-4551Listed by: JOSH BARKER REAL ESTATE - New
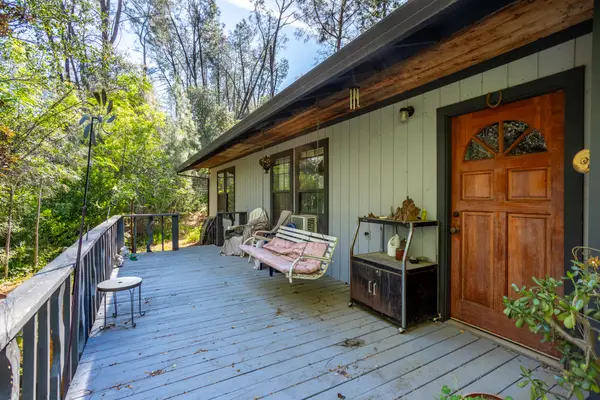 $329,900Active3 beds 2 baths1,658 sq. ft.
14311 Indian Acres Trail, Redding, CA 96003
MLS# 26-4541Listed by: JOSH BARKER REAL ESTATE


Protect your home and budget from life's surprises with an Assurant Home Warranty, backed by a partner that supports you through every step of homeownership. Explore Plans.
©2026 Century 21 Real Estate LLC. All rights reserved. CENTURY 21®, the CENTURY 21 Logo and C21® are service marks owned by Century 21 Real Estate LLC. Century 21 Real Estate LLC fully supports the principles of the Fair Housing Act and the Equal Opportunity Act. Each office is independently owned and operated. Listing information is deemed reliable but not guaranteed accurate.