
1652 Spanish Bay Drive, Redding, CA 96003
Local realty services provided by:CENTURY 21 Epic
1652 Spanish Bay Drive,Redding, CA 96003
$682,500
- 3 Beds
- 4 Baths
- 2,526 sq. ft.
- Single family
- Active
Listed by: drew wahlund
Office: wahlund & co. realty group
MLS#:26-3276
Source:CA_SAR
Price summary
- Price:$682,500
- Price per sq. ft.:$270.19
About this home
Welcome to one of Redding's most impressive shaded retreats! The crown jewel of this exceptional property is the ultra-private backyard oasis, where four majestic redwood trees create a canopy of natural shade over the sparkling pool and expansive covered patio, providing a cool, relaxing escape all summer long. Designed for entertaining and everyday enjoyment, this outdoor paradise offers incredible privacy and multiple spaces to gather with family and friends.
Inside, you'll find an equally impressive floor plan featuring three true primary suites, with every bedroom offering its own private en-suite bathroom--a rare and luxurious design with four full bathrooms in total. This thoughtfully designed layout provides exceptional comfort for guests, multigenerational living, or anyone who appreciates added privacy.
Perfectly positioned in a quiet, desirable neighborhood, the home sits directly across from the scenic Churn Creek walking trail and enjoys beautiful views toward Gold Hills Golf Course. Originally built as a 1999 model home, it has been tastefully refreshed with brand-new interior paint, new front exterior paint, premium carpeting, new modern flooring in the primary bathroom, and professionally updated landscaping supported by an outstanding irrigation system.
The spacious 3-car garage provides ample room for vehicles, storage, and hobbies. Throughout the home, timeless craftsmanship is on full display with dramatic barrel ceilings, elegant custom moldings, and architectural details rarely found in today's construction. Designed for entertaining, the home offers three distinct gathering spaces, allowing guests to spread out comfortably both indoors and outdoors.
Completing this incredible property are modern efficiency and smart-home features, including a fully owned solar system, a solar pool heating system, and smartphone-controlled color-changing exterior lighting that lets you customize the home's curb appeal for every season and special occasion. Combining luxury, privacy, quality craftsmanship, and energy efficiency, this is a truly one-of-a-kind Redding property....
Contact an agent
Home facts
- Year built:1998
- Listing ID #:26-3276
- Added:64 day(s) ago
- Updated:September 10, 2026 at 05:44 PM
Rooms and interior
- Bedrooms:3
- Total bathrooms:4
- Full bathrooms:3
- Half bathrooms:1
- Flooring:Tile, Wall to Wall Carpet, Wood
- Dining Description:Dining Area, Formal
- Bathrooms Description:Double Vanity
- Kitchen Description:Dishwasher, Disposal, Double Oven, Exhaust Over Stove Microwave, Refrigerator, Tile Counter Tops
- Bedroom Description:Master Bedroom Suite
- Living area:2,526 sq. ft.
Heating and cooling
- Cooling:Central
- Heating:Forced Air, Heating
Structure and exterior
- Roof:Composition
- Year built:1998
- Building area:2,526 sq. ft.
- Lot area:0.22 Acres
- Lot Features:City Lot, Level
- Architectural Style:Traditional
- Construction Materials:Stucco
- Foundation Description:Slab
Utilities
- Sewer:Public Sewer
Finances and disclosures
- Price:$682,500
- Price per sq. ft.:$270.19
Features and amenities
- Laundry features:Laundry Room
- Amenities:Double Pane Windows, High Speed Internet, Pantry
- Pool features:Gunite
- Smart home:Yes
Parking
- Parking description:Attached Garage, Off Street
- Garage spaces:3
New listings near 1652 Spanish Bay Drive
- Open Sat, 12 to 2pmNew
 $299,900Active3 beds 2 baths1,245 sq. ft.
1523 Olive Avenue, Redding, CA 96001
MLS# 26-4819Listed by: WATERMAN REAL ESTATE - New
 $1,145,000Active3 beds 3 baths3,300 sq. ft.
8707 Knobhill Circle, Redding, CA 96001
MLS# 26-4812Listed by: SHASTA SOTHEBY'S INTERNATIONAL REALTY - New
 $489,900Active3 beds 2 baths2,281 sq. ft.
12003 Counter Lane, Redding, CA 96003
MLS# 26-4799Listed by: WAHLUND & CO. REALTY GROUP - New
 $369,000Active3 beds 2 baths1,516 sq. ft.
3334 Sunglow Drive, Redding, CA 96001
MLS# 26-4783Listed by: REAL BROKERAGE TECHNOLOGIES - New
 $135,000Active4.23 Acres
Address Withheld By Seller, Redding, CA 96001
MLS# 26-4776Listed by: JOSH BARKER REAL ESTATE - New
 $375,000Active4 beds 2 baths1,569 sq. ft.
3605 Summit Drive, Redding, CA 96001
MLS# 26-4768Listed by: DARREN STEVENS REAL ESTATE - New
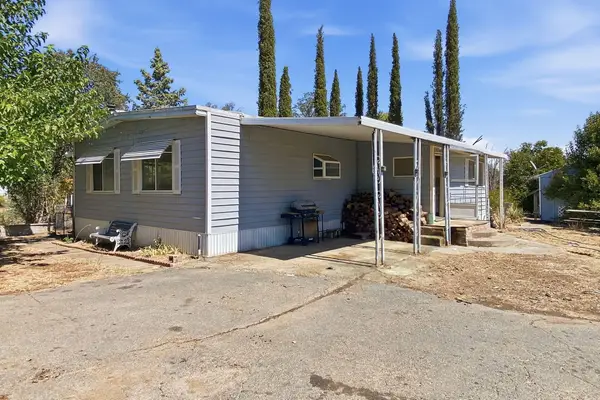 $115,000Active3 beds 2 baths1,344 sq. ft.
21481 Old 44 Drive, Redding, CA 96003
MLS# 26-4764Listed by: EXP REALTY OF CALIFORNIA, INC. - New
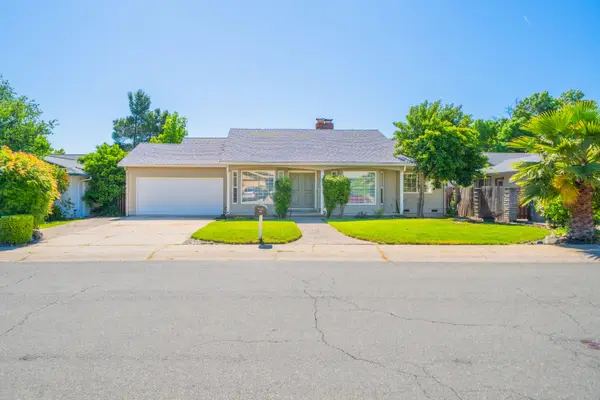 $450,000Active4 beds 2 baths2,208 sq. ft.
4065 Meander Drive, Redding, CA 96001
MLS# 26-4761Listed by: NORTH STATE REALTORS, INC. - New
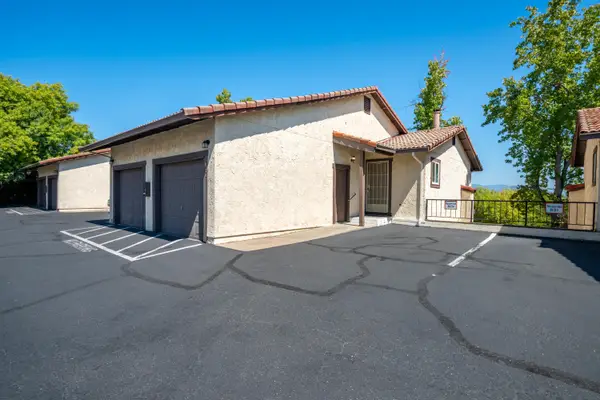 $215,000Active2 beds 2 baths960 sq. ft.
829 Mission Sierra Court, Redding, CA 96003
MLS# 26-4751Listed by: NORTHSTATE REAL ESTATE PROFESSIONALS - New
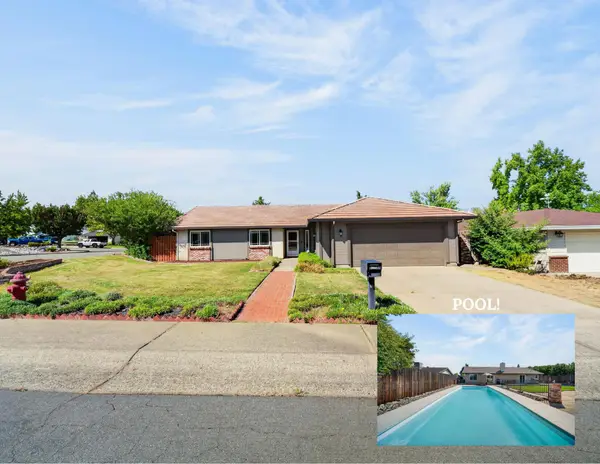 $420,000Active3 beds 2 baths1,494 sq. ft.
3894 Appalachian Way, Redding, CA 96001
MLS# 26-4753Listed by: REAL BROKERAGE TECHNOLOGIES


Protect your home and budget from life's surprises with an Assurant Home Warranty, backed by a partner that supports you through every step of homeownership. Explore Plans.
©2026 Century 21 Real Estate LLC. All rights reserved. CENTURY 21®, the CENTURY 21 Logo and C21® are service marks owned by Century 21 Real Estate LLC. Century 21 Real Estate LLC fully supports the principles of the Fair Housing Act and the Equal Opportunity Act. Each office is independently owned and operated. Listing information is deemed reliable but not guaranteed accurate.