
1761 Edgewood Drive, Redding, CA 96003
Local realty services provided by:CENTURY 21 Epic
1761 Edgewood Drive,Redding, CA 96003
$440,000
- 3 Beds
- 2 Baths
- - sq. ft.
- Single family
- Sold
Listed by: brian mogensen
Office: josh barker real estate
MLS#:26-2517
Source:CA_SAR
Sorry, we are unable to map this address
Price summary
- Price:$440,000
About this home
Located in the desirable Edgewood neighborhood close to shopping, great schools, and the McConnell walking trails. An updated roof and water heater and so much to love in this charming 3 bedroom, 2 bathroom home with vaulted ceilings and tons of natural light. The peaceful creek running behind the property adds a relaxing touch, while the detached shop/garage gives you plenty of extra space for storage, hobbies, or projects. With a warm, comfortable feel and a great mix of indoor and outdoor space, this home is easy to fall in love with.
Contact an agent
Home facts
- Year built:1987
- Listing ID #:26-2517
- Added:57 day(s) ago
- Updated:July 23, 2026 at 01:36 PM
Rooms and interior
- Bedrooms:3
- Total bathrooms:2
- Full bathrooms:2
- Dining Description:Dining Area
- Bathrooms Description:Double Vanity
- Kitchen Description:Built-in Microwave, Dishwasher, Tile Counter Tops
- Bedroom Description:Master Bedroom Suite
Heating and cooling
- Cooling:Central
- Heating:Forced Air, Heating
Structure and exterior
- Roof:Composition
- Year built:1987
- Lot Features:City Lot, Level
- Architectural Style:Traditional
- Construction Materials:Wood Siding
- Foundation Description:Slab
Utilities
- Water:Public
- Sewer:Sewer
Finances and disclosures
- Price:$440,000
Features and amenities
- Laundry features:Hook-ups, Laundry Room
- Amenities:Pantry
New listings near 1761 Edgewood Drive
- New
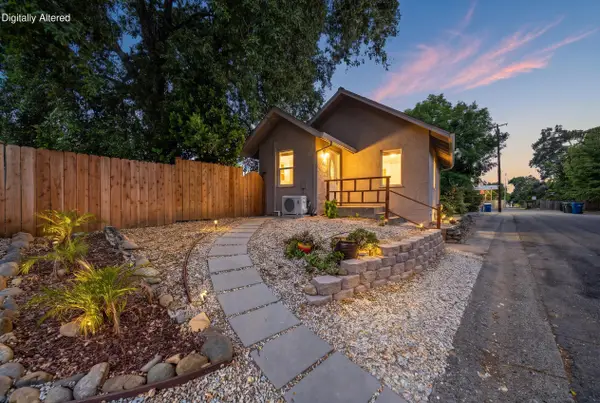 $199,900Active1 beds 1 baths363 sq. ft.
625 Orchard Estates Drive, Redding, CA 96001
MLS# 26-3467Listed by: EXP REALTY OF NORTHERN CALIFORNIA, INC. - New
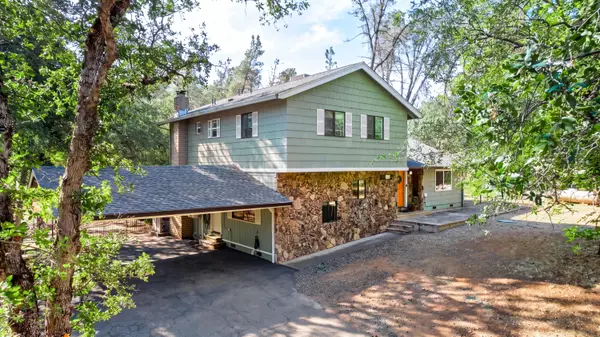 $599,900Active3 beds 3 baths2,493 sq. ft.
9057 Simmons Road, Redding, CA 96001
MLS# 26-3504Listed by: REAL BROKERAGE TECHNOLOGIES - New
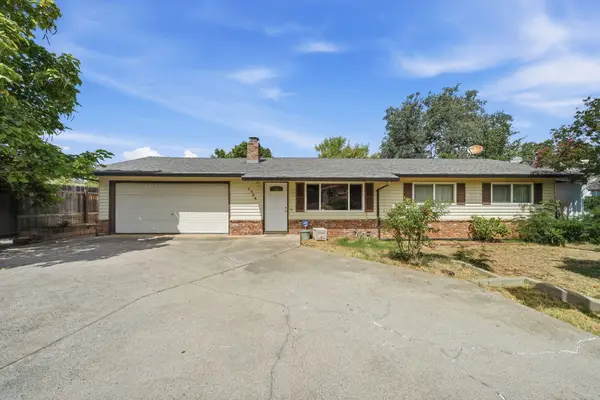 $279,900Active3 beds 1 baths1,360 sq. ft.
1704 Burksgarden Street, Redding, CA 96002
MLS# 26-3506Listed by: WATERMAN REAL ESTATE - New
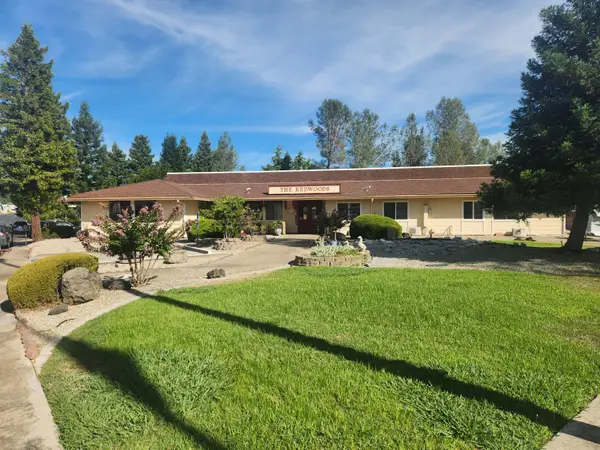 $95,000Active2 beds 2 baths1,344 sq. ft.
4673 Hardwood Boulevard, Redding, CA 96003
MLS# 26-3494Listed by: EXP REALTY OF NORTHERN CALIFORNIA, INC. - New
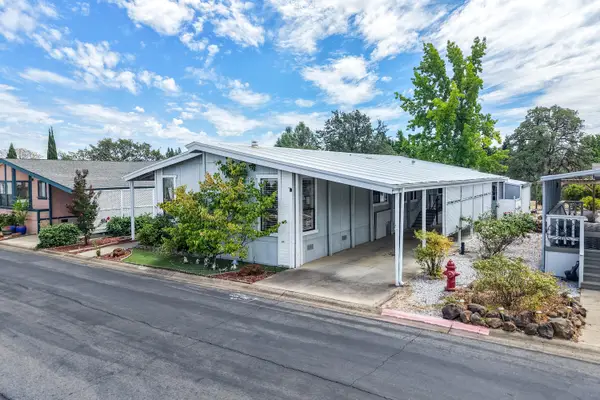 $115,000Active3 beds 2 baths1,596 sq. ft.
4601 Underwood Drive, Redding, CA 96003
MLS# 26-3495Listed by: NORTHSTATE REAL ESTATE PROFESSIONALS - New
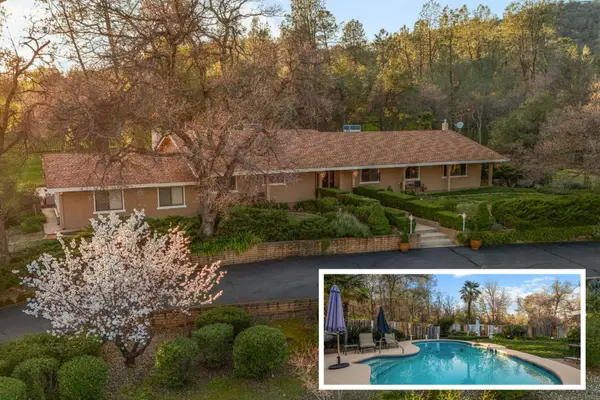 $699,000Active4 beds 2 baths2,945 sq. ft.
15624 Ranchland Drive, Redding, CA 96001
MLS# 26-3496Listed by: JOSH BARKER REAL ESTATE - New
 $596,990Active4 beds 3 baths2,538 sq. ft.
4741 Lower Springs Road, Redding, CA 96001
MLS# 26-3489Listed by: D.R. HORTON CA2, INC. - New
 $509,990Active4 beds 2 baths1,825 sq. ft.
906 Katmai Place, Redding, CA 96001
MLS# 26-3490Listed by: D.R. HORTON CA2, INC. - New
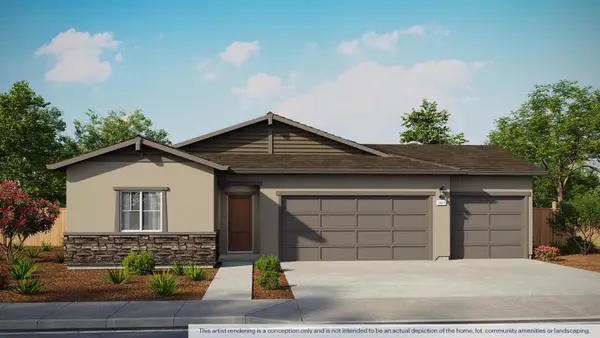 $509,990Active4 beds 2 baths1,825 sq. ft.
4212 Haleakala Avenue, Redding, CA 96001
MLS# 26-3491Listed by: D.R. HORTON CA2, INC. - New
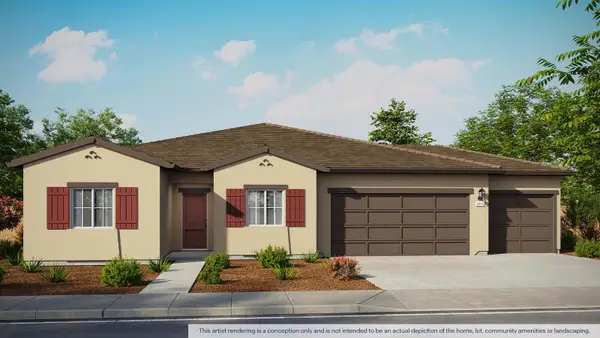 $536,990Active4 beds 2 baths2,035 sq. ft.
4204 Haleakala Avenue, Redding, CA 96001
MLS# 26-3492Listed by: D.R. HORTON CA2, INC.


Protect your home and budget from life's surprises with an Assurant Home Warranty, backed by a partner that supports you through every step of homeownership. Explore Plans.
©2026 Century 21 Real Estate LLC. All rights reserved. CENTURY 21®, the CENTURY 21 Logo and C21® are service marks owned by Century 21 Real Estate LLC. Century 21 Real Estate LLC fully supports the principles of the Fair Housing Act and the Equal Opportunity Act. Each office is independently owned and operated. Listing information is deemed reliable but not guaranteed accurate.