
1777 Capistrano Walk, Redding, CA 96003
Local realty services provided by:CENTURY 21 Epic
Listed by: julia dedmon
Office: upward realty
MLS#:26-3440
Source:CA_SAR
Price summary
- Price:$386,000
- Price per sq. ft.:$249.03
About this home
Welcome to this charming, turn-key, move-in-ready home ideally located in The Vineyard, a desirable gated 55+ community in Redding. Beautifully landscaped with a low-maintenance yard, this well-maintained property features a newer roof and brand-new garage door.
Inside, you'll find two bedrooms, two bathrooms, a separate office, indoor laundry, and a spacious kitchen with a gas range and walk-in pantry.
The primary ensuite includes a walk-in shower, dual sinks, a sliding exterior French door, a walk-in closet, and an additional closet for extra storage. A hot water comfort system attached to the water heater helps circulate hot water throughout the home more efficiently.
The low-maintenance backyard is designed with courtyard-style functionality and a covered porch, creating an inviting space for relaxing or entertaining.
Community amenities include a swimming pool, hot tub, clubhouse, fitness room, and RV and boat parking for homeowners.
Contact an agent
Home facts
- Year built:2001
- Listing ID #:26-3440
- Added:3 day(s) ago
- Updated:July 21, 2026 at 02:24 PM
Rooms and interior
- Bedrooms:2
- Total bathrooms:2
- Full bathrooms:2
- Flooring:Laminate, Tile, Wall to Wall Carpet
- Dining Description:Breakfast Bar, Breakfast Room, Dining Area, Formal
- Bathrooms Description:Double Vanity
- Kitchen Description:Built-in Microwave, Dishwasher, Disposal, Refrigerator, Tile Counter Tops
- Bedroom Description:Master Bedroom Suite
- Living area:1,550 sq. ft.
Heating and cooling
- Cooling:Central
- Heating:Forced Air, Heating
Structure and exterior
- Roof:Composition
- Year built:2001
- Building area:1,550 sq. ft.
- Lot area:0.19 Acres
- Lot Features:City Lot, Level
- Architectural Style:Contemporary
- Construction Materials:Stucco
- Foundation Description:Slab
Utilities
- Water:Public
- Sewer:Public Sewer
Finances and disclosures
- Price:$386,000
- Price per sq. ft.:$249.03
Features and amenities
- Laundry features:Laundry Room, Washer & Dryer Included
- Amenities:Double Pane Windows, Gated, High Speed Internet, Pantry, Recreation Room, Spa
- Pool features:Community Pool
Parking
- Total parking spaces:2
- Parking description:Attached Garage, Boat, RV Access/Parking
- Garage spaces:2
New listings near 1777 Capistrano Walk
- New
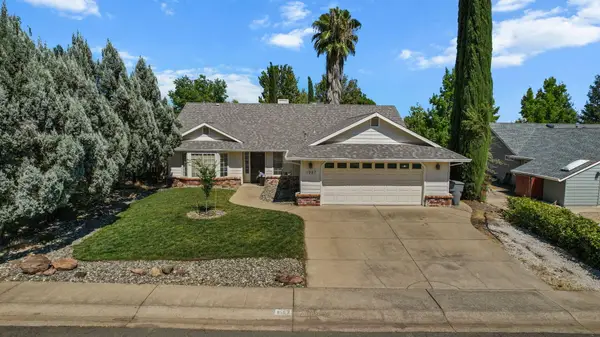 $424,900Active4 beds 2 baths1,729 sq. ft.
1987 Charade Way, Redding, CA 96003
MLS# 26-3471Listed by: JOSH BARKER REAL ESTATE - New
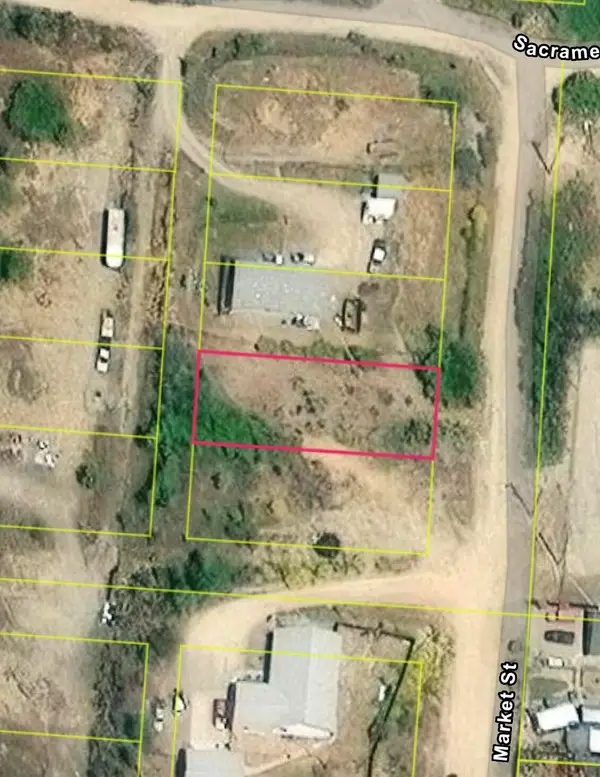 $25,000Active0.6 Acres
11578 Market Street, Redding, CA 96001
MLS# 26-3466Listed by: COLDWELL BANKER SELECT REAL ESTATE - REDDING - New
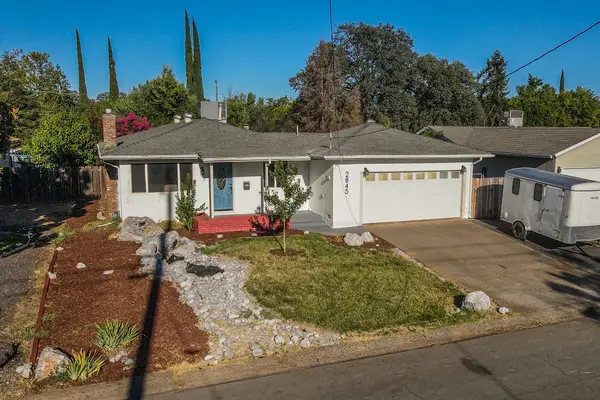 $325,000Active3 beds 2 baths1,100 sq. ft.
2845 Regal Avenue, Redding, CA 96002
MLS# 26-3453Listed by: CLIFFORD REALTY - New
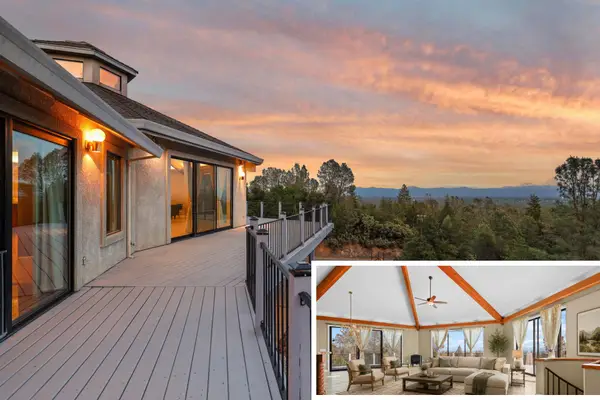 $535,000Active3 beds 3 baths2,413 sq. ft.
17505 Forest View Drive, Redding, CA 96003
MLS# 26-3449Listed by: JOSH BARKER REAL ESTATE - New
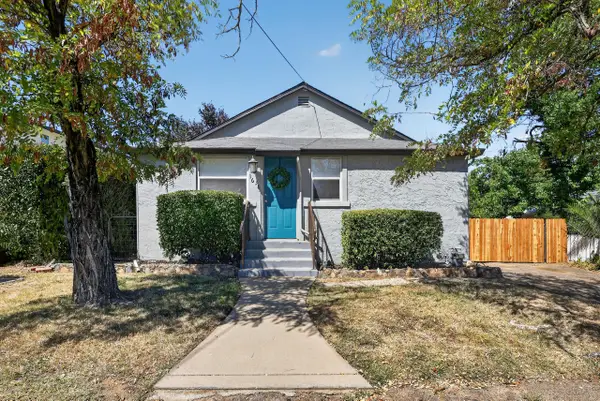 $269,000Active2 beds 2 baths1,300 sq. ft.
1638 Walnut Avenue, Redding, CA 96001
MLS# 26-3447Listed by: MAGNOLIA HOMES - New
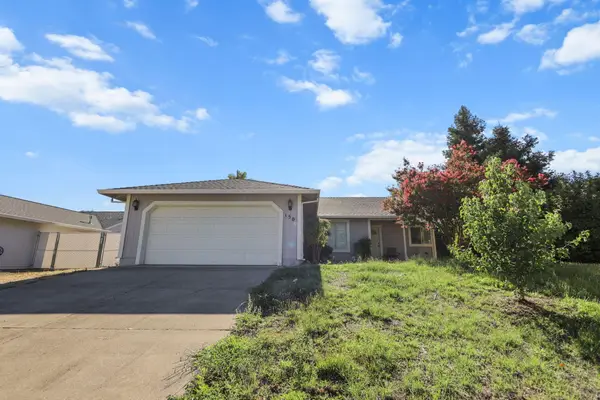 $369,900Active3 beds 2 baths1,338 sq. ft.
150 Danbury Drive, Redding, CA 96003
MLS# 26-3446Listed by: WATERMAN REAL ESTATE - New
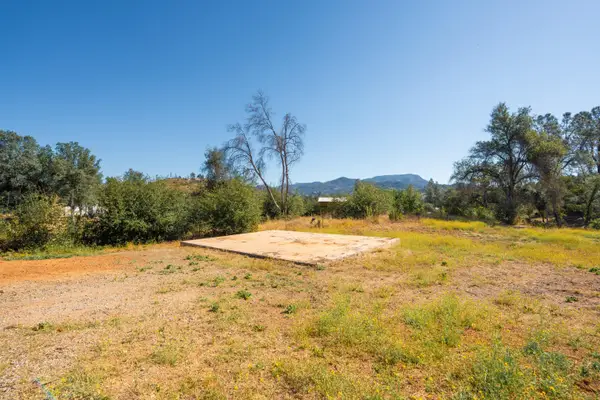 $73,770Active1.39 Acres
13679 Old Oregon Trail, Redding, CA 96003
MLS# 26-3444Listed by: REAL BROKERAGE TECHNOLOGIES - New
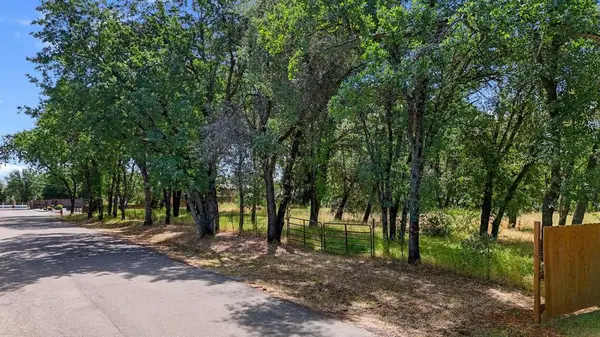 $119,000Active1.06 Acres
2375 Marilyn Avenue, Redding, CA 96002
MLS# 26-3445Listed by: REAL BROKERAGE TECHNOLOGIES - New
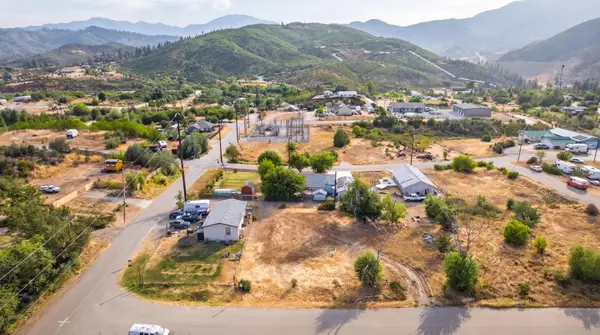 $40,000Active0.19 Acres
11543 Center Street, Redding, CA 96001
MLS# 26-3437Listed by: REAL BROKERAGE TECHNOLOGIES


Protect your home and budget from life's surprises with an Assurant Home Warranty, backed by a partner that supports you through every step of homeownership. Explore Plans.
©2026 Century 21 Real Estate LLC. All rights reserved. CENTURY 21®, the CENTURY 21 Logo and C21® are service marks owned by Century 21 Real Estate LLC. Century 21 Real Estate LLC fully supports the principles of the Fair Housing Act and the Equal Opportunity Act. Each office is independently owned and operated. Listing information is deemed reliable but not guaranteed accurate.