
2782 Austere Avenue, Redding, CA 96003
Local realty services provided by:CENTURY 21 Affiliated
2782 Austere Avenue,Redding, CA 96003
$409,900
- 3 Beds
- 2 Baths
- 1,498 sq. ft.
- Single family
- Active
Listed by: monet templeton
Office: exp realty of northern california, inc.
MLS#:SN26172412
Source:San Diego MLS via CRMLS
Price summary
- Price:$409,900
- Price per sq. ft.:$273.63
- Monthly HOA dues:$170
About this home
ALMOST NEW & OWNED SOLAR!! Welcome to 2782 Austere Avenue, Redding, CA--where modern design, energy efficiency, and everyday convenience come together in this beautifully maintained DR Horton home built in 2023. Offering this 3 bed, 2 bath, is a thoughtfully designed split-wing floor plan, this move-in-ready home delivers the benefits of newer construction without the wait, added expense, or unfinished landscaping. From the moment you step inside, you'll appreciate the bright, open-concept layout featuring tall ceilings, abundant natural light, and stylish finishes throughout. The spacious living, dining, and kitchen areas flow seamlessly together, creating the perfect setting for entertaining, relaxing, or spending time with family. At the heart of the home is a stunning chef-inspired kitchen featuring expansive quartz countertops, a large center island with sink overlooking the living area, stainless steel appliances, and an oversized walk-in pantry that offers exceptional storage. Whether preparing everyday meals or hosting guests, this space is designed to bring everyone together. The private split-bedroom floor plan offers flexibility and comfort, with the spacious primary suite tucked away for added privacy. Enjoy a luxurious retreat complete with a generous walk-in closet and an en-suite bathroom designed for everyday comfort. Two additional bedrooms provide space for family, guests, or a home office. Designed for convenience, the home also features a separate laundry room with built-in storage shelving, stylish window coverings, owned solar for energy savings, and p...
Contact an agent
Home facts
- Year built:2023
- Listing ID #:SN26172412
- Added:60 day(s) ago
- Updated:October 06, 2026 at 02:17 PM
Rooms and interior
- Bedrooms:3
- Total bathrooms:2
- Full bathrooms:2
- Flooring:Carpet, Linoleum/Vinyl
- Kitchen Description:Dishwasher, Electric Range
- Living area:1,498 sq. ft.
Heating and cooling
- Cooling:Central Forced Air
- Heating:Forced Air Unit
Structure and exterior
- Roof:Composition
- Year built:2023
- Building area:1,498 sq. ft.
- Architectural Style:Contemporary
- Construction Materials:Stucco, Wood
- Exterior Features:Covered
- Levels:1 Story
Utilities
- Water:Public
- Sewer:Public Sewer
Finances and disclosures
- Price:$409,900
- Price per sq. ft.:$273.63
Features and amenities
- Appliances:Dishwasher, Electric Range
Parking
- Total parking spaces:2
- Parking description:Garage, Garage - Single Door, Garage Door Opener
- Garage spaces:2
 This information is deemed reliable but not guaranteed. You should rely on this information only to decide whether or not to further investigate a particular property. BEFORE MAKING ANY OTHER DECISION, YOU SHOULD PERSONALLY INVESTIGATE THE FACTS (e.g. square footage and lot size) with the assistance of an appropriate professional. You may use this information only to identify properties you may be interested in investigating further. All uses except for personal, non-commercial use in accordance with the foregoing purpose are prohibited. Redistribution or copying of this information, any photographs or video tours is strictly prohibited. This information is derived from the Internet Data Exchange (IDX) service provided by San Diego MLS®. Displayed property listings may be held by a brokerage firm other than the broker and/or agent responsible for this display. The information and any photographs and video tours and the compilation from which they are derived is protected by copyright. Compilation © 2020 San Diego MLS®, Inc. SANDICOR Member Broker: Nikki Coppa
New listings near 2782 Austere Avenue
- New
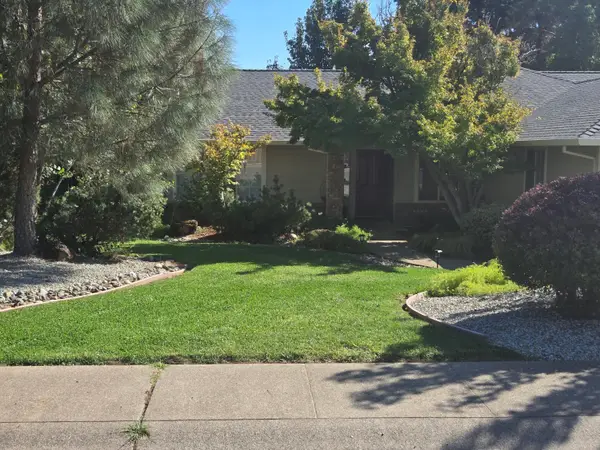 $414,500Active3 beds 2 baths1,521 sq. ft.
2211 Wicklow Street, Redding, CA 96001
MLS# 26-5753Listed by: STATHER DUNN REALTY - New
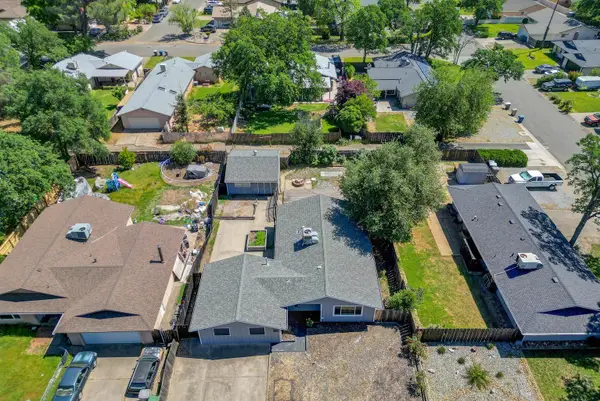 $379,000Active5 beds 2 baths1,686 sq. ft.
2689 Shasta View Drive, Redding, CA 96002
MLS# 26-5752Listed by: SCARBERRY REAL ESTATE SERVICE 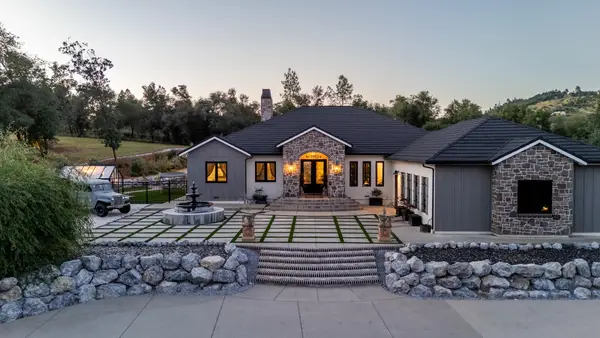 $1,575,000Pending3 beds 3 baths2,588 sq. ft.
19324 Natalie Way, Redding, CA 96003
MLS# 26-5748Listed by: EXP REALTY OF NORTHERN CALIFORNIA, INC.- New
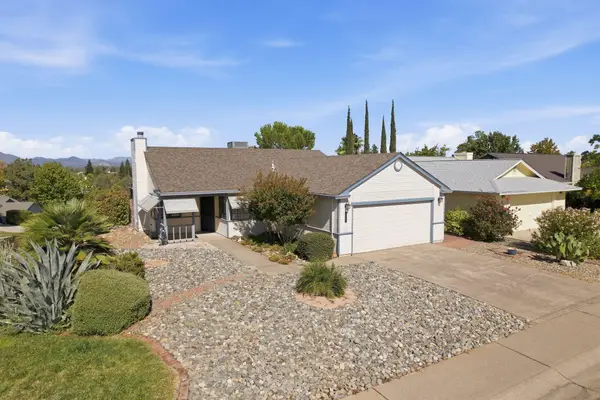 $395,000Active3 beds 2 baths1,387 sq. ft.
1508 Whistling Drive, Redding, CA 96003
MLS# 26-5751Listed by: BACKUES & COMPANY, INC. - New
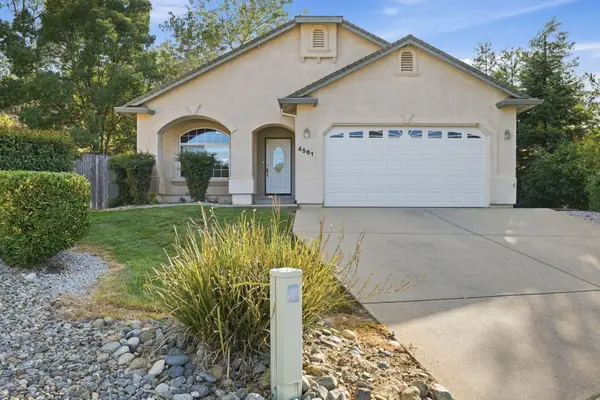 $535,500Active4 beds 2 baths2,007 sq. ft.
4561 Quinton Drive, Redding, CA 96001
MLS# 26-5747Listed by: SHASTA SOTHEBY'S INTERNATIONAL REALTY - New
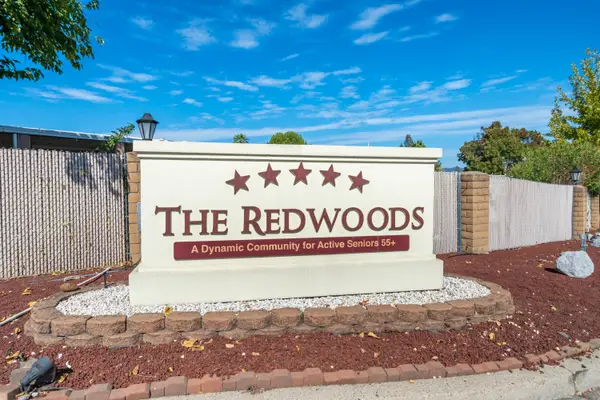 $95,000Active2 beds 2 baths1,248 sq. ft.
4587 Underwood Drive, Redding, CA 96003
MLS# 26-5728Listed by: BANNER REAL ESTATE - New
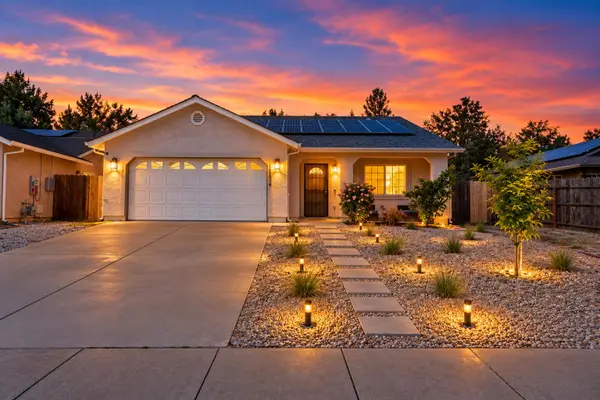 $364,900Active5 beds 2 baths1,481 sq. ft.
16834 Winchell Drive, Redding, CA 96003
MLS# 26-5735Listed by: WATERMAN REAL ESTATE - New
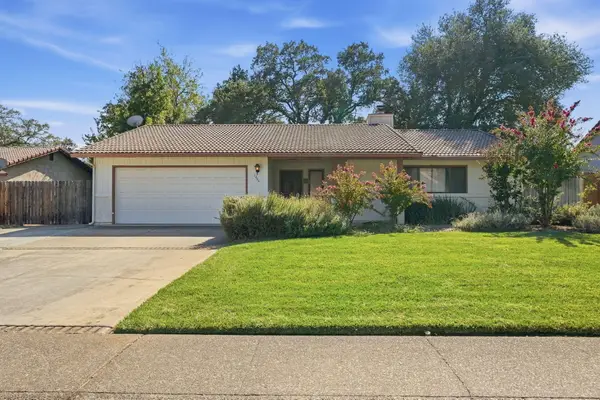 $420,000Active3 beds 3 baths1,722 sq. ft.
1444 Arroyo Manor Drive, Redding, CA 96003
MLS# 26-5745Listed by: SHASTA SOTHEBY'S INTERNATIONAL REALTY - New
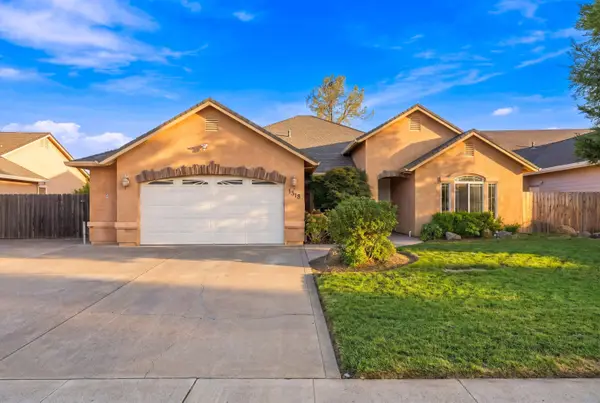 $585,000Active4 beds 2 baths2,167 sq. ft.
1318 Bonhurst Drive, Redding, CA 96003
MLS# 26-5715Listed by: WAHLUND & CO. REALTY GROUP - New
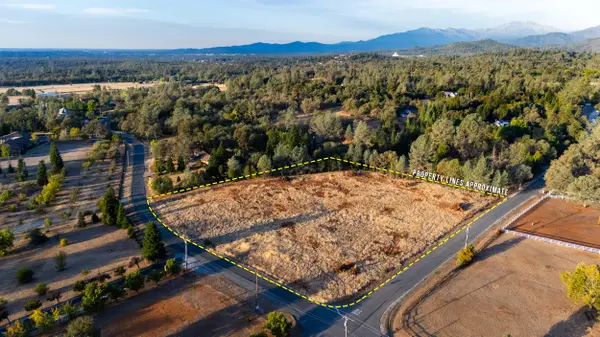 $130,000Active3 Acres
00 Natalie Way, Redding, CA 96003
MLS# 26-5718Listed by: EXP REALTY OF NORTHERN CALIFORNIA, INC.


Protect your home and budget from life's surprises with an Assurant Home Warranty, backed by a partner that supports you through every step of homeownership. Explore Plans.
©2026 Century 21 Real Estate LLC. All rights reserved. CENTURY 21®, the CENTURY 21 Logo and C21® are service marks owned by Century 21 Real Estate LLC. Century 21 Real Estate LLC fully supports the principles of the Fair Housing Act and the Equal Opportunity Act. Each office is independently owned and operated. Listing information is deemed reliable but not guaranteed accurate.