
2992 Seminole Drive, Redding, CA 96001
Local realty services provided by:CENTURY 21 Epic
2992 Seminole Drive,Redding, CA 96001
$389,900
- 3 Beds
- 2 Baths
- 1,373 sq. ft.
- Single family
- Active
Listed by: darren l stevens
Office: darren stevens real estate
MLS#:26-6932
Source:CA_SAR
Price summary
- Price:$389,900
- Price per sq. ft.:$283.98
About this home
A Turn-Key beauty move in ready, enjoy this charming like new home! New Roof, Owner went all in on updating the most important amenities throughout and seeing is believing! Starting with the gourmet kitchen. Desirable white/grey quartz counter tops, new cabinetry, light & bright fixtures to show off the impressive stainless steel cooktop oven that is built into center island, admire the high performance overhead range hood ventilation vent. Large & impressive stainless steel refrigerator is included in sale. Garden window over stainless steel sink. Bathrooms have all new hardware tasteful finishes including matching quartz counter tops from kitchen and both bathrooms are simply amazing with no exaggeration. Skylight in main bathroom. The vinyl flooring throughout home is appealing. Fresh & quality paint throughout the entire home. Park-like front and back yard landscaping. Convenient slider from primary bedroom onto back patio to experience the quiet enjoyment. It is well worth looking at this one, compare it with anyone on the block. This listing is considered to be in excellent showing condition and priced in market value....
Contact an agent
Home facts
- Year built:1990
- Subdivision & Development:INDIAN HILLS
- Listing ID #:26-6932
- Added:1 day(s) ago
- Updated:November 19, 2026 at 10:42 PM
Rooms and interior
- Bedrooms:3
- Total bathrooms:2
- Full bathrooms:2
- Flooring:Luxury Vinyl
- Dining Description:Dining Area
- Kitchen Description:Dishwasher, Disposal, Refrigerator
- Living area:1,373 sq. ft.
Heating and cooling
- Cooling:Central
- Heating:Electric, Forced Air, Heating
Structure and exterior
- Roof:Composition
- Year built:1990
- Building area:1,373 sq. ft.
- Lot area:0.25 Acres
- Lot Features:City Lot, Level
- Architectural Style:Contemporary
- Construction Materials:Wood Siding
- Foundation Description:Slab
Utilities
- Water:Public
- Sewer:Sewer
Finances and disclosures
- Price:$389,900
- Price per sq. ft.:$283.98
Features and amenities
- Laundry features:Hook-ups
- Amenities:Double Pane Windows, Skylight(s)
Parking
- Total parking spaces:2
- Parking description:Attached Garage
New listings near 2992 Seminole Drive
- New
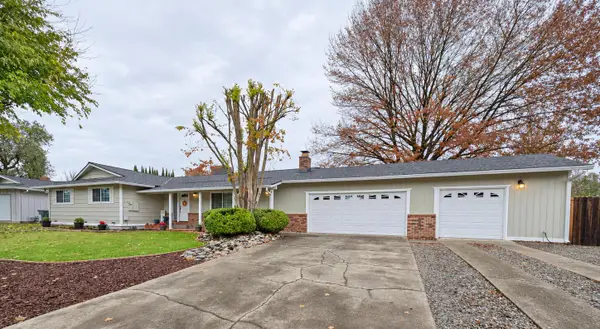 $489,900Active4 beds 2 baths1,920 sq. ft.
3710 Riverview Drive, Redding, CA 96001
MLS# 26-6931Listed by: TERENCE DAVIS & ASSOCIATES - New
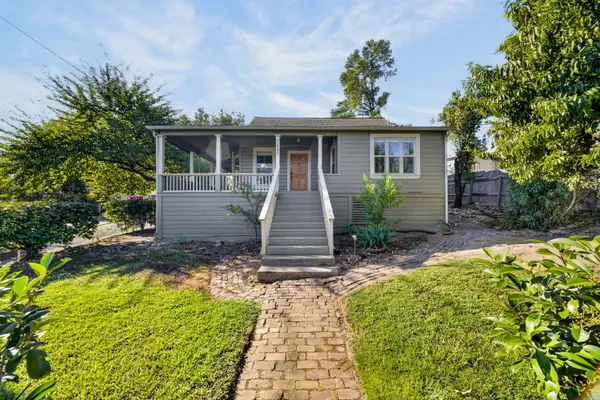 $329,000Active3 beds 2 baths1,333 sq. ft.
2405 Butte Street, Redding, CA 96001
MLS# 26-6933Listed by: REAL BROKERAGE TECHNOLOGIES - New
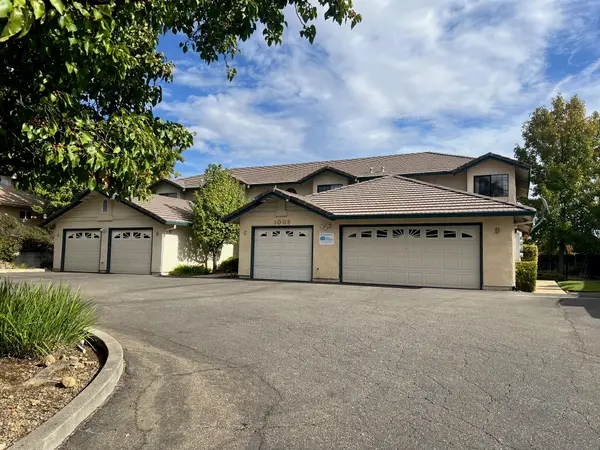 $745,000Active-- beds -- baths
1006 Burton Drive, Redding, CA 96003
MLS# 26-6921Listed by: COLDWELL BANKER SELECT REAL ESTATE - REDDING - New
 $775,000Active370 Acres
Rattlesnake Drive, Redding, CA 96001
MLS# 26-6922Listed by: SUNSET REAL ESTATE - New
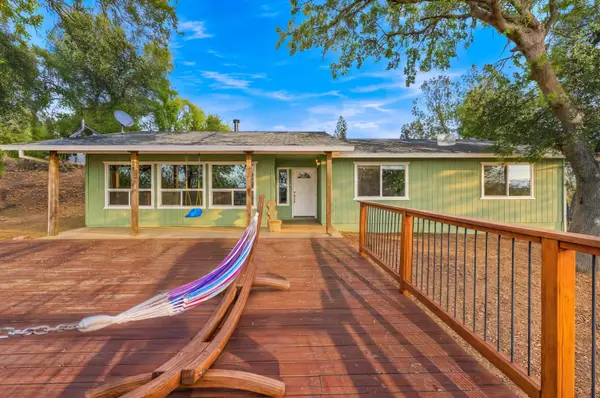 $349,800Active3 beds 3 baths1,436 sq. ft.
13961 Creek Trail, Redding, CA 96003
MLS# 26-6924Listed by: WAHLUND & CO. REALTY GROUP - Open Sat, 11am to 2pmNew
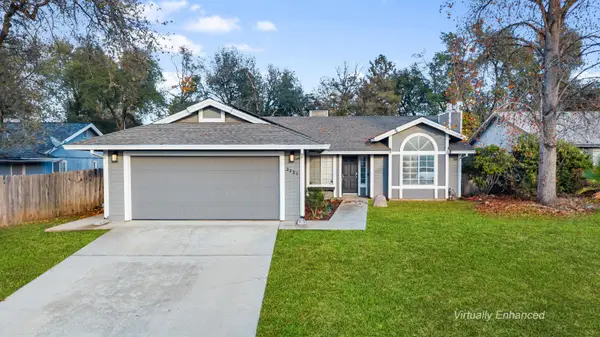 $370,000Active3 beds 2 baths1,373 sq. ft.
3321 Oak Haven Court, Redding, CA 96002
MLS# 26-6925Listed by: NORTHSTATE REAL ESTATE PROFESSIONALS - Open Sat, 12 to 3pmNew
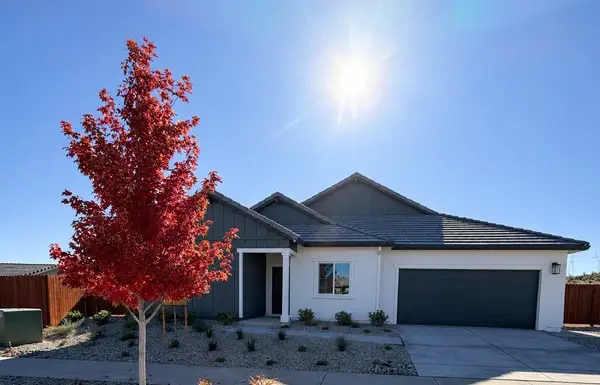 $535,000Active4 beds 2 baths2,035 sq. ft.
4223 Haleakala Avenue, Redding, CA 96001
MLS# 26-6918Listed by: D.R. HORTON CA2, INC. - New
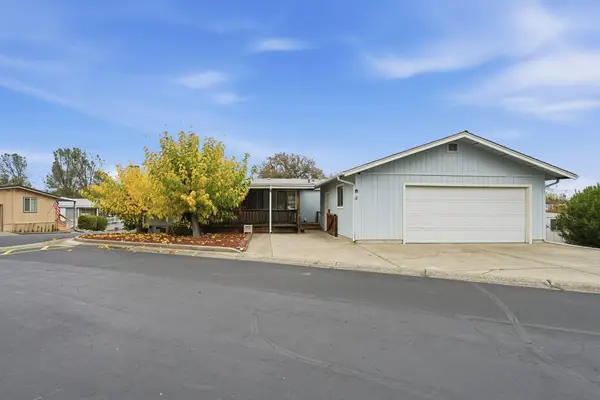 $150,000Active2 beds 2 baths1,680 sq. ft.
413 Milkwood Drive, Redding, CA 96003
MLS# 26-6915Listed by: REALTY 110, INC. - New
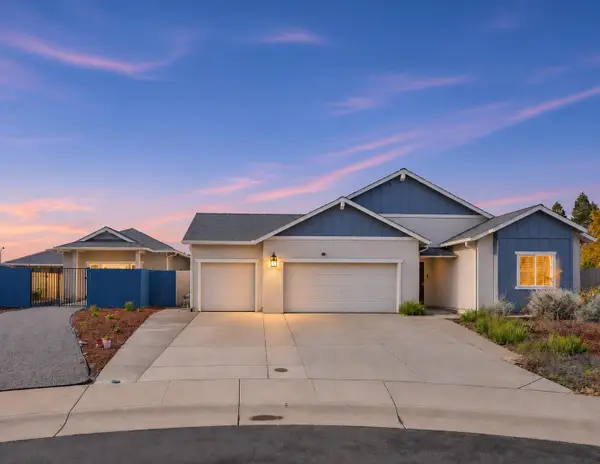 $550,000Active3 beds 2 baths1,607 sq. ft.
3877 Patsy Drive, Redding, CA 96001
MLS# 26-6912Listed by: JOSH BARKER REAL ESTATE


Protect your home and budget from life's surprises with an Assurant Home Warranty, backed by a partner that supports you through every step of homeownership. Explore Plans.
©2026 Century 21 Real Estate LLC. All rights reserved. CENTURY 21®, the CENTURY 21 Logo and C21® are service marks owned by Century 21 Real Estate LLC. Century 21 Real Estate LLC fully supports the principles of the Fair Housing Act and the Equal Opportunity Act. Each office is independently owned and operated. Listing information is deemed reliable but not guaranteed accurate.