
3487 Incline Way, Redding, CA 96002
Local realty services provided by:CENTURY 21 Epic
3487 Incline Way,Redding, CA 96002
$511,000
- 3 Beds
- 2 Baths
- 1,830 sq. ft.
- Single family
- Active
Listed by: john westphal
Office: westphal realty
MLS#:26-6448
Source:CA_SAR
Price summary
- Price:$511,000
- Price per sq. ft.:$279.23
About this home
Welcome to Clover Creek Village! This beautifully designed home features a desirable split floor plan and an inviting open-concept layout. The stylish kitchen offers quality cabinetry and appliances, a pantry, and granite slab countertops, complemented by granite bathroom counters, quality fixtures, and a gas fireplace. Additional highlights include tile flooring, quality carpet, wood-wrapped windows, a tile roof and stucco exterior, and a spacious primary suite with double sinks and a tiled shower. Enjoy the outdoors from the covered patio overlooking a landscaped backyard complete with a fountain and waterfall, creating a peaceful setting for relaxing or entertaining. A standout feature is the generous RV and boat parking, offering added flexibility for your recreational vehicles, in addition to the 3-car garage. Just a short walk away, Clover Creek Preserve offers 128 acres of open space, a 6.7-acre lake, and approximately two miles of walking and biking trails. Enjoy comfortable living, thoughtful features, and convenient access to nature in this desirable community!...
Contact an agent
Home facts
- Year built:2013
- Subdivision & Development:CLOVER CREEK VILLAGE
- Listing ID #:26-6448
- Added:1 day(s) ago
- Updated:October 19, 2026 at 04:45 AM
Rooms and interior
- Bedrooms:3
- Total bathrooms:2
- Full bathrooms:2
- Flooring:Carpet, Tile
- Dining Description:Breakfast Bar, Dining Area
- Bathrooms Description:Double Vanity
- Kitchen Description:Built-in Microwave, Dishwasher, Disposal, Granite Slab Counter Tops, Range/Oven, Refrigerator
- Bedroom Description:Master Bedroom Suite, Split Bedroom Plan
- Living area:1,830 sq. ft.
Heating and cooling
- Cooling:Central, Whole House Fan
- Heating:Forced Air, Heating
Structure and exterior
- Year built:2013
- Building area:1,830 sq. ft.
- Lot area:0.25 Acres
- Lot Features:City Lot, Level
- Architectural Style:Contemporary
- Construction Materials:Stucco
- Foundation Description:Slab
Utilities
- Water:Public
- Sewer:Public Sewer
Finances and disclosures
- Price:$511,000
- Price per sq. ft.:$279.23
Features and amenities
- Laundry features:Hook-ups, Laundry Room
- Amenities:Double Pane Windows, High Speed Internet, Pantry, Window Coverings
Parking
- Parking description:Attached Garage, Boat, RV Access/Parking
- Garage spaces:3
New listings near 3487 Incline Way
- New
 $124,990Active3 beds 2 baths1,104 sq. ft.
14740 Bass Drive #12, Redding, CA 96003
MLS# 226129509Listed by: RELIANT REALTY - New
 $49,995Active3 beds 2 baths924 sq. ft.
6950 Riverland Drive #26, Redding, CA 96002
MLS# 226129510Listed by: RELIANT REALTY - New
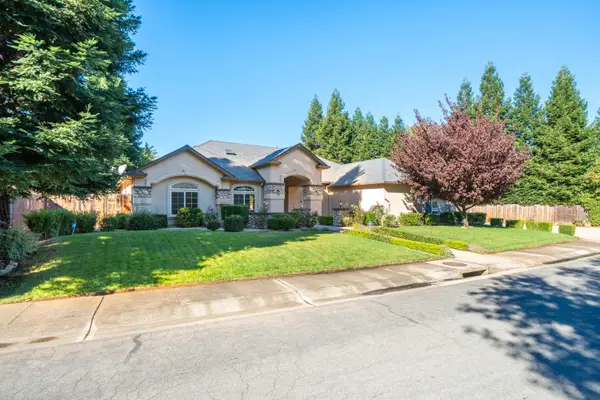 $799,900Active4 beds 3 baths2,985 sq. ft.
4930 Yellowstone Drive, Redding, CA 96002
MLS# 26-6447Listed by: BANNER REAL ESTATE - New
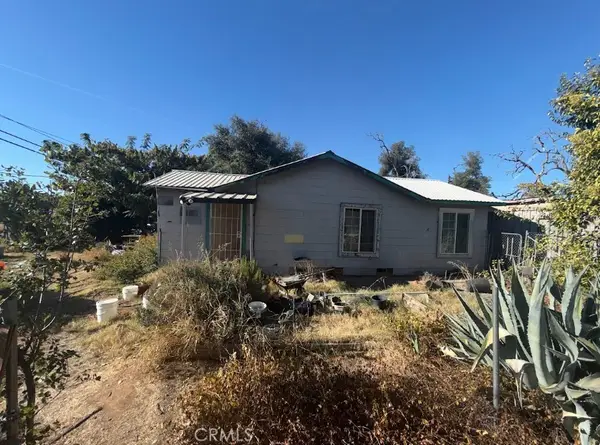 $190,000Active3 beds 1 baths1,378 sq. ft.
7175 Eastside, Anderson, CA 96007
MLS# IG26225505Listed by: FATHOM REALTY GROUP, INC. 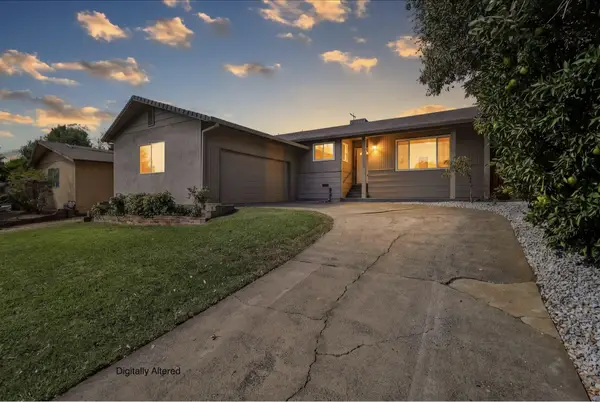 $357,500Pending3 beds 2 baths1,628 sq. ft.
1772 Regent Avenue, Redding, CA 96001
MLS# 26-6442Listed by: DARREN STEVENS REAL ESTATE- New
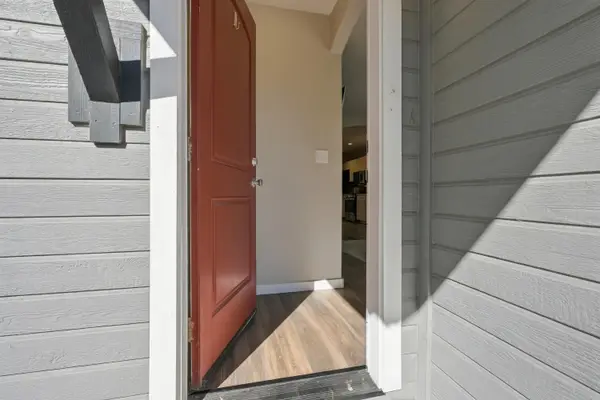 $275,000Active2 beds 1 baths972 sq. ft.
2720 Leland Avenue, Redding, CA 96001
MLS# 26-6443Listed by: TERENCE DAVIS & ASSOCIATES - New
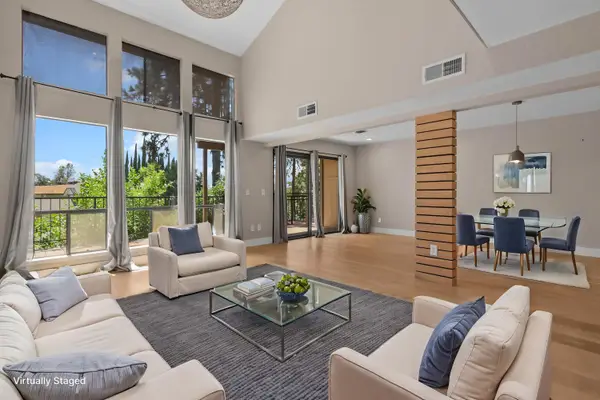 $355,000Active2 beds 3 baths1,600 sq. ft.
1965 Bechelli Lane, Redding, CA 96002
MLS# 26-6440Listed by: SHASTA SOTHEBY'S INTERNATIONAL REALTY - New
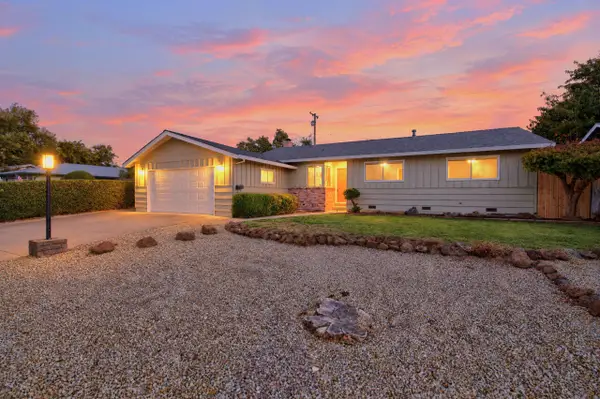 $319,900Active3 beds 2 baths1,309 sq. ft.
2069 Meadowbrook Drive, Redding, CA 96001
MLS# 26-6436Listed by: PARSONS REALTY - New
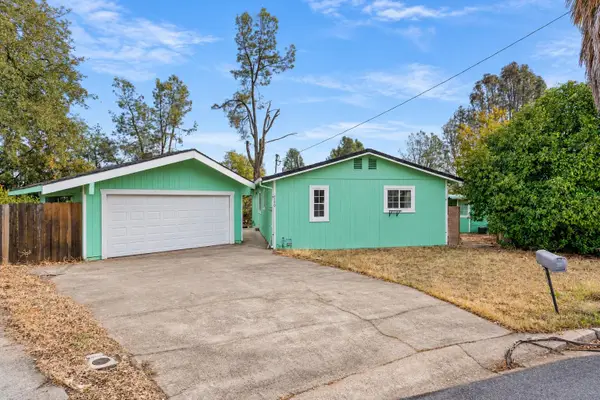 $315,000Active3 beds 2 baths1,749 sq. ft.
1330 Scenic Way, Redding, CA 96001
MLS# 26-6438Listed by: REAL BROKERAGE TECHNOLOGIES


Protect your home and budget from life's surprises with an Assurant Home Warranty, backed by a partner that supports you through every step of homeownership. Explore Plans.
©2026 Century 21 Real Estate LLC. All rights reserved. CENTURY 21®, the CENTURY 21 Logo and C21® are service marks owned by Century 21 Real Estate LLC. Century 21 Real Estate LLC fully supports the principles of the Fair Housing Act and the Equal Opportunity Act. Each office is independently owned and operated. Listing information is deemed reliable but not guaranteed accurate.