
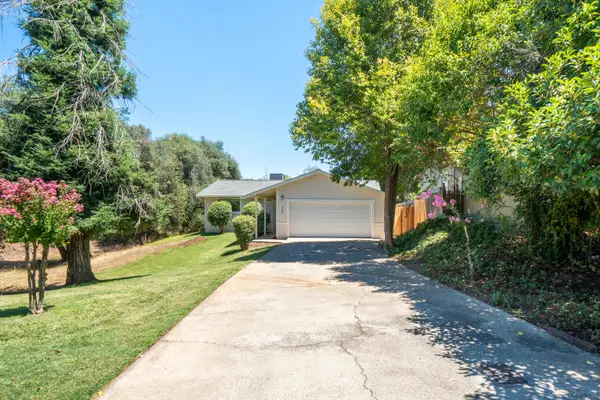
3600 Scenic Drive, Redding, CA 96001
Local realty services provided by:CENTURY 21 Epic
3600 Scenic Drive,Redding, CA 96001
$550,000
- 4 Beds
- 3 Baths
- 2,101 sq. ft.
- Single family
- Active
Listed by: tyler clifford, christina wooley
Office: clifford realty
MLS#:26-3583
Source:CA_SAR
Price summary
- Price:$550,000
- Price per sq. ft.:$261.78
About this home
Located in one of West Redding's premier neighborhoods, Sunset Terrace, this well-maintained 4-bedroom, 2.5-bath home offers a versatile floor plan with beautiful mountain views from the upper deck. The primary suite is conveniently located on the main level, along with a spacious living room featuring a two-sided gas fireplace shared with the dining room. The lower level offers a large family room with gas fireplace, three additional bedrooms, and French doors leading to the backyard, creating excellent separation of space for family or guests. A generous storage room with additional laundry hookups provides added convenience and flexibility. Recent improvements include a newer roof and fresh exterior paint. Ideally located near shopping, restaurants, and all the outdoor recreation West Redding is known for, including miles of biking, hiking, and walking trails. Don't miss this opportunity to own a home in one of Redding's most desirable neighborhoods.
Contact an agent
Home facts
- Year built:1965
- Listing ID #:26-3583
- Added:1 day(s) ago
- Updated:July 28, 2026 at 12:45 AM
Rooms and interior
- Bedrooms:4
- Total bathrooms:3
- Full bathrooms:2
- Half bathrooms:1
- Flooring:Tile, Wall to Wall Carpet
- Dining Description:Dining Area
- Kitchen Description:Built-in Microwave, Dishwasher, Range/Oven, Refrigerator, Solid Surface Counter Tops
- Bedroom Description:Master Bedroom Suite, Split Bedroom Plan
- Living area:2,101 sq. ft.
Heating and cooling
- Cooling:Central
- Heating:Forced Air, Heating
Structure and exterior
- Roof:Composition
- Year built:1965
- Building area:2,101 sq. ft.
- Lot area:0.29 Acres
- Lot Features:City Lot, Level
- Architectural Style:Traditional
- Construction Materials:Wood Siding
- Foundation Description:Raised
- Levels:2 Story
Utilities
- Water:Public
- Sewer:Public Sewer
Finances and disclosures
- Price:$550,000
- Price per sq. ft.:$261.78
Features and amenities
- Laundry features:In Garage
- Amenities:Double Pane Windows
Parking
- Parking description:Attached Garage
- Garage spaces:2
New listings near 3600 Scenic Drive
- New
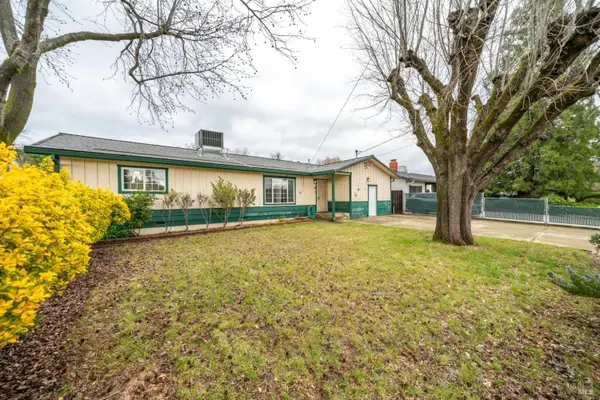 $319,900Active3 beds 2 baths1,633 sq. ft.
3586 E Keswick Dam Road, Redding, CA 96003
MLS# 326064266Listed by: THE REAL ESTATE GROUP - New
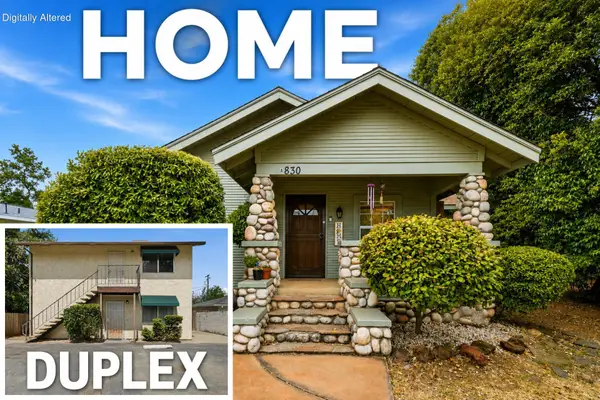 $525,000Active6 beds 3 baths1,440 sq. ft.
830 West Street #APT A,B,C, Redding, CA 96001
MLS# 26-3579Listed by: JOSH BARKER REAL ESTATE - New
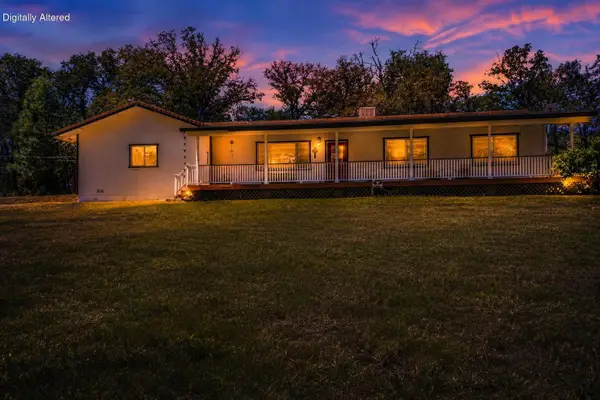 $355,000Active3 beds 2 baths1,536 sq. ft.
9380 Placer Road, Redding, CA 96001
MLS# 26-3580Listed by: JOSH BARKER REAL ESTATE - New
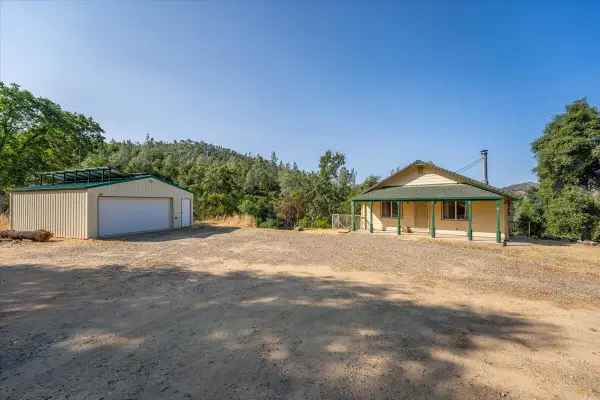 $488,700Active3 beds 2 baths2,190 sq. ft.
8550 Muletown Road, Redding, CA 96001
MLS# 26-3581Listed by: SUNSET REAL ESTATE - Open Sat, 10am to 12pmNew
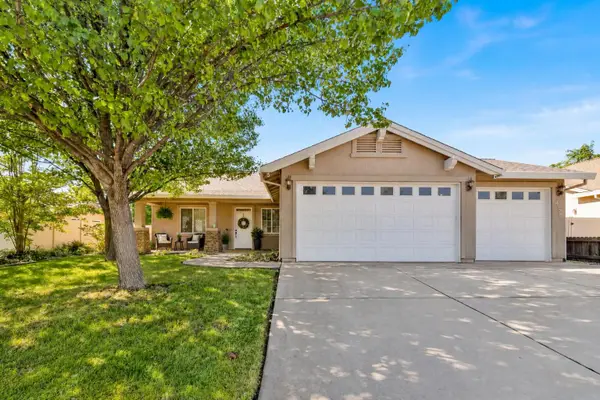 $458,000Active4 beds 3 baths1,659 sq. ft.
4178 Sunflower Drive, Redding, CA 96001
MLS# 26-3582Listed by: WISE HOUSE REALTY - New
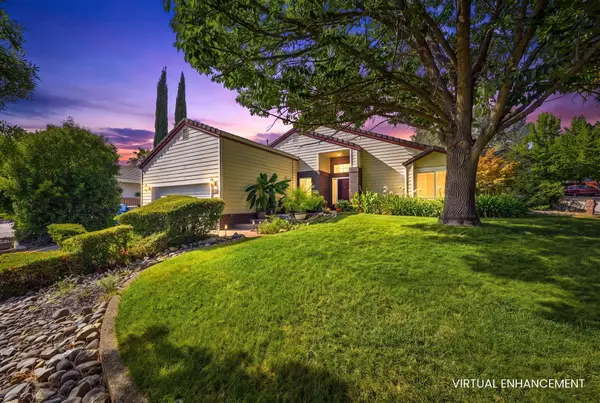 $450,000Active3 beds 2 baths1,844 sq. ft.
536 Country Oak Drive, Redding, CA 96003
MLS# 26-3570Listed by: WAHLUND & CO. REALTY GROUP - New
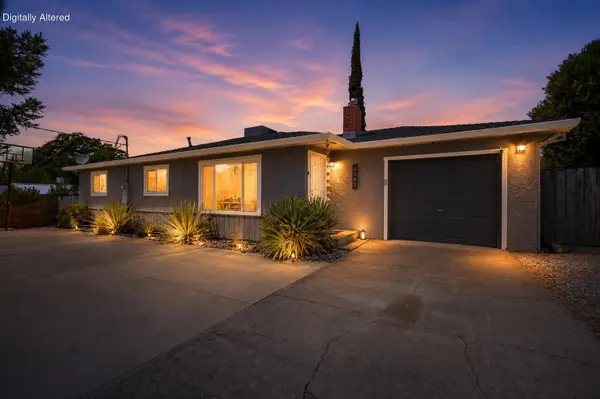 $299,900Active3 beds 1 baths1,144 sq. ft.
1082 Harpole Road, Redding, CA 96002
MLS# 26-3565Listed by: JOSH BARKER REAL ESTATE - New
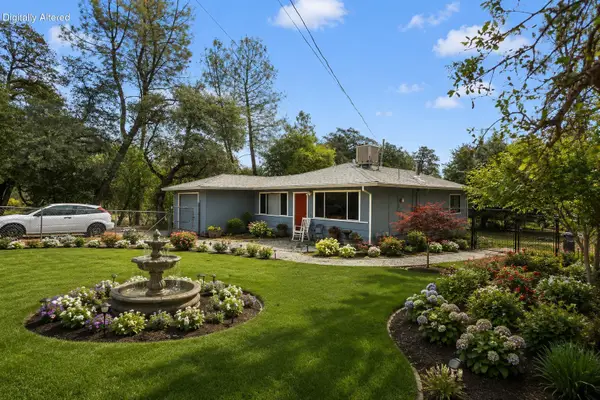 $269,900Active2 beds 1 baths988 sq. ft.
12045 Lake Boulevard, Redding, CA 96003
MLS# 26-3566Listed by: JOSH BARKER REAL ESTATE - New
 $329,900Active3 beds 2 baths1,170 sq. ft.
3447 Odin Court, Redding, CA 96002
MLS# 26-3560Listed by: TERENCE DAVIS & ASSOCIATES


Protect your home and budget from life's surprises with an Assurant Home Warranty, backed by a partner that supports you through every step of homeownership. Explore Plans.
©2026 Century 21 Real Estate LLC. All rights reserved. CENTURY 21®, the CENTURY 21 Logo and C21® are service marks owned by Century 21 Real Estate LLC. Century 21 Real Estate LLC fully supports the principles of the Fair Housing Act and the Equal Opportunity Act. Each office is independently owned and operated. Listing information is deemed reliable but not guaranteed accurate.