
3630 Summit Drive, Redding, CA 96001
Local realty services provided by:CENTURY 21 Epic
3630 Summit Drive,Redding, CA 96001
$299,995
- 3 Beds
- 2 Baths
- 1,430 sq. ft.
- Single family
- Active
Listed by: kimberly a moore, nick kerley
Office: realty 110, inc.
MLS#:26-3676
Source:CA_SAR
Price summary
- Price:$299,995
- Price per sq. ft.:$209.79
About this home
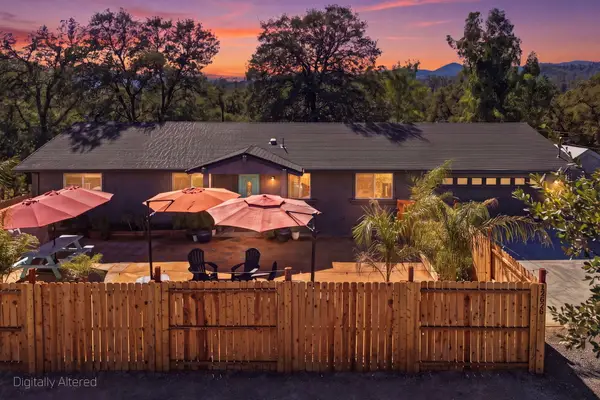
Great West Redding location and an exceptional value for this spacious 3-bedroom, 2-bathroom home offering approximately 1,430 square feet of comfortable living space. The home features an attached 2-car garage, central heating and air conditioning, upgraded vinyl dual-pane windows, and upgraded sliding glass doors. Inside, the oversized living room provides plenty of space to relax and gather around the gas fireplace, while the spacious dining area flows into an efficient kitchen with additional storage or flexible office space.
The two guest bedrooms are generously sized, and the guest bathroom has been nicely updated with a tiled tub/shower surround. The spacious primary bedroom suite offers an oversized closet and direct access through sliding glass doors to a private rear patio. The en suite bathroom features a dual-sink vanity for added convenience.
Step outside to enjoy the large covered patio and expansive backyard with plenty of room for gardening, entertaining, play, or even adding a pool. Two storage sheds provide additional space for tools, equipment, and outdoor storage. With its desirable West Redding location, generous living areas, large backyard, and attractive price point, this home offers an excellent opportunity for buyers looking for space and value....
Contact an agent
Home facts
- Year built:1976
- Subdivision & Development:PANORAMA HEIGHTS
- Listing ID #:26-3676
- Added:1 day(s) ago
- Updated:July 31, 2026 at 11:41 PM
Rooms and interior
- Bedrooms:3
- Total bathrooms:2
- Full bathrooms:2
- Flooring:Laminate, Tile, Wall to Wall Carpet
- Dining Description:Dining Area
- Bathrooms Description:Double Vanity
- Kitchen Description:Dishwasher, Range/Oven, Solid Surface Counter Tops
- Bedroom Description:Master Bedroom Suite
- Living area:1,430 sq. ft.
Heating and cooling
- Cooling:Central
- Heating:Forced Air, Heating
Structure and exterior
- Roof:Composition
- Year built:1976
- Building area:1,430 sq. ft.
- Lot area:0.24 Acres
- Lot Features:City Lot, Level
- Architectural Style:Traditional
- Construction Materials:Wood Siding
- Foundation Description:Slab
- Levels:Split
Utilities
- Water:Public
- Sewer:Public Sewer, Sewer
Finances and disclosures
- Price:$299,995
- Price per sq. ft.:$209.79
Features and amenities
- Laundry features:In Garage
- Amenities:Double Pane Windows, Window Coverings
Parking
- Parking description:Attached Garage, Boat, Converted Garage, Off Street, On Street
- Garage spaces:2
New listings near 3630 Summit Drive
- New
 $375,000Active3 beds 2 baths1,274 sq. ft.
12026 Norma Lane, Redding, CA 96003
MLS# 26-3673Listed by: EXP REALTY OF CALIFORNIA, INC. - Open Sat, 10am to 12pmNew
 $465,000Active4 beds 2 baths1,913 sq. ft.
1981 Jeanae Court, Redding, CA 96002
MLS# 26-3674Listed by: REAL BROKERAGE TECHNOLOGIES - Open Sat, 11am to 1pmNew
 $320,000Active3 beds 2 baths1,084 sq. ft.
3971 Meteor Street, Redding, CA 96002
MLS# 26-3661Listed by: JOSH BARKER REAL ESTATE - New
 $438,500Active3 beds 2 baths1,907 sq. ft.
3715 Eagle Parkway, Redding, CA 96001
MLS# 26-3664Listed by: EXP REALTY OF CALIFORNIA, INC. - Open Sat, 11am to 2pmNew
 $359,000Active3 beds 2 baths1,279 sq. ft.
1416 Arizona Street, Redding, CA 96002
MLS# 26-3666Listed by: YOUNG AND COMPANY REAL ESTATE - New
 $639,900Active3 beds 3 baths2,759 sq. ft.
3179 Pinot Path, Redding, CA 96001
MLS# 26-3670Listed by: SHASTA LIVING REAL ESTATE - New
 $395,000Active3 beds 3 baths1,744 sq. ft.
544 Rafael Street, Redding, CA 96001
MLS# 26-3648Listed by: DARREN STEVENS REAL ESTATE - New
 $249,900Active2 beds 2 baths1,119 sq. ft.
488 Ridgecrest Trail #APT 131, Redding, CA 96003
MLS# 26-3649Listed by: RELEVANT REAL ESTATE - New
 $279,900Active3 beds 1 baths1,268 sq. ft.
2562 Old Oregon Trail, Redding, CA 96003
MLS# 26-3650Listed by: EXP REALTY OF CALIFORNIA, INC.


Protect your home and budget from life's surprises with an Assurant Home Warranty, backed by a partner that supports you through every step of homeownership. Explore Plans.
©2026 Century 21 Real Estate LLC. All rights reserved. CENTURY 21®, the CENTURY 21 Logo and C21® are service marks owned by Century 21 Real Estate LLC. Century 21 Real Estate LLC fully supports the principles of the Fair Housing Act and the Equal Opportunity Act. Each office is independently owned and operated. Listing information is deemed reliable but not guaranteed accurate.