
3685 Wimbledon Drive, Redding, CA 96002
Local realty services provided by:CENTURY 21 Epic
3685 Wimbledon Drive,Redding, CA 96002
$625,000
- 3 Beds
- 2 Baths
- 2,947 sq. ft.
- Single family
- Pending
Listed by: fredericka martin, wayne d martin
Office: treg inc - the real estate group
MLS#:26-3728
Source:CA_SAR
Price summary
- Price:$625,000
- Price per sq. ft.:$212.08
About this home
Exceptional custom home by Ochoa & Shehan Builders offering almost 3,000 sq. ft. of quality craftsmanship and thoughtful design. Features include a 36-panel solar system for low utility costs, 10-foot ceilings with crown molding, custom Douglas Fir cabinetry, skylights, and ceiling sprinklers throughout. Spacious living room with built-in entertainment center, custom cabinetry, and gas fireplace. Gourmet kitchen with granite slab countertops, pantry, instant hot water, wine refrigerator, trash compactor, and breakfast nook. Three bedrooms plus office with built-ins, including a spacious primary suite with walk-in closet and shower. Sunroom opens to a covered patio overlooking a beautiful koi pond with waterfall. Three-car garage with one bay converted to a workshop, RV parking, and an expansive concrete driveway. Private backyard with block walls, wrought iron fencing, lockable gates, and peaceful preserve views. A rare combination of quality construction, energy efficiency, and exceptional amenities....
Contact an agent
Home facts
- Year built:2008
- Listing ID #:26-3728
- Added:11 day(s) ago
- Updated:August 17, 2026 at 06:00 PM
Rooms and interior
- Bedrooms:3
- Total bathrooms:2
- Full bathrooms:2
- Flooring:Laminate, Tile, Wall to Wall Carpet, Wood
- Dining Description:Breakfast Bar, Dining Area
- Bathrooms Description:Double Vanity
- Kitchen Description:Built-in Microwave, Dishwasher, Disposal, Granite Slab Counter Tops, Range/Oven, Refrigerator, Wine Refrigerator
- Bedroom Description:Master Bedroom Suite
- Living area:2,947 sq. ft.
Heating and cooling
- Cooling:Central
- Heating:Forced Air, Heating
Structure and exterior
- Roof:Composition
- Year built:2008
- Building area:2,947 sq. ft.
- Lot area:0.6 Acres
- Lot Features:City Lot, Level
- Architectural Style:Contemporary
- Construction Materials:Stucco
- Foundation Description:Slab
Utilities
- Water:Public
- Sewer:Sewer
Finances and disclosures
- Price:$625,000
- Price per sq. ft.:$212.08
Features and amenities
- Laundry features:Laundry Room
- Amenities:Double Pane Windows, Pantry, Window Coverings
Parking
- Parking description:Attached Garage, Oversized Parking
- Garage spaces:3
New listings near 3685 Wimbledon Drive
- New
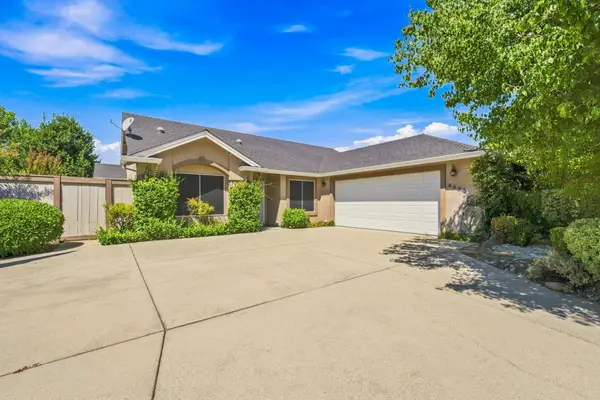 $470,000Active3 beds 2 baths1,887 sq. ft.
4434 Resting Fawn Court, Redding, CA 96001
MLS# 26-3905Listed by: RE/MAX TOP PROPERTIES - New
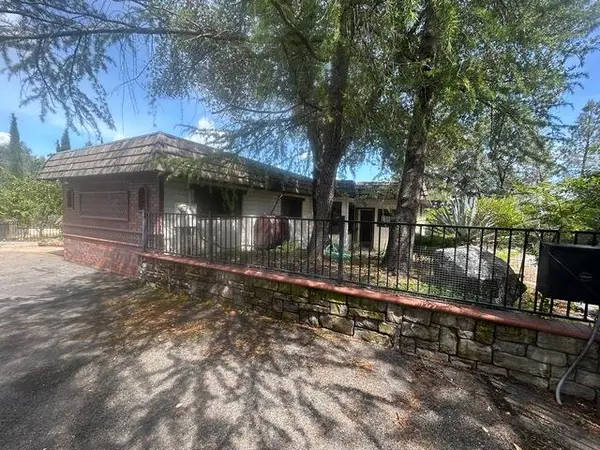 $364,800Active2 beds 3 baths2,929 sq. ft.
14305 Wintu Way, Redding, CA 96003
MLS# 26-3904Listed by: BANNER REAL ESTATE - New
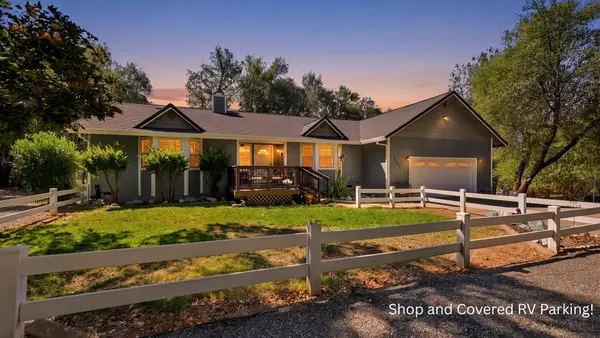 $575,000Active3 beds 2 baths1,712 sq. ft.
20621 Chipeta Way, Redding, CA 96003
MLS# 26-3902Listed by: JOSH BARKER REAL ESTATE - New
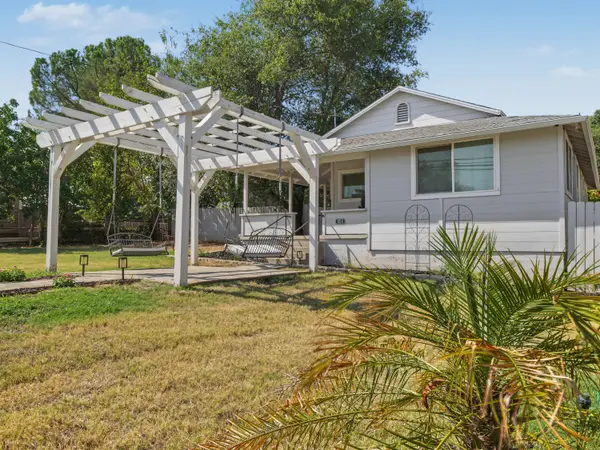 $390,000Active3 beds 2 baths1,050 sq. ft.
954 West Street, Redding, CA 96001
MLS# 26-3897Listed by: EXP REALTY OF CALIFORNIA, INC. - New
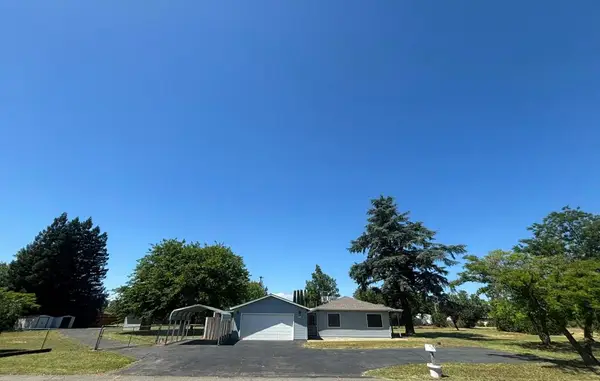 $519,000Active4 beds 2 baths1,656 sq. ft.
5050 Bo Peep Lane, Redding, CA 96002
MLS# 219151436DAListed by: HOMESMART - New
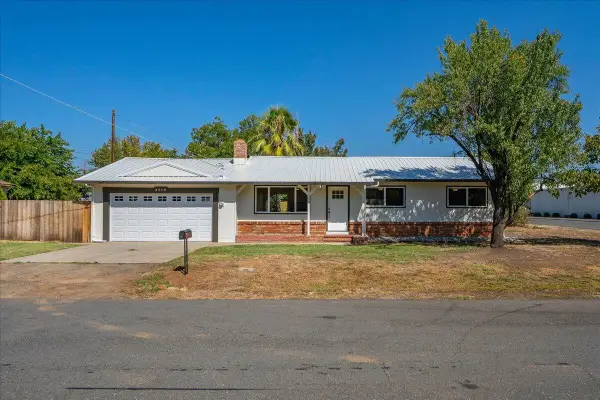 $354,900Active3 beds 2 baths1,156 sq. ft.
2919 Blueview Street, Redding, CA 96002
MLS# 26-3896Listed by: RELEVANT REAL ESTATE - New
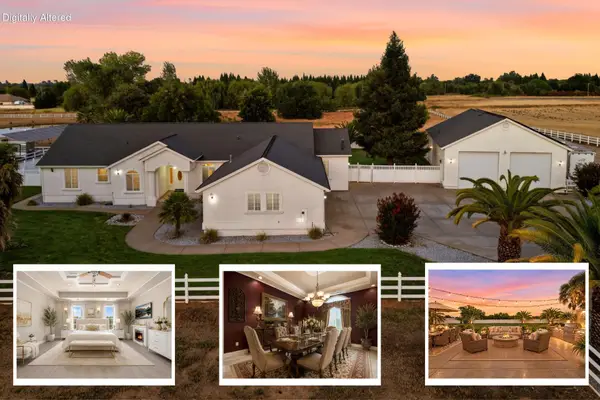 $989,900Active5 beds 4 baths3,549 sq. ft.
7605 Churn Creek Road, Redding, CA 96002
MLS# 26-3895Listed by: JOSH BARKER REAL ESTATE - New
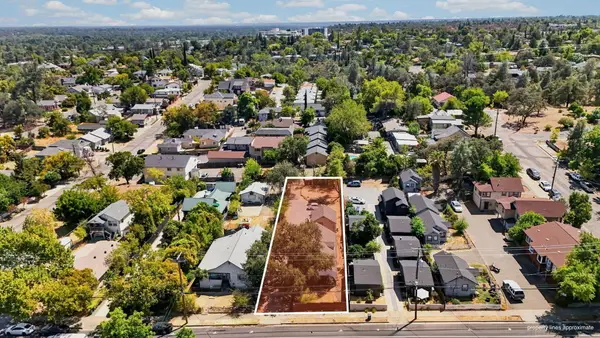 $499,900Active3 beds 2 baths1,215 sq. ft.
2145 Placer Street, Redding, CA 96001
MLS# 26-3894Listed by: JOSH BARKER REAL ESTATE - New
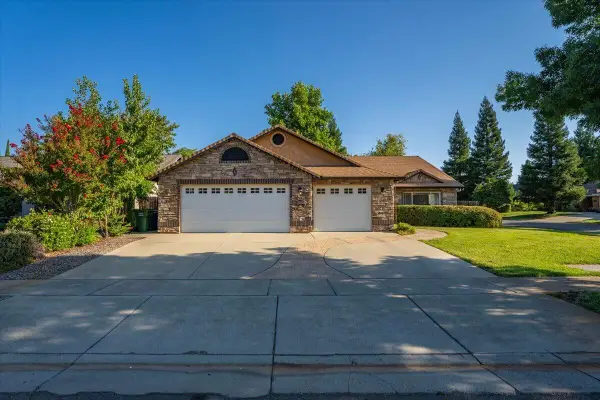 $499,999Active4 beds 2 baths1,892 sq. ft.
2094 Button Place, Redding, CA 96002
MLS# 26-3889Listed by: EXP REALTY OF CALIFORNIA, INC. - Open Tue, 12 to 2pmNew
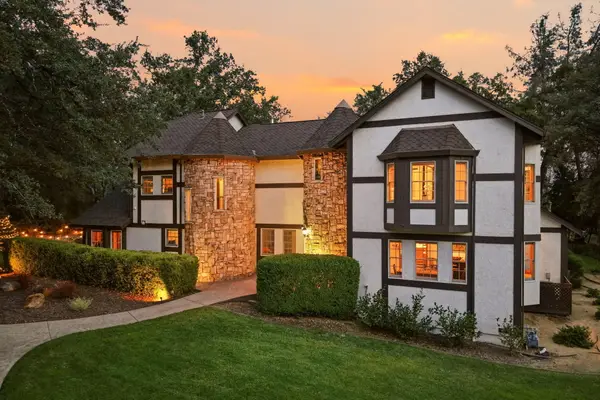 $1,495,900Active8 beds 9 baths4,985 sq. ft.
19177 Hollow Lane, Redding, CA 96003
MLS# 26-3881Listed by: EXP REALTY OF CALIFORNIA, INC.


Protect your home and budget from life's surprises with an Assurant Home Warranty, backed by a partner that supports you through every step of homeownership. Explore Plans.
©2026 Century 21 Real Estate LLC. All rights reserved. CENTURY 21®, the CENTURY 21 Logo and C21® are service marks owned by Century 21 Real Estate LLC. Century 21 Real Estate LLC fully supports the principles of the Fair Housing Act and the Equal Opportunity Act. Each office is independently owned and operated. Listing information is deemed reliable but not guaranteed accurate.