
401 Brushwood Drive, Redding, CA 96003
Local realty services provided by:CENTURY 21 Epic
401 Brushwood Drive,Redding, CA 96003
$105,000
- 3 Beds
- 2 Baths
- 1,536 sq. ft.
- Mobile / Manufactured
- Active
Listed by: diana e hayes
Office: coldwell banker select real estate - redding
MLS#:26-6662
Source:CA_SAR
Price summary
- Price:$105,000
- Price per sq. ft.:$68.36
About this home
This home in the ''Redwoods Senior Community'', is a wonderful 3 bedroom, 2 bath with a split floor plan. With over 1500 sq for living space you could have room for guests and hobby rooms! If you and your spouse like to cook together this is for you because there's plenty of open space. The closet and cupboard space is amazing. The roof is a metal roof which gives you peace of mind. There is a long front porch on one side for relaxing and an open view on the carport side. The owner said that they saw 3 large deer walking on the hill across the way from their dining room table! This Park has an active Social Club, Swimming Pool and Activity Room for your enjoyment.
Contact an agent
Home facts
- Year built:1977
- Listing ID #:26-6662
- Added:1 day(s) ago
- Updated:October 31, 2026 at 07:50 PM
Rooms and interior
- Bedrooms:3
- Total bathrooms:2
- Full bathrooms:2
- Flooring:Vinyl, Wall to Wall Carpet
- Dining Description:Breakfast Bar, Dining Area
- Living area:1,536 sq. ft.
Heating and cooling
- Cooling:Central
- Heating:Forced Air, Heating
Structure and exterior
- Roof:Metal
- Year built:1977
- Building area:1,536 sq. ft.
- Construction Materials:Metal Siding
- Exterior Features:Patio
Utilities
- Water:Public
Finances and disclosures
- Price:$105,000
- Price per sq. ft.:$68.36
Features and amenities
- Laundry features:Laundry Room
Parking
- Total parking spaces:2
- Parking description:Detached Carport
- Garage spaces:2
New listings near 401 Brushwood Drive
- New
 $599,000Active4 beds 3 baths2,607 sq. ft.
2175 Tradition Way, Redding, CA 96001
MLS# 26-6663Listed by: WAHLUND & CO. REALTY GROUP - New
 $74,500Active2 beds 2 baths1,120 sq. ft.
20350 Hole In One Drive, Redding, CA 96002
MLS# 26-6660Listed by: EXP REALTY OF CALIFORNIA, INC. - New
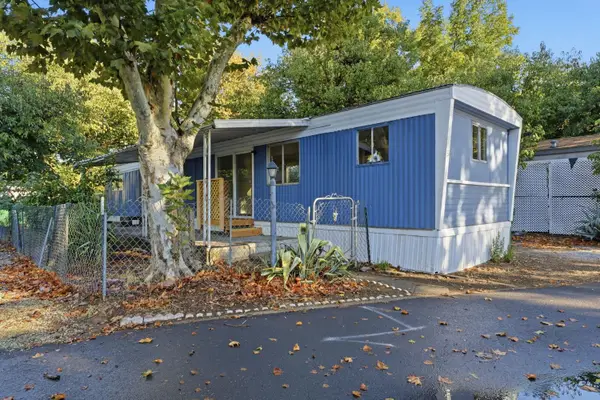 $39,950Active2 beds 1 baths720 sq. ft.
6870 Riverland #31, Redding, CA 96002
MLS# 226133848Listed by: HARMONY COMMUNITIES, INC. - New
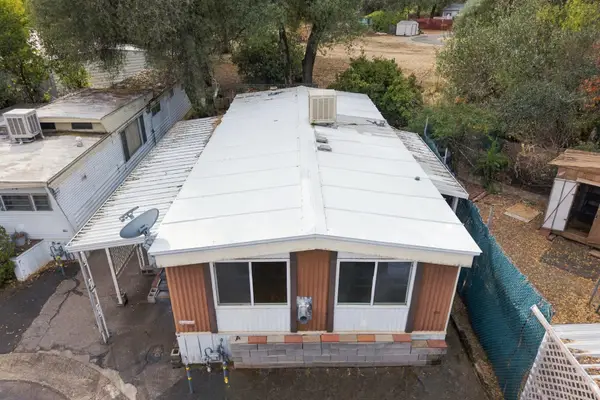 $32,000Active2 beds 1 baths800 sq. ft.
2810 Bechelli Lane, Redding, CA 96002
MLS# 26-6659Listed by: EXP REALTY OF CALIFORNIA, INC. - New
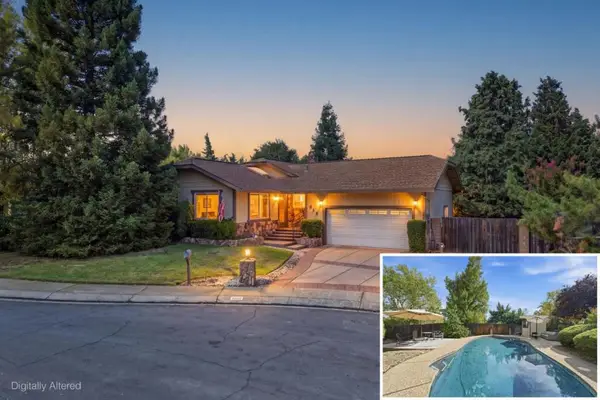 $469,888Active3 beds 3 baths1,642 sq. ft.
856 Cardiff Court, Redding, CA 96003
MLS# ML82066175Listed by: EXP REALTY OF CALIFORNIA INC - New
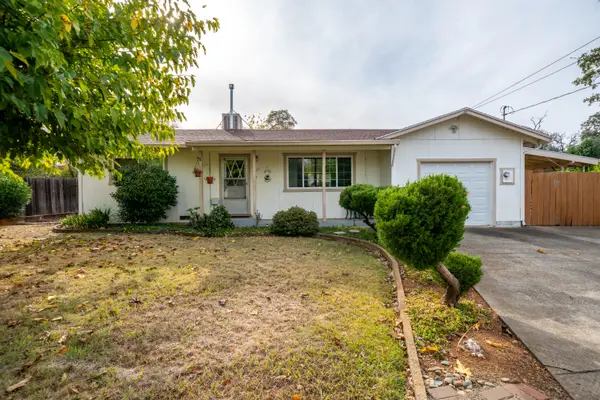 $269,900Active2 beds 1 baths875 sq. ft.
1657 El Dorado Way, Redding, CA 96002
MLS# 26-6657Listed by: RE/MAX FIVE STAR - New
 $169,900Active4.35 Acres
Lot 1 Silver King Road, Redding, CA 96001
MLS# 26-6656Listed by: EXP REALTY OF CALIFORNIA, INC. - New
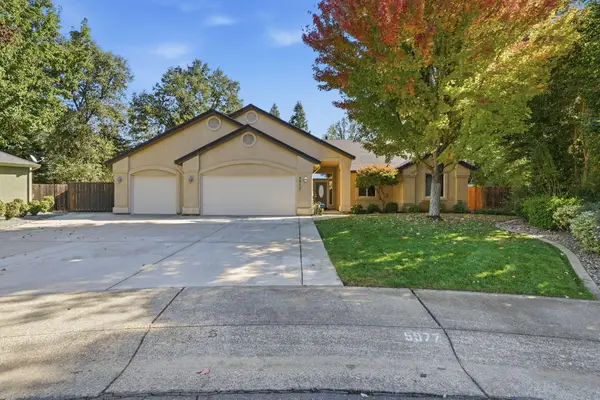 $599,000Active4 beds 2 baths2,118 sq. ft.
5977 Fairmont Drive, Redding, CA 96003
MLS# 26-6645Listed by: RE/MAX OF REDDING - New
 $78,000Active0.69 Acres
10937 Iron Mountain Road, Redding, CA 96001
MLS# 26-6646Listed by: COLDWELL BANKER SELECT REAL ESTATE - REDDING


Protect your home and budget from life's surprises with an Assurant Home Warranty, backed by a partner that supports you through every step of homeownership. Explore Plans.
©2026 Century 21 Real Estate LLC. All rights reserved. CENTURY 21®, the CENTURY 21 Logo and C21® are service marks owned by Century 21 Real Estate LLC. Century 21 Real Estate LLC fully supports the principles of the Fair Housing Act and the Equal Opportunity Act. Each office is independently owned and operated. Listing information is deemed reliable but not guaranteed accurate.