4680 Fiddleneck Drive, Redding, CA 96002
Local realty services provided by:CENTURY 21 Epic
4680 Fiddleneck Drive,Redding, CA 96002
$549,000
- 5 Beds
- 3 Baths
- 2,427 sq. ft.
- Single family
- Active
Listed by: adam l schwartz
Office: exp realty of california, inc.
MLS#:26-5032
Source:CA_SAR
Price summary
- Price:$549,000
- Price per sq. ft.:$226.21
About this home
Welcome home to a spacious 5-bedroom, 3-bath home perfect for In-Law set up offering plenty of room to make it your own. With approximately 2,427 sq ft of living space, this single-story home features a comfortable layout with vaulted ceilings, a breakfast bar, central heating and air, and a cozy wood-burning stove. The property sits on approximately 0.31 acres with a spacious backyard and nicely landscaped front yard, providing plenty of outdoor space to enjoy. The attached 2-car garage and additional RV/boat parking add to the functionality of the property. The interior is ready for some updating, including replacement of the carpet and interior repainting, offering an opportunity for a new owner to add their personal style and make this home shine. Located in a desirable Redding neighborhood with convenient access to local amenities, this property offers space, potential, and an opportunity to create a home tailored to your needs.
Contact an agent
Home facts
- Year built:1989
- Listing ID #:26-5032
- Added:1 day(s) ago
- Updated:September 16, 2026 at 10:51 PM
Rooms and interior
- Bedrooms:5
- Total bathrooms:3
- Full bathrooms:3
- Flooring:Laminate, Tile, Wall to Wall Carpet
- Dining Description:Breakfast Bar, Formal
- Bathrooms Description:Double Vanity
- Kitchen Description:Built-in Microwave, Dishwasher, Granite Tile Counter Tops
- Bedroom Description:Master Bedroom Suite, Split Bedroom Plan
- Living area:2,427 sq. ft.
Heating and cooling
- Cooling:Central
- Heating:Forced Air, Heating
Structure and exterior
- Roof:Composition
- Year built:1989
- Building area:2,427 sq. ft.
- Lot area:0.31 Acres
- Lot Features:City Lot, Level
- Architectural Style:Traditional
- Construction Materials:Stone, Stucco
- Foundation Description:Slab
Utilities
- Water:Public
- Sewer:Public Sewer, Sewer
Finances and disclosures
- Price:$549,000
- Price per sq. ft.:$226.21
Features and amenities
- Laundry features:In Hall, Laundry Room
- Amenities:Pantry, Spa
- Pool features:Above Ground
Parking
- Parking description:Boat, Off Street, On Street, Oversized Parking, RV Access/Parking
New listings near 4680 Fiddleneck Drive
- Coming Soon
 $659,000Coming Soon4 beds 3 baths2,641 sq. ft.
1539 Gold Hills Drive, Redding, CA 96003
MLS# SN26197809Listed by: PLATINUM PARTNERS REAL ESTATE - New
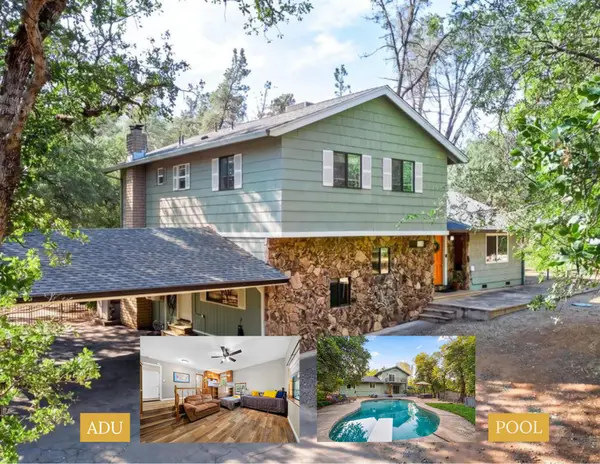 $595,000Active3 beds 3 baths2,493 sq. ft.
9057 Simmons Road, Redding, CA 96001
MLS# 26-5026Listed by: REAL BROKERAGE TECHNOLOGIES - New
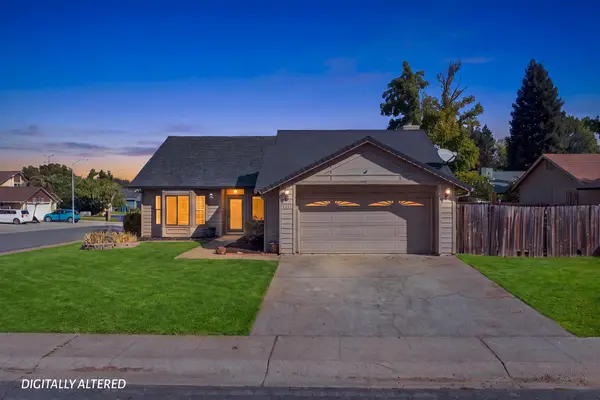 $399,900Active4 beds 3 baths1,668 sq. ft.
2512 Dewberry Drive, Redding, CA 96003
MLS# 26-5030Listed by: JOSH BARKER REAL ESTATE - New
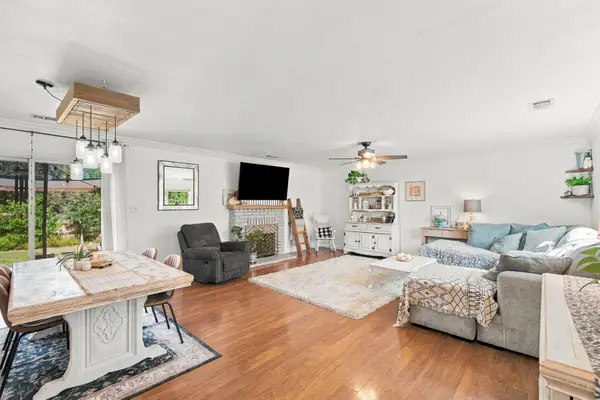 $335,000Active3 beds 2 baths1,173 sq. ft.
4040 Oro Street, Redding, CA 96001
MLS# 26-5021Listed by: WATERMAN REAL ESTATE - New
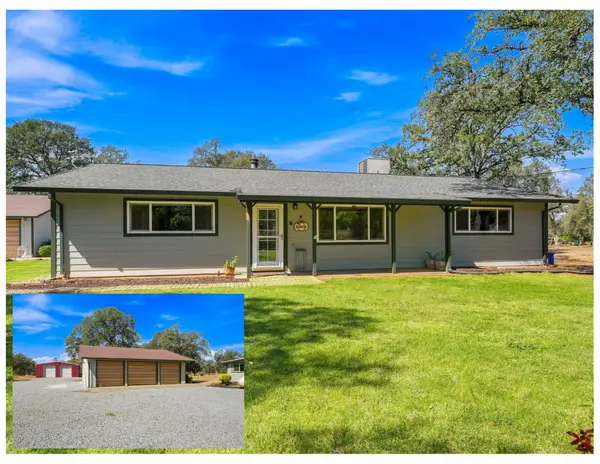
 $495,000Active3 beds 2 baths1,512 sq. ft.
10142 Rocking Horse Lane, Redding, CA 96003
MLS# 26-5013Listed by: CENTURY 21 HILLTOP - New
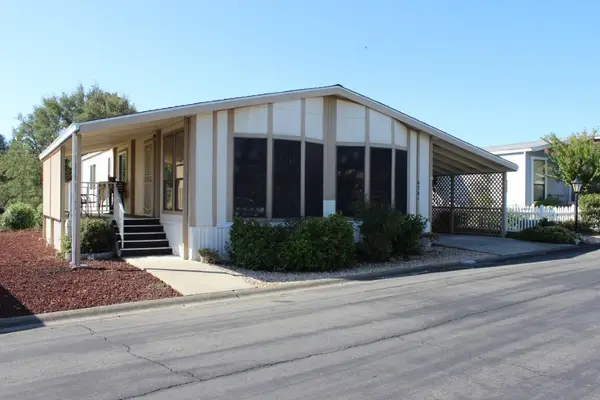 $99,000Active2 beds 2 baths1,272 sq. ft.
4741 Underwood Drive, Redding, CA 96003
MLS# 26-5015Listed by: CENTURY 21 HILLTOP - New
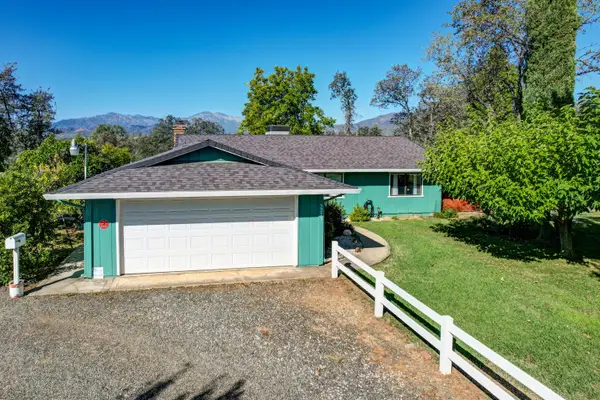 $369,500Active3 beds 2 baths1,178 sq. ft.
3295 Santa Rosa Way, Redding, CA 96003
MLS# 26-5003Listed by: DARREN STEVENS REAL ESTATE - New
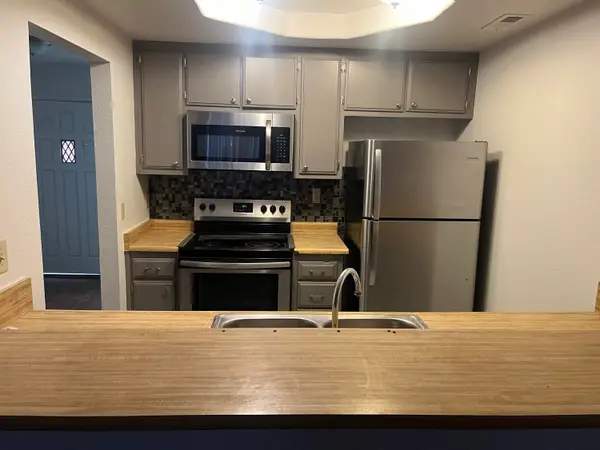 $580,000Active-- beds -- baths
1275 NE Wurch Way, Redding, CA 96002
MLS# 26-4996Listed by: MCCARTY REAL ESTATE - New
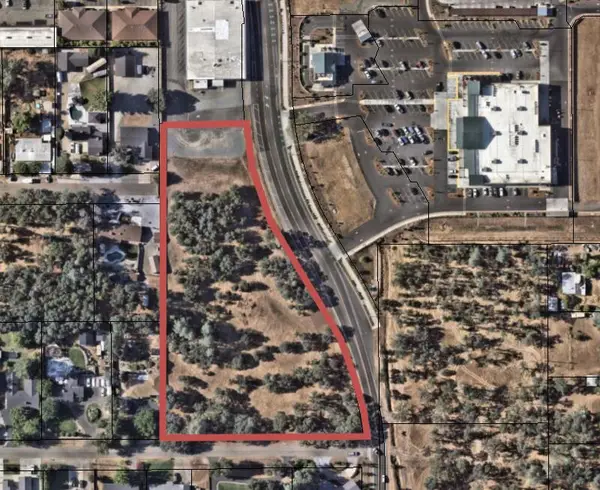 $145,000Active4.1 Acres
2470 Alden Avenue, Redding, CA 96002
MLS# 26-4978Listed by: EXP REALTY OF CALIFORNIA, INC.


Protect your home and budget from life's surprises with an Assurant Home Warranty, backed by a partner that supports you through every step of homeownership. Explore Plans.
©2026 Century 21 Real Estate LLC. All rights reserved. CENTURY 21®, the CENTURY 21 Logo and C21® are service marks owned by Century 21 Real Estate LLC. Century 21 Real Estate LLC fully supports the principles of the Fair Housing Act and the Equal Opportunity Act. Each office is independently owned and operated. Listing information is deemed reliable but not guaranteed accurate.