
5854 Beaumont Drive, Redding, CA 96003
Local realty services provided by:CENTURY 21 Epic
5854 Beaumont Drive,Redding, CA 96003
$500,000
- 4 Beds
- 2 Baths
- 1,826 sq. ft.
- Single family
- Active
Listed by: kylie a dagg-covington
Office: relevant real estate
MLS#:26-3405
Source:CA_SAR
Price summary
- Price:$500,000
- Price per sq. ft.:$273.82
About this home
Rarely do homes like this come available! Located in a sought-after Redding neighborhood, this beautifully maintained 4-bedroom, 2-bath home sits on an oversized lot and offers everything you've been looking for! From RV parking and a spacious 3-car garage to an incredible backyard built for entertaining. A brand NEW HVAC system, and recently refinished pebble-tech pool are just a few of the recent upgrades!
The bright, updated kitchen is filled with natural light from an abundance of windows and features plenty of workspace, a pantry, and an adjacent laundry room for added convenience. The open layout flows effortlessly into the living and dining areas, making it ideal for everyday living and entertaining. Step outside to your own backyard retreat! Enjoy Redding summers in the gorgeous pool and hot tub, relax under the covered patio, or take advantage of the expansive yard with room for all your outdoor activities. There's also RV parking and a spacious 3-car garage, providing plenty of space for vehicles, toys, and storage.
The private primary suite offers direct access to the backyard, creating the perfect place to unwind at the end of the day. With its like-new condition, fantastic floor plan, incredible outdoor living, and unbeatable neighborhood, this is a home you won't want to miss!...
Contact an agent
Home facts
- Year built:1997
- Listing ID #:26-3405
- Added:49 day(s) ago
- Updated:September 03, 2026 at 02:42 PM
Rooms and interior
- Bedrooms:4
- Total bathrooms:2
- Full bathrooms:2
- Flooring:Luxury Vinyl, Vinyl
- Dining Description:Breakfast Bar, Dining Area
- Bathrooms Description:Double Vanity
- Kitchen Description:Dishwasher, Double Oven, Range/Oven, Tile Counter Tops
- Bedroom Description:Master Bedroom Suite
- Living area:1,826 sq. ft.
Heating and cooling
- Cooling:Central, Whole House Fan
- Heating:Forced Air, Heating
Structure and exterior
- Roof:Composition
- Year built:1997
- Building area:1,826 sq. ft.
- Lot area:0.26 Acres
- Lot Features:City Lot, Level
- Architectural Style:Contemporary, Traditional
- Construction Materials:Stucco
- Foundation Description:Slab
Utilities
- Water:Public
- Sewer:Public Sewer
Finances and disclosures
- Price:$500,000
- Price per sq. ft.:$273.82
Features and amenities
- Laundry features:Laundry Room
- Amenities:Double Pane Windows, High Speed Internet, Window Coverings
Parking
- Parking description:Attached Garage, Boat, Oversized Parking, RV Access/Parking
- Garage spaces:3
New listings near 5854 Beaumont Drive
- New
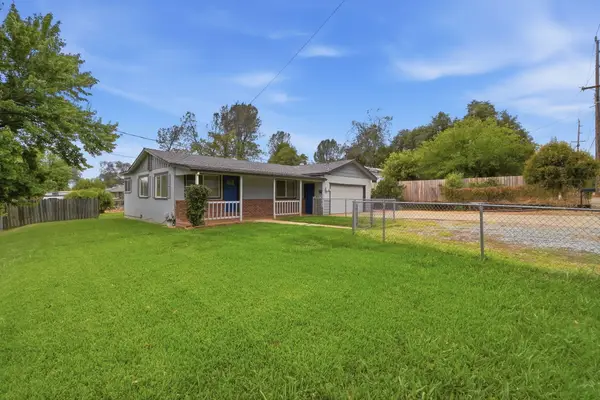 $205,000Active3 beds 1 baths1,222 sq. ft.
1669 Mistletoe Lane, Redding, CA 96002
MLS# 26-4593Listed by: SHASTA LIVING REAL ESTATE - New
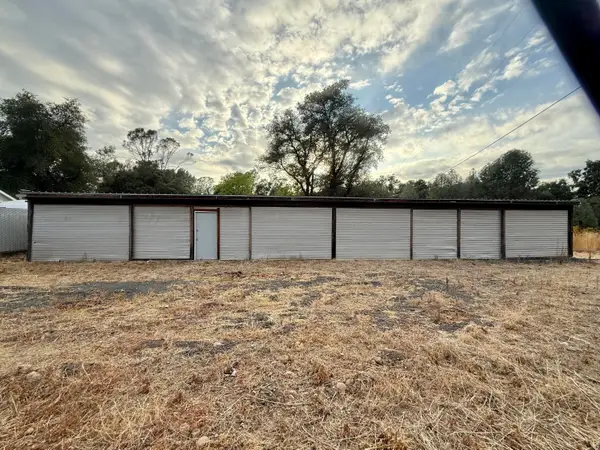 $79,900Active0.2 Acres
2640 Henderson Road, Redding, CA 96002
MLS# 26-4590Listed by: GRENVIK GROUP - New
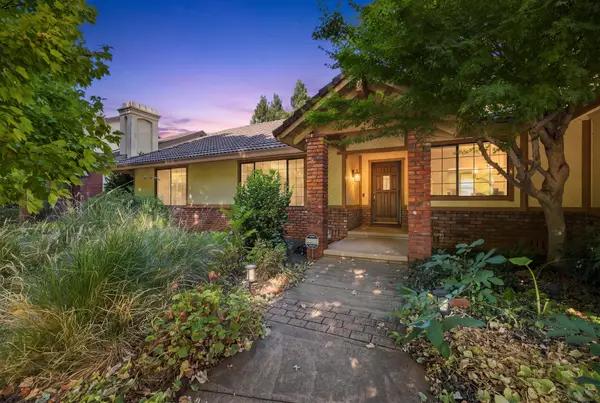 $529,900Active3 beds 3 baths2,040 sq. ft.
891 Sunriver Lane, Redding, CA 96001
MLS# 26-4584Listed by: JOSH BARKER REAL ESTATE - New
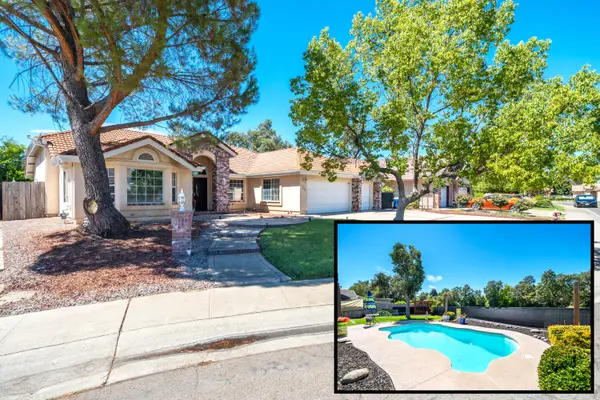 $565,000Active3 beds 2 baths2,224 sq. ft.
5414 Indianwood Drive, Redding, CA 96001
MLS# 26-4577Listed by: NORTHSTATE REAL ESTATE PROFESSIONALS - New
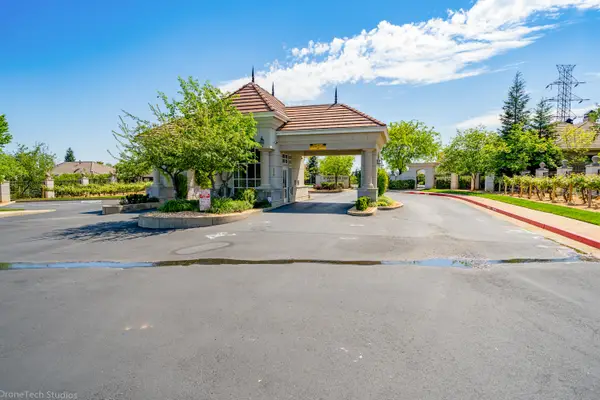 $110,000Active0.7 Acres
815 Santa Cruz Drive, Redding, CA 96003
MLS# 26-4571Listed by: BANNER REAL ESTATE - New
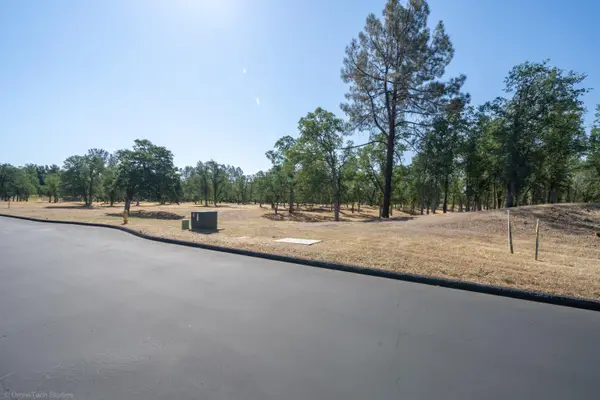 $170,000Active1.25 Acres
13323 Alicia Parkway, Redding, CA 96003
MLS# 26-4572Listed by: BANNER REAL ESTATE - Open Sun, 12 to 2pmNew
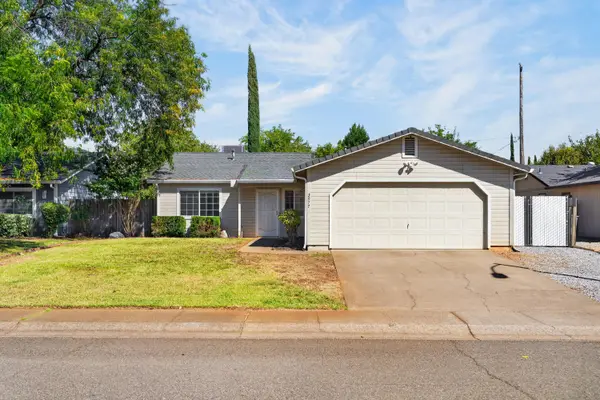 $315,000Active3 beds 2 baths990 sq. ft.
3977 Cirrus Street, Redding, CA 96002
MLS# 26-4547Listed by: REAL BROKERAGE TECHNOLOGIES - New
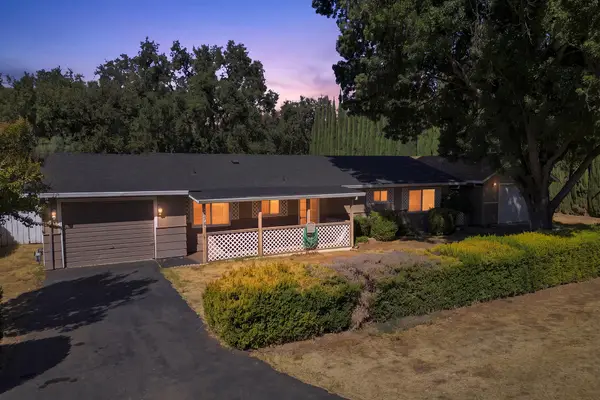 $345,000Active3 beds 2 baths1,225 sq. ft.
5294 Elm Lane, Redding, CA 96001
MLS# 26-4550Listed by: JOSH BARKER REAL ESTATE - Open Sun, 2am to 4pmNew
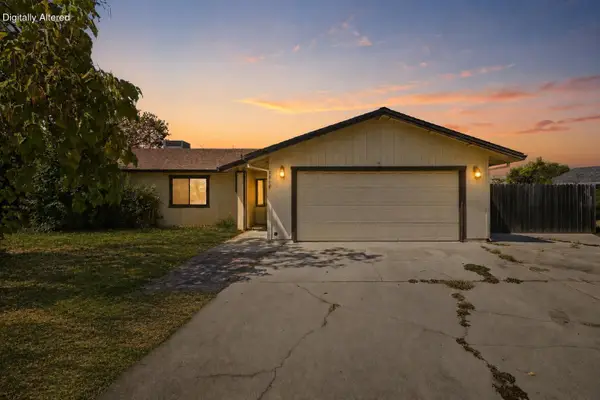 $315,000Active3 beds 2 baths1,285 sq. ft.
1060 Dara Court, Redding, CA 96003
MLS# 26-4551Listed by: JOSH BARKER REAL ESTATE - New
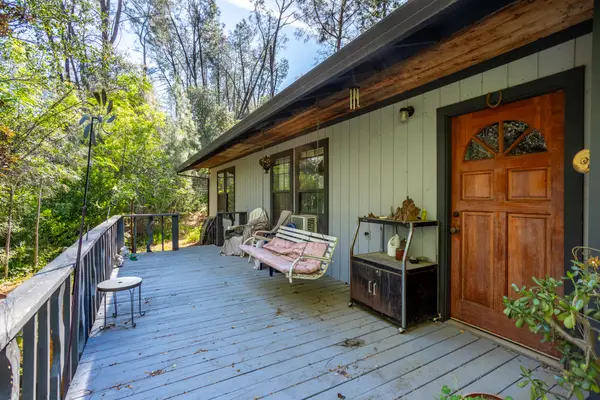 $329,900Active3 beds 2 baths1,658 sq. ft.
14311 Indian Acres Trail, Redding, CA 96003
MLS# 26-4541Listed by: JOSH BARKER REAL ESTATE


Protect your home and budget from life's surprises with an Assurant Home Warranty, backed by a partner that supports you through every step of homeownership. Explore Plans.
©2026 Century 21 Real Estate LLC. All rights reserved. CENTURY 21®, the CENTURY 21 Logo and C21® are service marks owned by Century 21 Real Estate LLC. Century 21 Real Estate LLC fully supports the principles of the Fair Housing Act and the Equal Opportunity Act. Each office is independently owned and operated. Listing information is deemed reliable but not guaranteed accurate.