
861 Dawson Court, Redding, CA 96003
Local realty services provided by:CENTURY 21 Epic
861 Dawson Court,Redding, CA 96003
$449,000
- 4 Beds
- 3 Baths
- 2,087 sq. ft.
- Single family
- Active
Upcoming open houses
- Sat, Sep 1901:00 pm - 03:00 pm
Listed by: abraham reynaga-withrow, faith barrett
Office: real brokerage technologies
MLS#:26-5106
Source:CA_SAR
Price summary
- Price:$449,000
- Price per sq. ft.:$215.14
About this home
Enjoy space, privacy, and an abundance of outdoor amenities in this spacious 4-bedroom, 2.5-bath home situated on a generous .37-acre lot at the end of a private cul-de-sac. Offering approximately 2,087 sq. ft. of living space, the property backs to a greenbelt, creating a peaceful setting with added privacy from neighboring homes.
The outdoor spaces are a true highlight, featuring two separately fenced yard areas, a covered deck, planter gardens ready for your vision, and a storage shed for added convenience. The backyard is designed for entertaining and summer enjoyment with an in-ground pool, diving board, and plenty of room for gatherings, play, or simply relaxing outdoors.
A 2-car garage provides secure parking and storage, while the flexible lot offers plenty of opportunity to personalize the property and make the outdoor spaces your own. With its cul-de-sac location, greenbelt backdrop, spacious floor plan, and private pool, this home offers a unique combination of comfort, privacy, and outdoor living....
Contact an agent
Home facts
- Year built:1981
- Subdivision & Development:LAKE BLVD
- Listing ID #:26-5106
- Added:1 day(s) ago
- Updated:September 18, 2026 at 11:39 PM
Rooms and interior
- Bedrooms:4
- Total bathrooms:3
- Full bathrooms:2
- Half bathrooms:1
- Flooring:Tile, Wall to Wall Carpet
- Dining Description:Dining Area
- Bathrooms Description:Double Vanity
- Kitchen Description:Built-in Microwave, Convection Oven, Dishwasher, Disposal, Refrigerator, Tile Counter Tops
- Bedroom Description:Master Bedroom Suite
- Living area:2,087 sq. ft.
Heating and cooling
- Cooling:Central
- Heating:Forced Air, Heating
Structure and exterior
- Year built:1981
- Building area:2,087 sq. ft.
- Lot area:0.37 Acres
- Lot Features:City Lot, Level
- Architectural Style:Spanish
- Construction Materials:Stucco
- Foundation Description:Raised
Utilities
- Water:Public
- Sewer:Public Sewer
Finances and disclosures
- Price:$449,000
- Price per sq. ft.:$215.14
Features and amenities
- Laundry features:Hook-ups, In Unit, Laundry Room, Laundry in Complex
- Amenities:Double Pane Windows, Skylight(s)
Parking
- Parking description:Boat, Off Street
New listings near 861 Dawson Court
- New
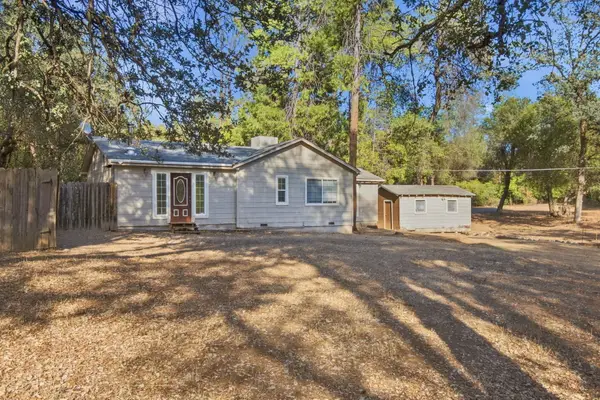 $329,000Active3 beds 2 baths1,500 sq. ft.
12424 Quartz Hill Road, Redding, CA 96003
MLS# 26-5170Listed by: EXP REALTY OF CALIFORNIA, INC. - New
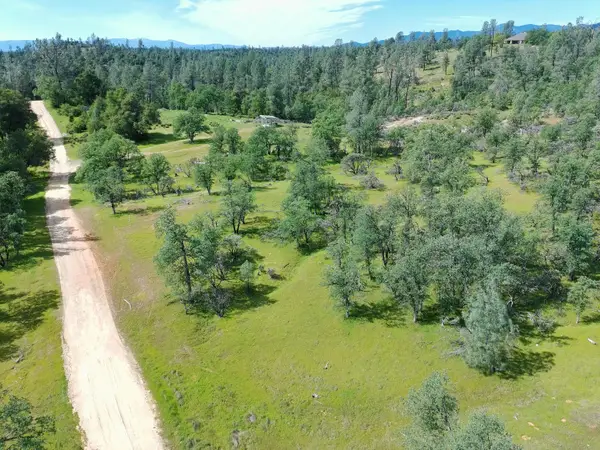 $139,000Active10 Acres
15203 Diggins Way, Redding, CA 96001
MLS# 26-5172Listed by: JOSH BARKER REAL ESTATE - New
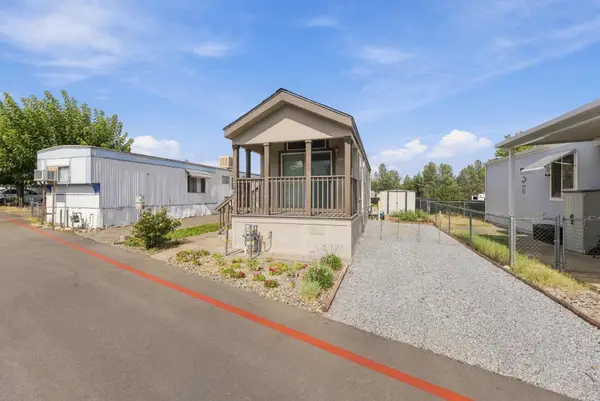 $45,000Active1 beds 1 baths460 sq. ft.
481 Twin View Boulevard, Redding, CA 96003
MLS# 26-5149Listed by: JOSH BARKER REAL ESTATE - New
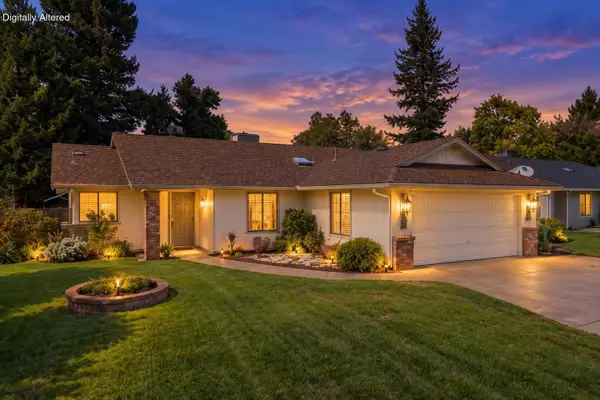 $368,800Active3 beds 2 baths1,276 sq. ft.
1834 Winterwood Court, Redding, CA 96002
MLS# 26-5159Listed by: JOSH BARKER REAL ESTATE - New
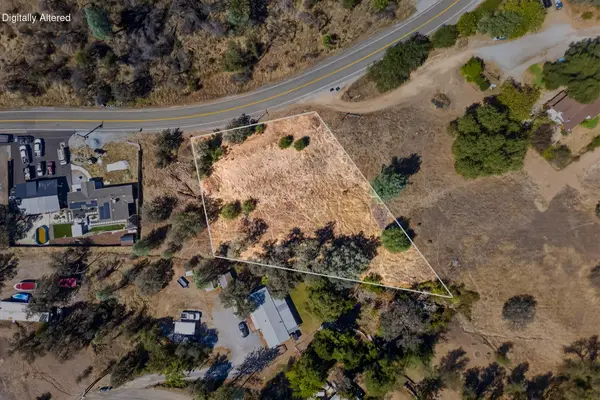 $55,000Active0.69 Acres
Bear Mountain Rd, Redding, CA 96003
MLS# 26-5142Listed by: WAHLUND & CO. REALTY GROUP - Open Sun, 12 to 2pmNew
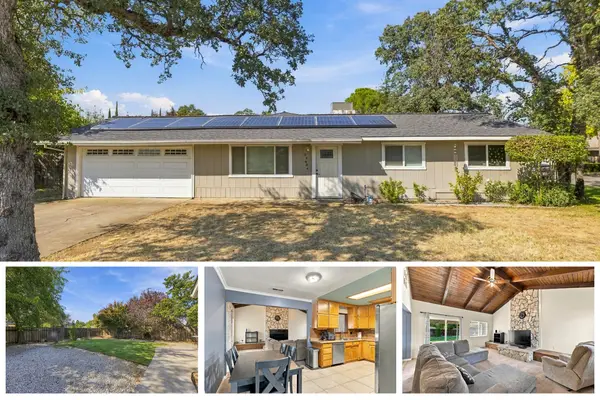 $350,000Active3 beds 2 baths1,512 sq. ft.
2462 Christian Avenue, Redding, CA 96002
MLS# 26-5133Listed by: JOSH BARKER REAL ESTATE - New
 $319,000Active3 beds 2 baths1,328 sq. ft.
2396 Wilsey Drive, Redding, CA 96001
MLS# 26-5111Listed by: EXP REALTY OF CALIFORNIA, INC. - New
 $219,900Active3 beds 1 baths898 sq. ft.
1760 Henry Avenue, Redding, CA 96001
MLS# 26-4930Listed by: EXP REALTY OF NORTHERN CALIFORNIA, INC. - Open Sat, 10am to 2pmNew
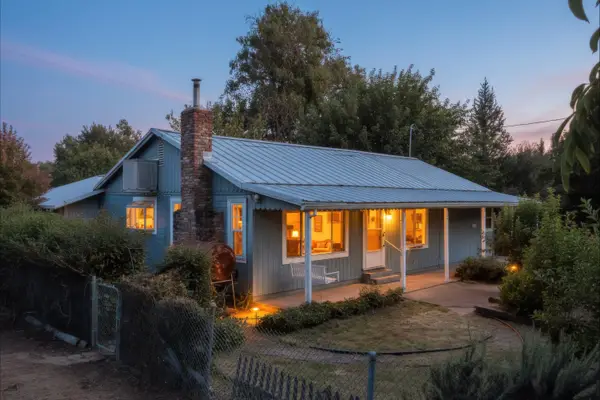 $334,750Active3 beds 2 baths1,470 sq. ft.
7071 Churn Creek Road, Redding, CA 96002
MLS# 26-5107Listed by: EXP REALTY OF CALIFORNIA, INC.


Protect your home and budget from life's surprises with an Assurant Home Warranty, backed by a partner that supports you through every step of homeownership. Explore Plans.
©2026 Century 21 Real Estate LLC. All rights reserved. CENTURY 21®, the CENTURY 21 Logo and C21® are service marks owned by Century 21 Real Estate LLC. Century 21 Real Estate LLC fully supports the principles of the Fair Housing Act and the Equal Opportunity Act. Each office is independently owned and operated. Listing information is deemed reliable but not guaranteed accurate.