
907 Leisha Lane, Redding, CA 96001
Local realty services provided by:CENTURY 21 Epic
907 Leisha Lane,Redding, CA 96001
$487,000
- 3 Beds
- 3 Baths
- 1,566 sq. ft.
- Single family
- Active
Upcoming open houses
- Sat, Jul 2510:00 am - 12:00 pm
Listed by: kelly p ryan
Office: lifestyle redding real estate
MLS#:26-3426
Source:CA_SAR
Price summary
- Price:$487,000
- Price per sq. ft.:$310.98
About this home
Stunning corner-lot home in a prime neighborhood near Whiskeytown Lake. Enjoy an open concept living space with large windows overlooking a private backyard featuring a grand covered patio, soothing water fountain and vibrant flowers. This is a split floor plan that includes 3 bedrooms, 2.5 bathrooms, a dedicated laundry room and a garage with quality cabinets for tons of storage. The side yard offers convenient RV or boat parking. Major upgrades include, roof 2023, HVAC 2022, Water heater 2023. Close to shopping and easy access in every direction.
Contact an agent
Home facts
- Year built:2005
- Listing ID #:26-3426
- Added:7 day(s) ago
- Updated:July 25, 2026 at 02:37 PM
Rooms and interior
- Bedrooms:3
- Total bathrooms:3
- Full bathrooms:2
- Half bathrooms:1
- Flooring:Tile, Wall to Wall Carpet
- Dining Description:Breakfast Bar, Dining Area
- Bathrooms Description:Double Vanity
- Kitchen Description:Built-in Microwave, Dishwasher, Disposal, Range/Oven, Refrigerator, Tile Counter Tops
- Bedroom Description:Split Bedroom Plan
- Living area:1,566 sq. ft.
Heating and cooling
- Cooling:Central
- Heating:Forced Air, Heating
Structure and exterior
- Roof:Composition
- Year built:2005
- Building area:1,566 sq. ft.
- Lot area:0.25 Acres
- Lot Features:City Lot, Level, Private
- Architectural Style:Traditional
- Construction Materials:Stucco
- Foundation Description:Slab
Utilities
- Water:Public
- Sewer:Public Sewer, Sewer
Finances and disclosures
- Price:$487,000
- Price per sq. ft.:$310.98
Features and amenities
- Laundry features:In Unit, Laundry Room
- Amenities:Double Pane Windows, Pantry, Window Coverings
Parking
- Parking description:Attached Garage, Boat, Oversized Parking, RV Access/Parking
- Garage spaces:3
New listings near 907 Leisha Lane
- Open Sat, 11am to 2pmNew
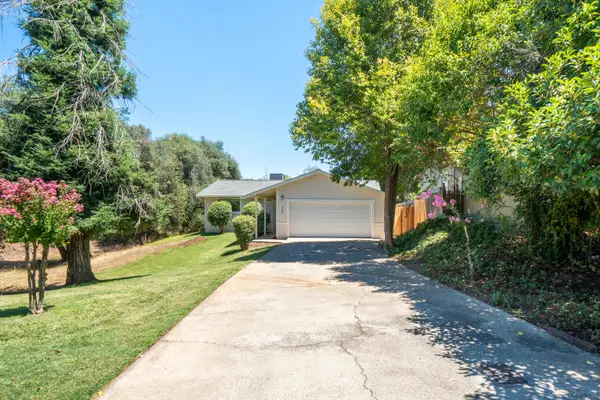 $329,900Active3 beds 2 baths1,170 sq. ft.
3447 Odin Court, Redding, CA 96002
MLS# 26-3560Listed by: TERENCE DAVIS & ASSOCIATES - New
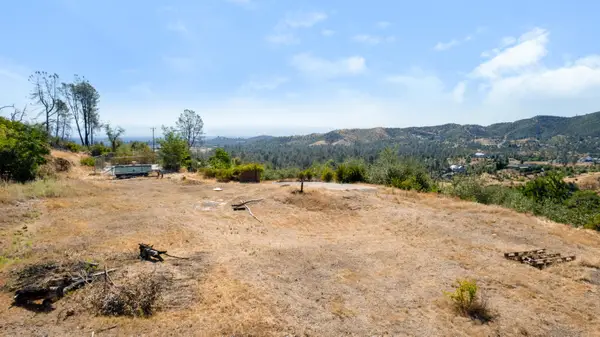 $184,000Active2.13 Acres
15944 Ganim Lane, Redding, CA 96001
MLS# 26-3562Listed by: REAL BROKERAGE TECHNOLOGIES - New
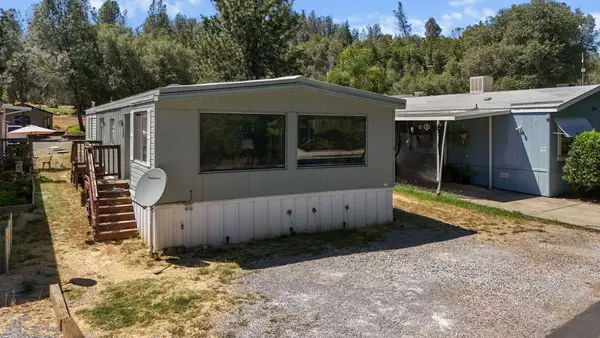 $69,900Active2 beds 2 baths1,440 sq. ft.
14578 Bass Drive, Redding, CA 96003
MLS# 26-3559Listed by: JOSH BARKER REAL ESTATE - New
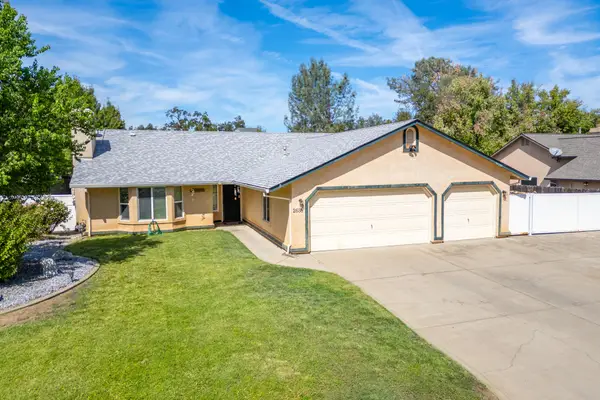 $455,000Active3 beds 2 baths1,563 sq. ft.
2638 Evergreen Way, Redding, CA 96001
MLS# 26-3556Listed by: REAL BROKERAGE TECHNOLOGIES - New
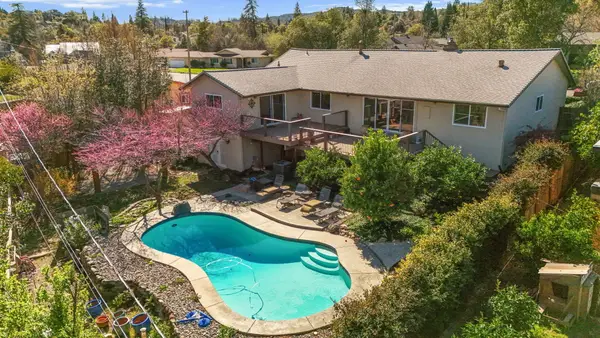 $599,000Active4 beds 3 baths2,442 sq. ft.
3410 Scenic Drive, Redding, CA 96001
MLS# 26-3545Listed by: JOSH BARKER REAL ESTATE - New
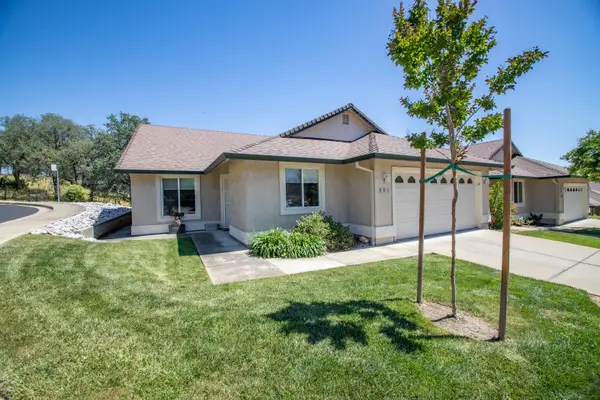 $359,000Active3 beds 2 baths1,438 sq. ft.
805 Cherryhill Trail, Redding, CA 96003
MLS# 26-3548Listed by: EXP REALTY OF CALIFORNIA, INC. - Open Sat, 11am to 2pmNew
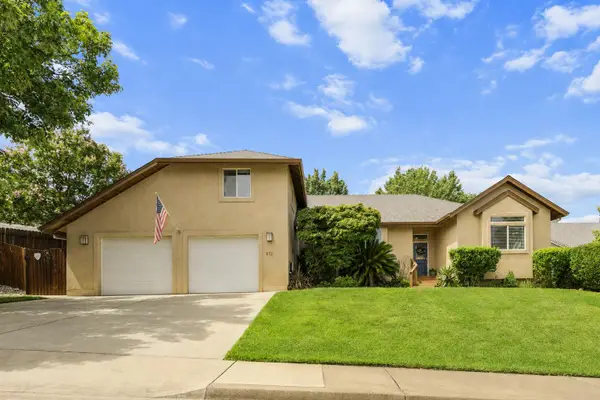 $518,900Active4 beds 3 baths2,014 sq. ft.
672 Reddington Drive, Redding, CA 96003
MLS# 26-3543Listed by: EXP REALTY OF NORTHERN CALIFORNIA, INC. - New
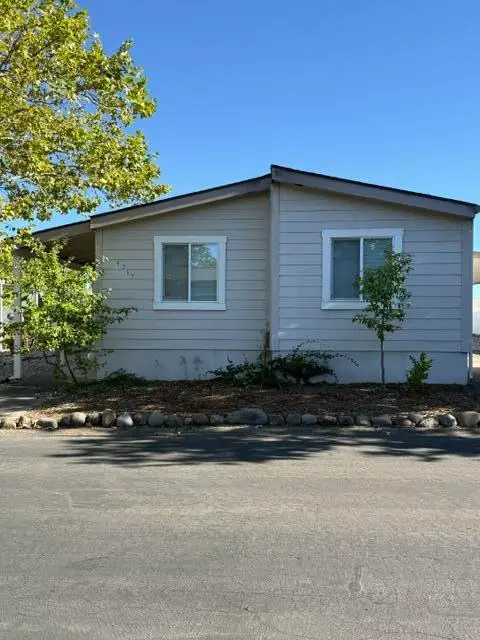 $85,000Active3 beds 2 baths1,056 sq. ft.
4535 Hickory Trail, Redding, CA 96003
MLS# 26-3538Listed by: BACKUES & COMPANY, INC. - New
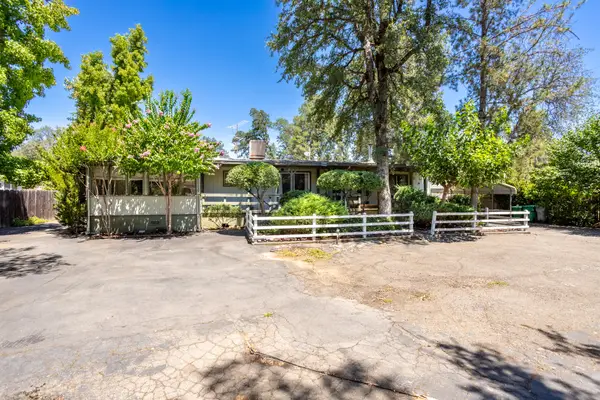 $165,000Active3 beds 2 baths1,440 sq. ft.
Address Withheld By Seller, Redding, CA 96003
MLS# 26-3539Listed by: LPT REALTY, INC. - Open Sat, 10am to 1pmNew
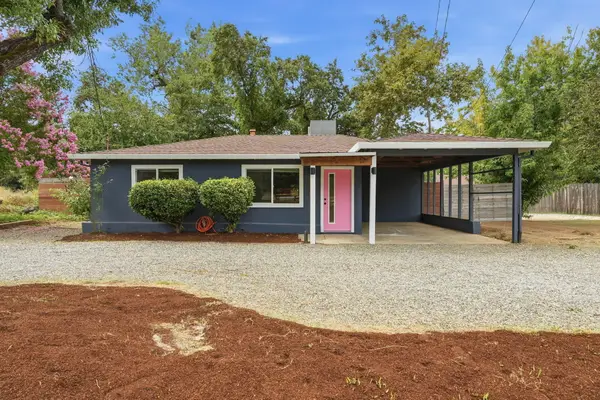 $290,000Active3 beds 1 baths896 sq. ft.
2585 Radio Lane, Redding, CA 96001
MLS# 26-3531Listed by: UPWARD REALTY


Protect your home and budget from life's surprises with an Assurant Home Warranty, backed by a partner that supports you through every step of homeownership. Explore Plans.
©2026 Century 21 Real Estate LLC. All rights reserved. CENTURY 21®, the CENTURY 21 Logo and C21® are service marks owned by Century 21 Real Estate LLC. Century 21 Real Estate LLC fully supports the principles of the Fair Housing Act and the Equal Opportunity Act. Each office is independently owned and operated. Listing information is deemed reliable but not guaranteed accurate.