1428 Moore Street, Redlands, CA 92374
Local realty services provided by:CENTURY 21 Masters
1428 Moore Street,Redlands, CA 92374
$989,990
- 4 Beds
- 3 Baths
- 2,296 sq. ft.
- Single family
- Active
Listed by: rebecca austin
Office: rebecca austin, broker
MLS#:OC26148745
Source:San Diego MLS via CRMLS
Price summary
- Price:$989,990
- Price per sq. ft.:$431.18
About this home
Searching for a home that feels established from day one? Welcome to Havenwood, an intimate neighborhood of just 29 single-story homes in South Redlands where quiet streets, no HOA fees, and thoughtfully designed homes create the kind of lifestyle buyers hope to find but rarely do. Located just moments from highly regarded Moore Middle School within the Redlands Unified School District, this is a community designed for putting down roots. Ask about limited-time incentives and flexible financing options that may help reduce closing costs or monthly payments. This beautifully designed Belmont floorplan offers approximately 2,296 square feet with 4 bedrooms, 3 bathrooms, and a spacious single-level layout that makes everyday living feel effortless. At the center of the home, the expansive Great Room flows seamlessly into the Dining Area and oversized Kitchen, where a large island, walk-in pantry, and abundant workspace create an ideal setting for everything from weeknight dinners to holiday celebrations. The private Primary Suite offers a peaceful retreat with a generous walk-in closet and spa-inspired bath, while three secondary bedroomsincluding one with an adjacent full bathprovide flexibility for visiting family, older children, multigenerational living, or a dedicated home office. A centrally located Laundry Room, Mudroom-style owner's entry from the garage, generous storage, and optional sliding glass doors further enhance the home's thoughtful design. The beauty of single-story living is that every space is easily accessible, comfortable, and designed to adapt with you...
Contact an agent
Home facts
- Year built:2026
- Listing ID #:OC26148745
- Added:105 day(s) ago
- Updated:October 22, 2026 at 02:05 PM
Rooms and interior
- Bedrooms:4
- Total bathrooms:3
- Full bathrooms:3
- Flooring:Carpet, Laminate, Linoleum/Vinyl, Tile
- Kitchen Description:Dishwasher, Gas & Electric Range, Gas Stove, Pantry, Self Cleaning Oven
- Living area:2,296 sq. ft.
Heating and cooling
- Cooling:Central Forced Air, Electric, Energy Star, High Efficiency, SEER Rated 13-15, Whole House Fan, Zoned Area(s)
- Heating:Energy Star, High Efficiency, Passive Solar
Structure and exterior
- Year built:2026
- Building area:2,296 sq. ft.
- Levels:1 Story
Utilities
- Water:Public, Water Connected
- Sewer:Public Sewer
Finances and disclosures
- Price:$989,990
- Price per sq. ft.:$431.18
Features and amenities
- Appliances:Dishwasher, Gas & Electric Range, Gas Stove, Self Cleaning Oven, Solar Panels
- Laundry features:Electric, Gas & Electric Dryer HU, Washer Hookup
Parking
- Total parking spaces:2
- Parking description:Garage, Garage - Two Door
- Garage spaces:2
 This information is deemed reliable but not guaranteed. You should rely on this information only to decide whether or not to further investigate a particular property. BEFORE MAKING ANY OTHER DECISION, YOU SHOULD PERSONALLY INVESTIGATE THE FACTS (e.g. square footage and lot size) with the assistance of an appropriate professional. You may use this information only to identify properties you may be interested in investigating further. All uses except for personal, non-commercial use in accordance with the foregoing purpose are prohibited. Redistribution or copying of this information, any photographs or video tours is strictly prohibited. This information is derived from the Internet Data Exchange (IDX) service provided by San Diego MLS®. Displayed property listings may be held by a brokerage firm other than the broker and/or agent responsible for this display. The information and any photographs and video tours and the compilation from which they are derived is protected by copyright. Compilation © 2020 San Diego MLS®, Inc. SANDICOR Member Broker: Randy Thompson
New listings near 1428 Moore Street
- Coming Soon
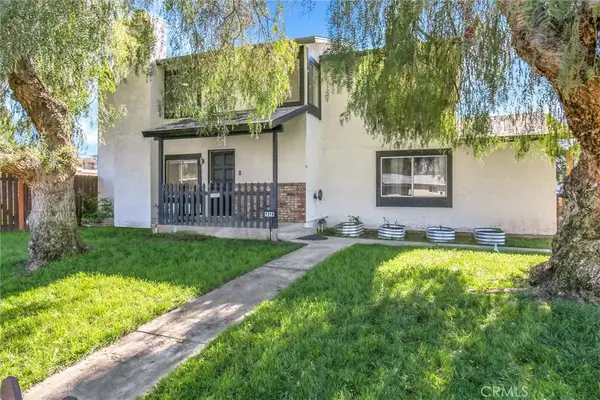 $1,100,000Coming Soon-- beds -- baths2,713 sq. ft.
1318 Stillman, Redlands, CA 92374
MLS# IG26216066Listed by: RELIABLE REALTY GROUP, INC. - Open Sun, 12pm to 3amNew
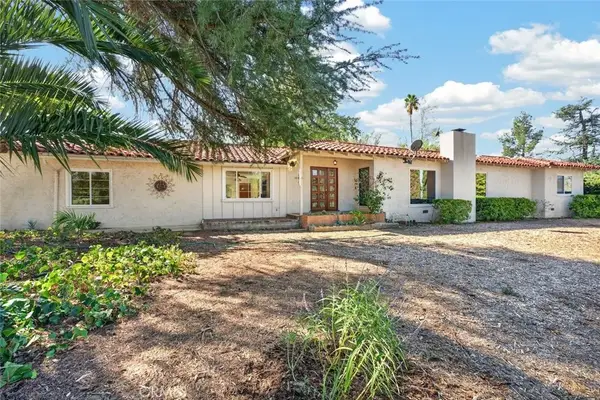
 $885,000Active3 beds 3 baths2,262 sq. ft.
306 La Colina, Redlands, CA 92374
MLS# IG26225421Listed by: CENTURY 21 LOIS LAUER REALTY - Open Sat, 11am to 4pmNew
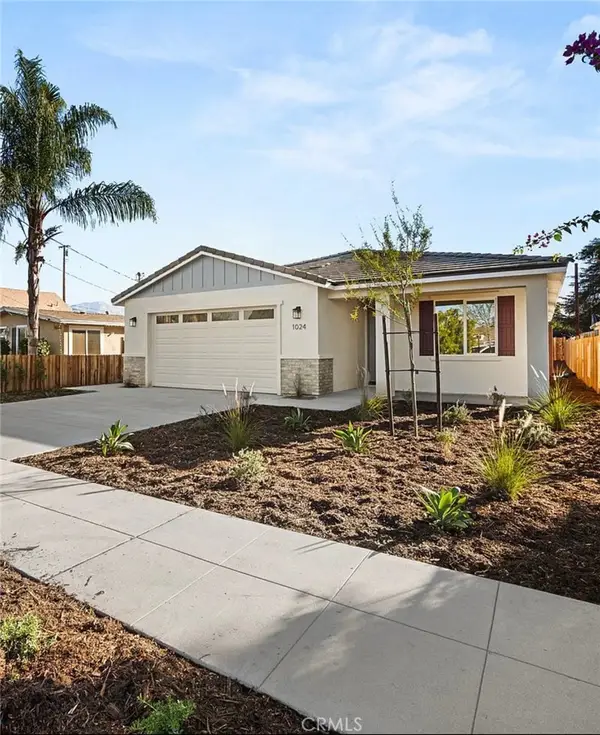 $629,000Active4 beds 3 baths1,829 sq. ft.
1024 6th, Redlands, CA 92374
MLS# NP26227641Listed by: CHOICE OF AMERICA - Open Sun, 1 to 4pmNew
 $730,000Active4 beds 3 baths2,556 sq. ft.
1649 Valley Falls Avenue, Redlands, CA 92374
MLS# IG26226631Listed by: KELLER WILLIAMS REALTY - New
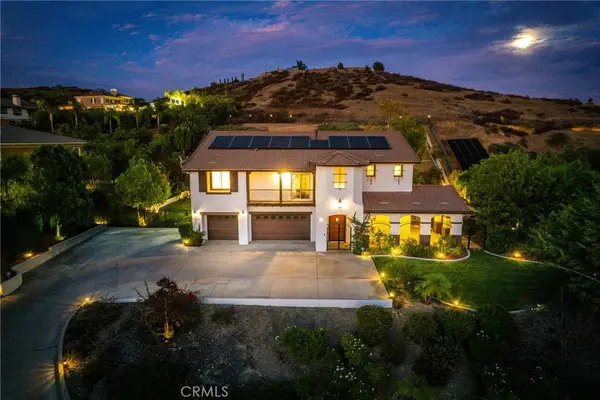 $2,095,000Active5 beds 6 baths4,318 sq. ft.
1619 S Wabash, Redlands, CA 92373
MLS# IG26166469Listed by: BERKSHIRE HATHAWAY HOMESERVICES CALIFORNIA REALTY - New
 $2,095,000Active5 beds 6 baths4,318 sq. ft.
1619 S Wabash, Redlands, CA 92373
MLS# IG26166469Listed by: BERKSHIRE HATHAWAY HOMESERVICES CALIFORNIA REALTY - Open Thu, 10:30am to 5:30pmNew
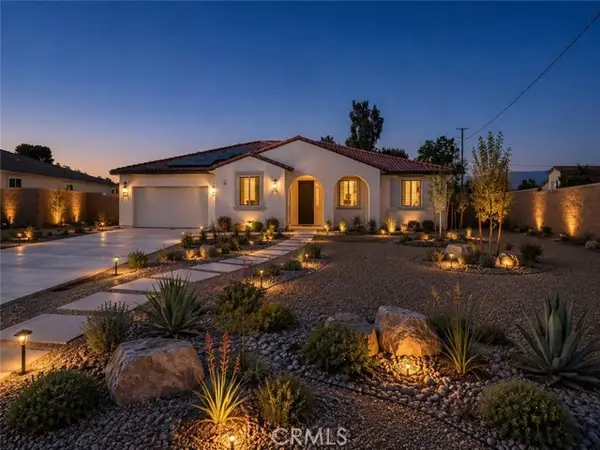 $1,023,325Active3 beds 4 baths3,100 sq. ft.
26694 Oasis Lane, Redlands, CA 92373
MLS# OC26226114Listed by: TRUMARK CONSTRUCTION SERVICES INC - Open Sat, 4:30 to 7:30pmNew
 $799,000Active3 beds 2 baths1,720 sq. ft.
19 Sherril Lane, Redlands, CA 92373
MLS# IG26225194Listed by: LPT REALTY, INC - New
 $529,000Active3 beds 2 baths1,501 sq. ft.
803 E Palm Avenue, Redlands, CA 92374
MLS# IG26223571Listed by: EXP REALTY OF CALIFORNIA INC - New
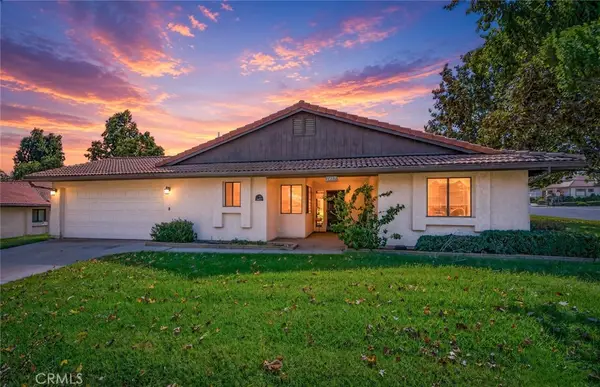 $559,000Active3 beds 2 baths1,617 sq. ft.
1457 Bella Vista, Redlands, CA 92373
MLS# IG26224637Listed by: CENTURY 21 LOIS LAUER REALTY


Protect your home and budget from life's surprises with an Assurant Home Warranty, backed by a partner that supports you through every step of homeownership. Explore Plans.
©2026 Century 21 Real Estate LLC. All rights reserved. CENTURY 21®, the CENTURY 21 Logo and C21® are service marks owned by Century 21 Real Estate LLC. Century 21 Real Estate LLC fully supports the principles of the Fair Housing Act and the Equal Opportunity Act. Each office is independently owned and operated. Listing information is deemed reliable but not guaranteed accurate.