
1438 E Highland Avenue, Redlands, CA 92374
Local realty services provided by:CENTURY 21 Experience
1438 E Highland Avenue,Redlands, CA 92374
$979,990
- 4 Beds
- 4 Baths
- 2,484 sq. ft.
- Single family
- Active
Upcoming open houses
- Sat, Oct 2411:00 am - 04:00 pm
- Sun, Oct 2511:00 am - 04:00 pm
Listed by: rebecca austin
Office: rebecca austin, broker714-401-7897
MLS#:OC26148724
Source:CRMLS
Price summary
- Price:$979,990
- Price per sq. ft.:$394.52
About this home
A Brand New, highly efficient, Single Story Redlands home! No HOA fees! Ask about limited-time incentives and flexible options that may help reduce closing costs or monthly payments. Step onto the covered front porch and into a welcoming foyer that sets the tone for this thoughtfully designed single level home. Just off the entry, a private office offers a quiet space for working from home, studying, or managing daily life. From there, the home opens into a spacious Great Room filled with natural light, flowing easily into the Dining area and large Kitchen. Perfect for gatherings of all sizes, the Kitchen features a big center island, lots of counter space, and a walk-in pantry. The Primary Suite is tucked away in its own private corner of the home, offering a peaceful retreat with a spa-like Bathroom, double sinks, a soaking tub, separate walk-in shower, and a roomy walk-in closet. Bedrooms 2 and 3 are nearby with a shared full bathroom, while Bedroom 4 has its own private bath — ideal for guests, older children, or extended family. Convenient features make everyday life easier, including a central Laundry Room with space for storage, a Powder Bath for visitors, and a handy Stop and Drop Area right inside from the 2-car garage — perfect for bags, shoes, and daily essentials. Optional stacking sliding glass doors off the Great Room and Dining area invite you to extend your living space outdoors. Designed with energy efficiency in mind, this home combines modern comfort with practical spaces that fit the way you live. Beazer Homes is the #1 Builder of Zero Energy Ready Homes. Certified by the Department of Energy, this home has been designed for healthier living, energy savings, and long-term efficiency. In addition you can breathe easy with an Indoor Air Plus designation thanks to the advanced whole house ventilation system that reduces indoor pollutants like pollen and other airborne contaminants. Please note, this home is under construction - photos are of virtually staged plan match...
Contact an agent
Home facts
- Year built:2026
- Listing ID #:OC26148724
- Added:106 day(s) ago
- Updated:October 23, 2026 at 04:37 AM
Rooms and interior
- Bedrooms:4
- Total bathrooms:4
- Full bathrooms:3
- Half bathrooms:1
- Flooring:Carpet, Laminate, Tile, Vinyl
- Kitchen Description:Dishwasher, Electric Range, Gas Cooktop, Gas Range, Pantry, Self Cleaning Oven
- Living area:2,484 sq. ft.
Heating and cooling
- Cooling:Attic Fan, Central Air, Electric, High Efficiency, Whole House Fan, Zoned
- Heating:High Efficiency, Solar
- Central air:Yes
Structure and exterior
- Year built:2026
- Building area:2,484 sq. ft.
- Lot area:0.35 Acres
- Lot Features:Back Yard, Level with Street
- Construction Materials:Blown-In Insulation
- Exterior Features:FrontPorch
- Foundation Description:Slab
- Levels:1 Story
Utilities
- Water:Public, Water Connected
- Sewer:Public Sewer
Finances and disclosures
- Price:$979,990
- Price per sq. ft.:$394.52
Features and amenities
- Appliances:Air Purifier, Dishwasher, Electric Range
- Amenities:All Bedrooms Down, High Ceilings, High Efficiency Water Heater, Open Floor Plan, Quartz Counters, Recessed Lighting, Walk In Closets, Walk In Pantry, Water Heater
Parking
- Total parking spaces:2
- Parking description:Door-Multi, Driveway Level, Garage, Garage Faces Front, On Street
- Garage:Yes
- Garage spaces:2
New listings near 1438 E Highland Avenue
- Coming Soon
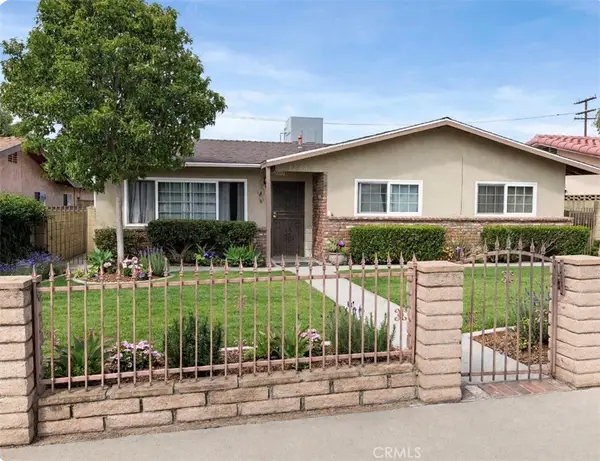 $480,000Coming Soon4 beds 2 baths1,462 sq. ft.
1243 6th, Redlands, CA 92374
MLS# IG26198358Listed by: EXP REALTY OF CALIFORNIA INC. - Coming Soon
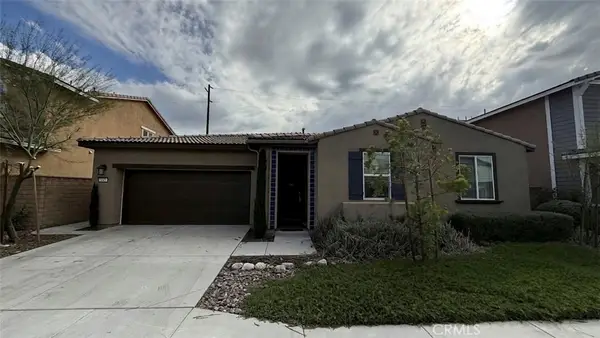 $679,000Coming Soon3 beds 2 baths1,949 sq. ft.
943 Dahlia, Redlands, CA 92374
MLS# IV26226118Listed by: KELLER WILLIAMS REALTY - Coming Soon
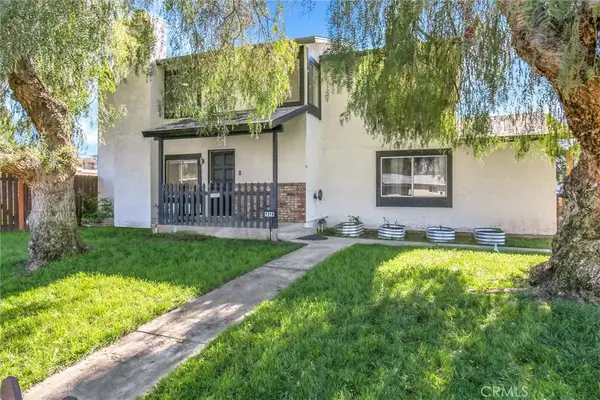 $1,100,000Coming Soon-- beds -- baths2,713 sq. ft.
1318 Stillman, Redlands, CA 92374
MLS# IG26216066Listed by: RELIABLE REALTY GROUP, INC. - New
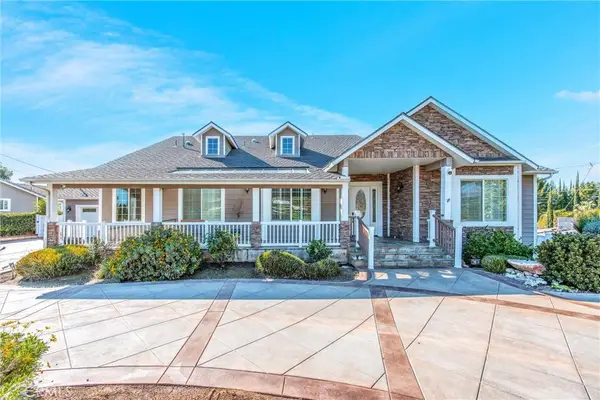 $1,465,000Active6 beds 4 baths4,227 sq. ft.
31027 E Sunset Drive N, Redlands, CA 92373
MLS# IG26229292Listed by: KELLER WILLIAMS REALTY - Open Sat, 1 to 3pmNew
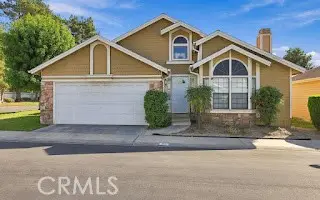 $455,000Active3 beds 2 baths1,558 sq. ft.
140 W Pioneer, Redlands, CA 92374
MLS# IG26229473Listed by: KELLER WILLIAMS REALTY - New
 $739,999Active4 beds 3 baths3,020 sq. ft.
925 E Pennsylvania Avenue, Redlands, CA 92374
MLS# CV26229130Listed by: RE/MAX TIME REALTY - Open Sat, 12 to 4pmNew
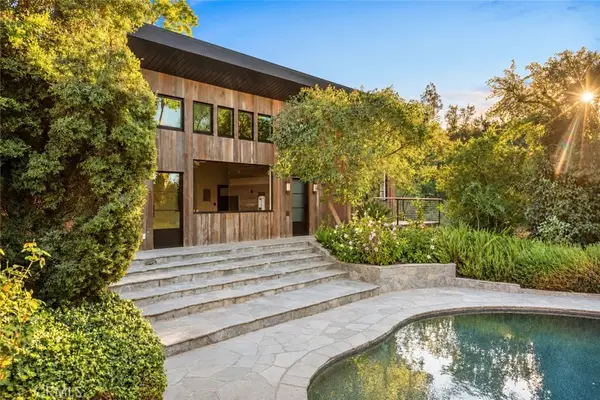 $1,250,000Active3 beds 3 baths2,084 sq. ft.
1830 Valle Vista Drive, Redlands, CA 92373
MLS# IG26228806Listed by: VISTA SOTHEBY'S INTERNATIONAL REALTY - Open Sun, 12 to 3pmNew
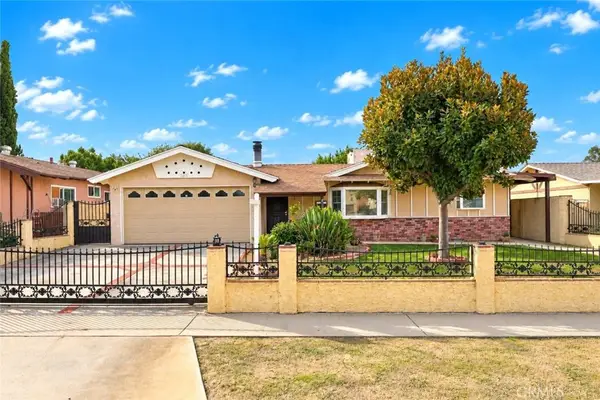 $499,000Active3 beds 2 baths1,112 sq. ft.
419 Baldwin, Redlands, CA 92374
MLS# IG26228885Listed by: EXP REALTY OF CALIFORNIA INC. - New
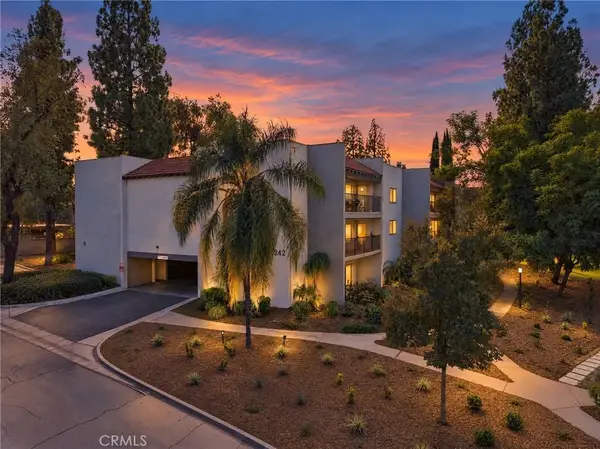 $399,000Active2 beds 2 baths1,188 sq. ft.
242 E Fern Avenue #107, Redlands, CA 92373
MLS# IG26228829Listed by: RE/MAX ADVANTAGE - Open Sat, 1:30 to 4:30pmNew
 $735,000Active4 beds 2 baths1,797 sq. ft.
24 S Ash St, Redlands, CA 92373
MLS# CV26228592Listed by: SMART SELL REAL ESTATE


Protect your home and budget from life's surprises with an Assurant Home Warranty, backed by a partner that supports you through every step of homeownership. Explore Plans.
©2026 Century 21 Real Estate LLC. All rights reserved. CENTURY 21®, the CENTURY 21 Logo and C21® are service marks owned by Century 21 Real Estate LLC. Century 21 Real Estate LLC fully supports the principles of the Fair Housing Act and the Equal Opportunity Act. Each office is independently owned and operated. Listing information is deemed reliable but not guaranteed accurate.