1632 Halsey Street, Redlands, CA 92373
Local realty services provided by:CENTURY 21 Affiliated
1632 Halsey Street,Redlands, CA 92373
$1,350,000
- 3 Beds
- 4 Baths
- 4,179 sq. ft.
- Single family
- Pending
Listed by: marie thomas
Office: mountain view associates real estate951-849-7887
MLS#:IV26137731
Source:CRMLS
Price summary
- Price:$1,350,000
- Price per sq. ft.:$323.04
About this home
Your Spanish Villa awaits!! Tucked away at the end of a private driveway, this charming Spanish-style home offers a rare sense of privacy, character, and indoor-outdoor living in the highly sought after South Redlands area, near the Redlands Country Club. The residence features three bedrooms, four bathrooms, and an additional bonus room ideal for a home office, playroom, media room, or additional living space. Inside you'll find exposed wood beams, an expansive open-concept living space, Spanish-style kitchen with a butlers pantry, and plenty of spaces for entertaining. The primary suite includes an en-suite his and hers bathroom and a large walk in closet. Multiple courtyards create inviting outdoor spaces for dining or simply relaxing and enjoying the private surroundings.Thoughtful modern improvements include solar, a tankless water heater, and updated PEX plumbing throughout. This is a unique opportunity to own a truly special property with timeless character and privacy in an exceptional setting....
Contact an agent
Home facts
- Year built:2002
- Listing ID #:IV26137731
- Added:51 day(s) ago
- Updated:September 15, 2026 at 09:19 AM
Rooms and interior
- Bedrooms:3
- Total bathrooms:4
- Full bathrooms:3
- Half bathrooms:1
- Flooring:Carpet, Stone, Vinyl, Wood
- Kitchen Description:Dishwasher, Double Oven, Electric Oven, Gas Range, Pantry, Refrigerator, Trash Compactor, Vented Exhaust Fan
- Living area:4,179 sq. ft.
Heating and cooling
- Cooling:Central Air
- Heating:Central, Fireplaces, Solar
- Central air:Yes
Structure and exterior
- Roof:Tile
- Year built:2002
- Building area:4,179 sq. ft.
- Lot area:0.92 Acres
- Architectural Style:Custom, Spanish
- Exterior Features:Awnings, Concrete, Covered, FrontPorch, Lighting, Patio, RainGutters
- Levels:1 Story
Utilities
- Water:Public, Water Available
- Sewer:Public Sewer
Finances and disclosures
- Price:$1,350,000
- Price per sq. ft.:$323.04
Features and amenities
- Appliances:Dishwasher, Electric Oven
- Laundry features:Inside
- Amenities:All Bedrooms Down, Attic, Bar, Beamed Ceilings, Carbon Monoxide (CO2) Detector, Ceiling Fans, Drapes, Foyer Entrance, Granite Counters, High Ceilings, Koi Pond, Rain Gutters, Recessed Lighting, Skylights, Stone Counters, Storage, Tankless Water Heater, Trash Compactor, Utility Room, Walk In Closets, Walk In Pantry
Parking
- Total parking spaces:6
- Parking description:2 Carport Space(s), Attached Carport, Concrete, Covered, Driveway, Driveway Up Slope From Street, One Space
- Carport spaces:2
New listings near 1632 Halsey Street
- New
 $532,000Active3 beds 1 baths1,200 sq. ft.
1311 Campus, Redlands, CA 92374
MLS# IV26200915Listed by: OPENDOOR BROKERAGE INC. - New

 $669,000Active3 beds 2 baths1,535 sq. ft.
419 Walnut Avenue, Redlands, CA 92373
MLS# IG26200808Listed by: CENTURY 21 LOIS LAUER REALTY - New
 $2,200,000Active4 beds 3 baths1,417 sq. ft.
30260 San Timoteo Canyon, Redlands, CA 92373
MLS# IG26200156Listed by: COLDWELL BANKER KIVETT-TEETERS - New
 $399,900Active2 beds 3 baths1,548 sq. ft.
91 Tennessee Street #B, Redlands, CA 92373
MLS# IG26196663Listed by: CENTURY 21 LOIS LAUER REALTY - New
 $525,000Active2 beds 1 baths975 sq. ft.
326 Bond, Redlands, CA 92373
MLS# IG26198958Listed by: EXP REALTY OF SOUTHERN CA. INC - New
 $699,999Active4 beds 2 baths1,430 sq. ft.
401 Robinhood Lane, Redlands, CA 92373
MLS# IG26190112Listed by: CENTURY 21 LOIS LAUER REALTY - New
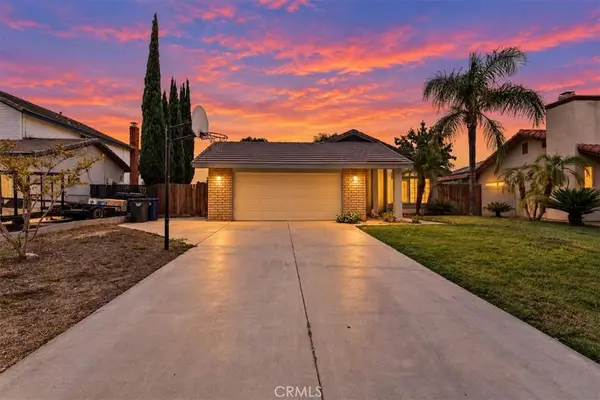 $599,990Active4 beds 2 baths1,423 sq. ft.
1537 Kelly Street, Redlands, CA 92374
MLS# SR26198024Listed by: COLDWELL BANKER REALTY - New
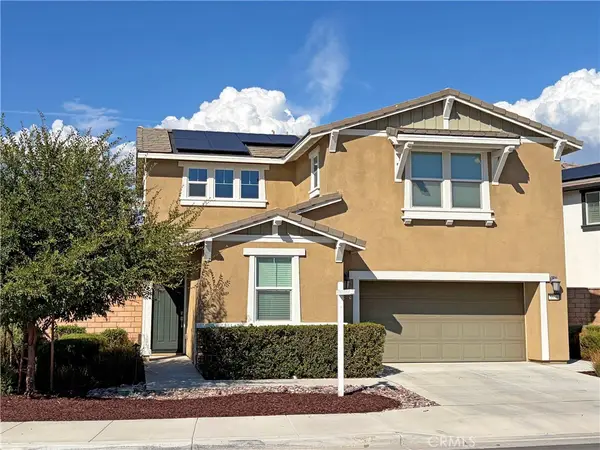 $669,000Active3 beds 3 baths1,864 sq. ft.
1660 Camellia Lane, Redlands, CA 92374
MLS# IG26197038Listed by: RE/MAX ADVANTAGE - New
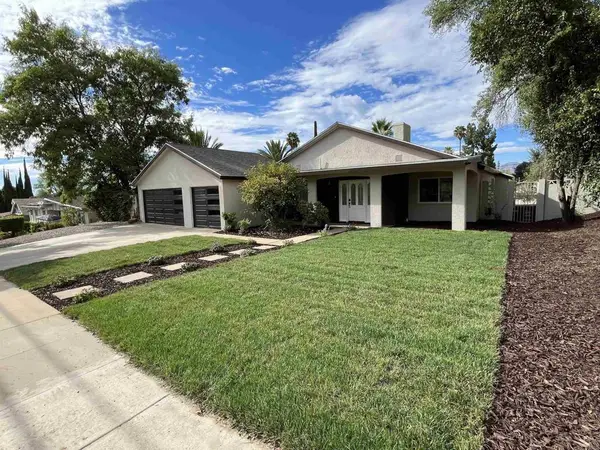 $859,000Active3 beds 2 baths1,748 sq. ft.
329 E South Avenue, Redlands, CA 92373
MLS# PTP2606815Listed by: TOP GUN CRE - New
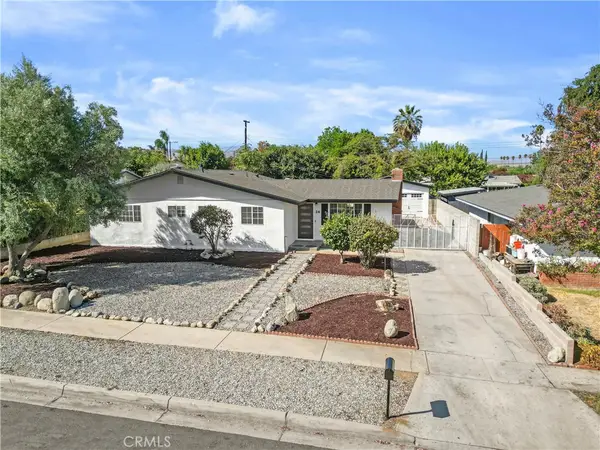 $799,999Active4 beds 2 baths1,796 sq. ft.
24 S Ash St, Redlands, CA 92373
MLS# CV26195372Listed by: SMART SELL REAL ESTATE


Protect your home and budget from life's surprises with an Assurant Home Warranty, backed by a partner that supports you through every step of homeownership. Explore Plans.
©2026 Century 21 Real Estate LLC. All rights reserved. CENTURY 21®, the CENTURY 21 Logo and C21® are service marks owned by Century 21 Real Estate LLC. Century 21 Real Estate LLC fully supports the principles of the Fair Housing Act and the Equal Opportunity Act. Each office is independently owned and operated. Listing information is deemed reliable but not guaranteed accurate.