652 Fairway Drive, Redlands, CA 92373
Local realty services provided by:CENTURY 21 Masters
652 Fairway Drive,Redlands, CA 92373
$2,000,000
- 5 Beds
- 5 Baths
- 4,650 sq. ft.
- Single family
- Active
Listed by: robert gelfand
Office: robert gelfand broker
MLS#:IG26186197
Source:San Diego MLS via CRMLS
Price summary
- Price:$2,000,000
- Price per sq. ft.:$430.11
About this home
Gated Access, Pool and Cabana. Welcome to your dream home! This beautifully maintained 4,650 sq. ft. custom estate sits on a private half-acre lot behind an electric gated entrance, offering the perfect blend of luxury, privacy, and comfort. Inside, you'll find 5 spacious bedrooms and 5 full bathrooms, each with walk-in closets, providing ample space for family and guests. This new modern home has been totally gutted and upgraded. Featuring new high end quartz counters and back splash in the kitchen, laundry and dining room. New high end plank flooring in the kitchen, dining, laundry, entry, pantry (almost the complete downstairs) New carpet with a complete interior makeover featuring bathrooms with Toto toilets and Moen faucets. Fresh paint, interior and exterior including new base boards and new locks and hardware throughout the house. Kitchen also has new Kitchen Aid double oven and wine cooler, along with new faucets in the kitchen and laundry. there are two water heaters, one brand new and one five years old. the pool had the pump replaced 2 years ago and the heater five. Step outside and escape to your personal staycation haventhis backyard is designed for both relaxation and entertainment. Enjoy a gated Pebble Tec pool and spa with a new heater and pump, or unwind under the cabana, complete with a built-in BBQ, cabinetry, refrigerator, fireplace, and TVperfect for hosting friends or cozy family nights. Other highlights include a full security system with cameras, 3-car garage with built-in cabinets, storage racks, Tesla charging system, and attic storage. The profess...
Contact an agent
Home facts
- Year built:2001
- Listing ID #:IG26186197
- Added:57 day(s) ago
- Updated:October 22, 2026 at 02:19 PM
Rooms and interior
- Bedrooms:5
- Total bathrooms:5
- Full bathrooms:4
- Half bathrooms:1
- Flooring:Carpet, Tile
- Kitchen Description:Barbecue, Convection Oven, Dishwasher, Disposal, Double Oven, Gas Oven, Gas Range, Gas Stove, Pantry
- Living area:4,650 sq. ft.
Heating and cooling
- Cooling:Central Forced Air
- Heating:Forced Air Unit
Structure and exterior
- Year built:2001
- Building area:4,650 sq. ft.
- Architectural Style:Contemporary
- Exterior Features:Cabana, Patio
- Levels:2 Story
Utilities
- Water:Public
- Sewer:Public Sewer
Finances and disclosures
- Price:$2,000,000
- Price per sq. ft.:$430.11
Features and amenities
- Appliances:Barbecue, Convection Oven, Dishwasher, Disposal, Double Oven, Gas Oven, Gas Range, Gas Stove, Trash Compactor
- Laundry features:Washer Hookup
- Pool features:Below Ground, Fenced, Filtered, Gunite, Pebble, Private
Parking
- Total parking spaces:3
- Parking description:Direct Garage Access
- Garage spaces:3
 This information is deemed reliable but not guaranteed. You should rely on this information only to decide whether or not to further investigate a particular property. BEFORE MAKING ANY OTHER DECISION, YOU SHOULD PERSONALLY INVESTIGATE THE FACTS (e.g. square footage and lot size) with the assistance of an appropriate professional. You may use this information only to identify properties you may be interested in investigating further. All uses except for personal, non-commercial use in accordance with the foregoing purpose are prohibited. Redistribution or copying of this information, any photographs or video tours is strictly prohibited. This information is derived from the Internet Data Exchange (IDX) service provided by San Diego MLS®. Displayed property listings may be held by a brokerage firm other than the broker and/or agent responsible for this display. The information and any photographs and video tours and the compilation from which they are derived is protected by copyright. Compilation © 2020 San Diego MLS®, Inc. SANDICOR Member Broker: Randy Thompson
New listings near 652 Fairway Drive
- Coming Soon
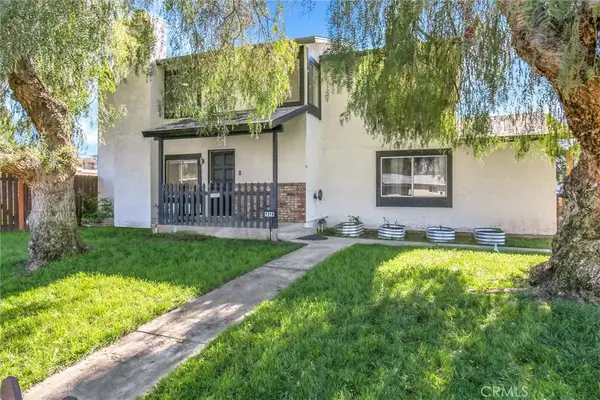 $1,100,000Coming Soon-- beds -- baths2,713 sq. ft.
1318 Stillman, Redlands, CA 92374
MLS# IG26216066Listed by: RELIABLE REALTY GROUP, INC. - Open Sun, 12pm to 3amNew
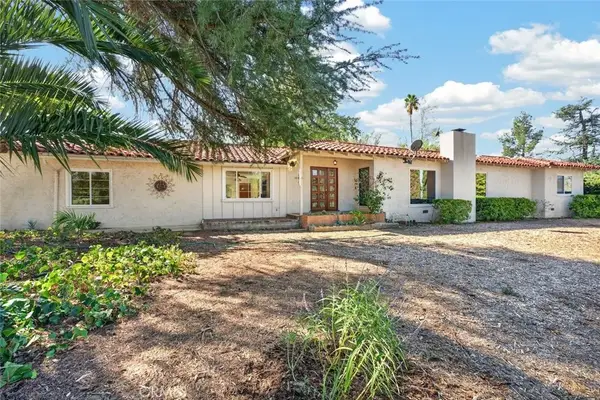
 $885,000Active3 beds 3 baths2,262 sq. ft.
306 La Colina, Redlands, CA 92374
MLS# IG26225421Listed by: CENTURY 21 LOIS LAUER REALTY - Open Sat, 11am to 4pmNew
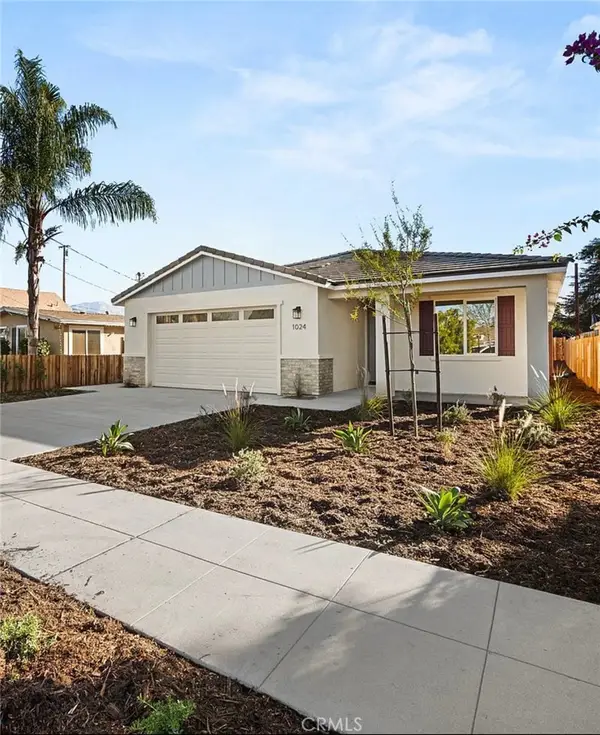 $629,000Active4 beds 3 baths1,829 sq. ft.
1024 6th, Redlands, CA 92374
MLS# NP26227641Listed by: CHOICE OF AMERICA - Open Sun, 1 to 4pmNew
 $730,000Active4 beds 3 baths2,556 sq. ft.
1649 Valley Falls Avenue, Redlands, CA 92374
MLS# IG26226631Listed by: KELLER WILLIAMS REALTY - New
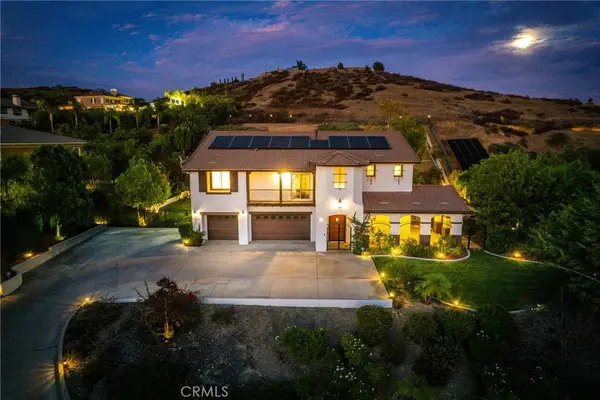 $2,095,000Active5 beds 6 baths4,318 sq. ft.
1619 S Wabash, Redlands, CA 92373
MLS# IG26166469Listed by: BERKSHIRE HATHAWAY HOMESERVICES CALIFORNIA REALTY - New
 $2,095,000Active5 beds 6 baths4,318 sq. ft.
1619 S Wabash, Redlands, CA 92373
MLS# IG26166469Listed by: BERKSHIRE HATHAWAY HOMESERVICES CALIFORNIA REALTY - Open Thu, 10:30am to 5:30pmNew
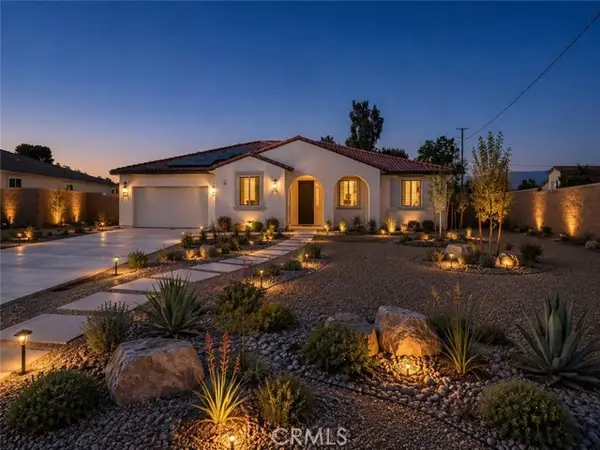 $1,023,325Active3 beds 4 baths3,100 sq. ft.
26694 Oasis Lane, Redlands, CA 92373
MLS# OC26226114Listed by: TRUMARK CONSTRUCTION SERVICES INC - Open Sat, 4:30 to 7:30pmNew
 $799,000Active3 beds 2 baths1,720 sq. ft.
19 Sherril Lane, Redlands, CA 92373
MLS# IG26225194Listed by: LPT REALTY, INC - New
 $529,000Active3 beds 2 baths1,501 sq. ft.
803 E Palm Avenue, Redlands, CA 92374
MLS# IG26223571Listed by: EXP REALTY OF CALIFORNIA INC - New
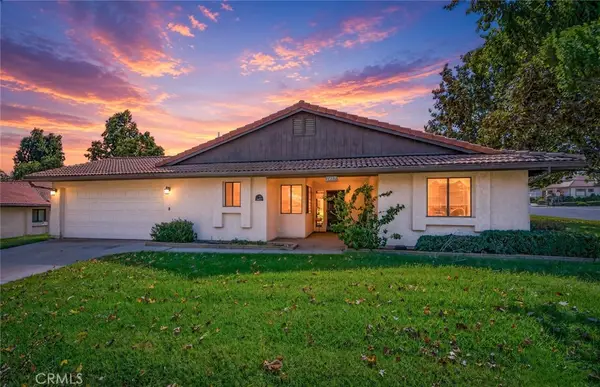 $559,000Active3 beds 2 baths1,617 sq. ft.
1457 Bella Vista, Redlands, CA 92373
MLS# IG26224637Listed by: CENTURY 21 LOIS LAUER REALTY


Protect your home and budget from life's surprises with an Assurant Home Warranty, backed by a partner that supports you through every step of homeownership. Explore Plans.
©2026 Century 21 Real Estate LLC. All rights reserved. CENTURY 21®, the CENTURY 21 Logo and C21® are service marks owned by Century 21 Real Estate LLC. Century 21 Real Estate LLC fully supports the principles of the Fair Housing Act and the Equal Opportunity Act. Each office is independently owned and operated. Listing information is deemed reliable but not guaranteed accurate.