78 Crocus, Redlands, CA 92373
Local realty services provided by:CENTURY 21 Masters
78 Crocus,Redlands, CA 92373
$715,000
- 3 Beds
- 3 Baths
- 1,980 sq. ft.
- Single family
- Active
Listed by: donna dostalik
Office: re/max unlimited real estate
MLS#:PW26169356
Source:San Diego MLS via CRMLS
Price summary
- Price:$715,000
- Price per sq. ft.:$361.11
- Monthly HOA dues:$145
About this home
MOVE IN READY with every attention to detail. This is the most sought-after Cottage Lane community with its own park like common areas and Heritage Park just down the street and a Montessori school for an expert children's education. We also have a California distinguished elementary school called Mission Elementary which is a relatively new school just less than a mile away. Take a short drive to pick out your own oranges and fruit at the popular orange stand. This distinguished location offers the finest in modern construction yet your surrounded by the nostalgia of the hometown feel of the open land, mountain views and wide-open spaces of charming Redlands which is such an incredible town to live in with its University of Redlands, famous down-town bakery and the cultural musical/dramatic arts community and amenities at the bowl. Special synthetic pet friendly grass that does not get hot from excessive heat so your pets can walk on it at any time. New pavers! Redlands is the gateway to Palm Springs and Big Bear and just a short drive up the hill to Lake Arrowhead. Come on over and check out our luxurious home with a billiards room or transform this into your parlor room to receive guests as you can really entertain your friends and family at this executive style home with a spa/resort style back yard that is truly private with room for a pool. Synthetic grass, professionally landscaped and ready for relaxing days out back enjoying the sounds of silence here at this popular destination community. Vaulted ceilings compliment the open and flowing floorplan. The chef's kitch...
Contact an agent
Home facts
- Year built:2005
- Listing ID #:PW26169356
- Added:45 day(s) ago
- Updated:September 18, 2026 at 02:22 PM
Rooms and interior
- Bedrooms:3
- Total bathrooms:3
- Full bathrooms:2
- Half bathrooms:1
- Flooring:Tile, Wood
- Kitchen Description:Dishwasher, Disposal, Gas Oven, Gas Stove, Microwave
- Living area:1,980 sq. ft.
Heating and cooling
- Cooling:Dual
- Heating:Forced Air Unit
Structure and exterior
- Roof:Composition, Stone, Tile/Clay, Wood
- Year built:2005
- Building area:1,980 sq. ft.
- Architectural Style:Contemporary
- Construction Materials:Concrete, Stucco
- Exterior Features:Concrete, Patio Open
- Levels:2 Story
Utilities
- Water:Public, Water Connected
- Sewer:Public Sewer, Sewer Connected
Finances and disclosures
- Price:$715,000
- Price per sq. ft.:$361.11
Features and amenities
- Appliances:Dishwasher, Disposal, Gas Oven, Gas Stove, Microwave
Parking
- Total parking spaces:2
- Parking description:Direct Garage Access, Garage
- Garage spaces:2
 This information is deemed reliable but not guaranteed. You should rely on this information only to decide whether or not to further investigate a particular property. BEFORE MAKING ANY OTHER DECISION, YOU SHOULD PERSONALLY INVESTIGATE THE FACTS (e.g. square footage and lot size) with the assistance of an appropriate professional. You may use this information only to identify properties you may be interested in investigating further. All uses except for personal, non-commercial use in accordance with the foregoing purpose are prohibited. Redistribution or copying of this information, any photographs or video tours is strictly prohibited. This information is derived from the Internet Data Exchange (IDX) service provided by San Diego MLS®. Displayed property listings may be held by a brokerage firm other than the broker and/or agent responsible for this display. The information and any photographs and video tours and the compilation from which they are derived is protected by copyright. Compilation © 2020 San Diego MLS®, Inc. SANDICOR Member Broker: Randy Thompson
New listings near 78 Crocus
- Coming Soon
 $519,000Coming Soon3 beds 1 baths1,200 sq. ft.
701 11th Street, Redlands, CA 92374
MLS# IG26204021Listed by: KENNETH SUZUKI, BROKER - Coming SoonOpen Sat, 10:30am to 1pm
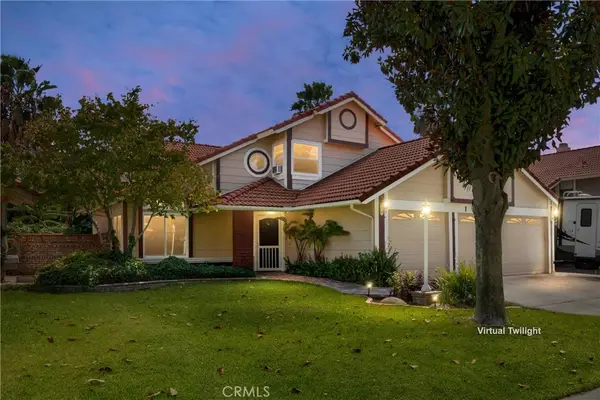 $739,000Coming Soon5 beds 4 baths2,129 sq. ft.
1016 Doyle, Redlands, CA 92374
MLS# IG26202744Listed by: REALTY MASTERS & ASSOCIATES - New
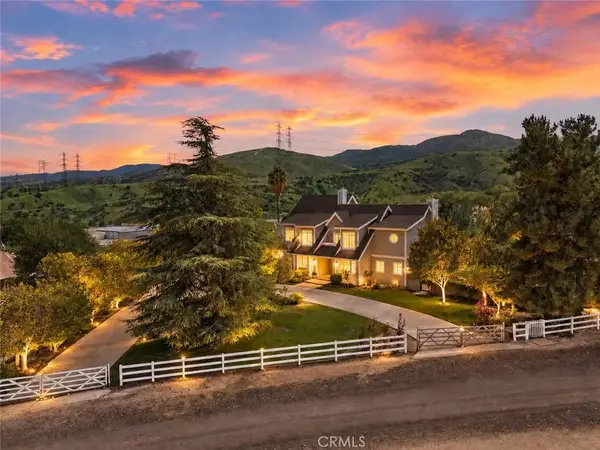 $1,800,000Active4 beds 6 baths4,790 sq. ft.
26983 Pilgrim Road, Redlands, CA 92373
MLS# IG26201604Listed by: EXP REALTY OF CALIFORNIA INC - Open Sat, 10am to 12pmNew
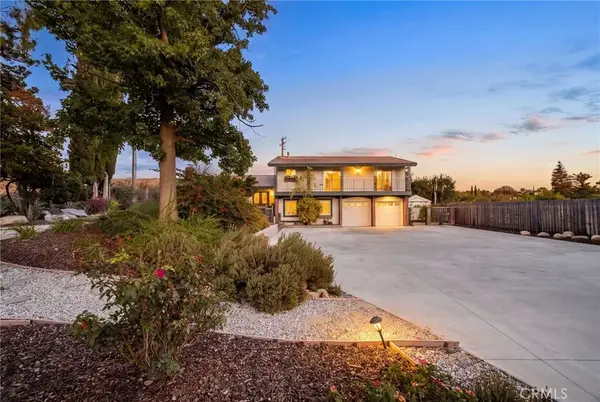 $1,185,000Active5 beds 3 baths2,364 sq. ft.
662 Valley View, Redlands, CA 92373
MLS# IG26203718Listed by: SHAW REAL ESTATE BROKERS - New
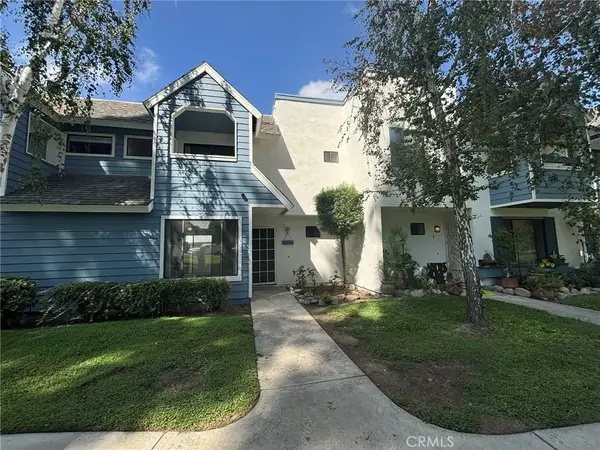 $455,000Active3 beds 3 baths1,268 sq. ft.
633 Church Pl #3, Redlands, CA 92374
MLS# IV26204007Listed by: RE/MAX HORIZON - New

 $749,999Active3 beds 3 baths1,498 sq. ft.
639 Mckinley, Redlands, CA 92373
MLS# IG26198894Listed by: CENTURY 21 LOIS LAUER REALTY - New
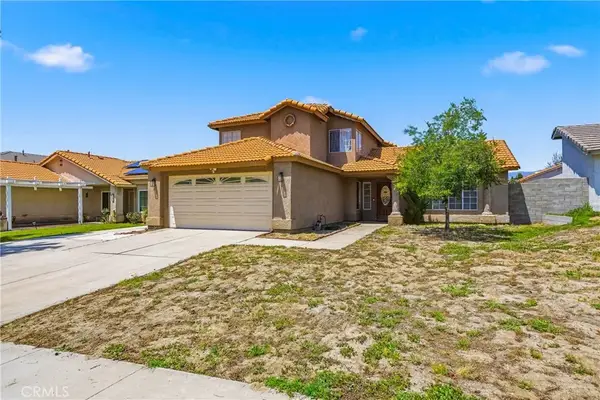 $648,888Active5 beds 4 baths2,388 sq. ft.
1505 Canterbury, Redlands, CA 92374
MLS# CV26203574Listed by: PAK HOME REALTY - New
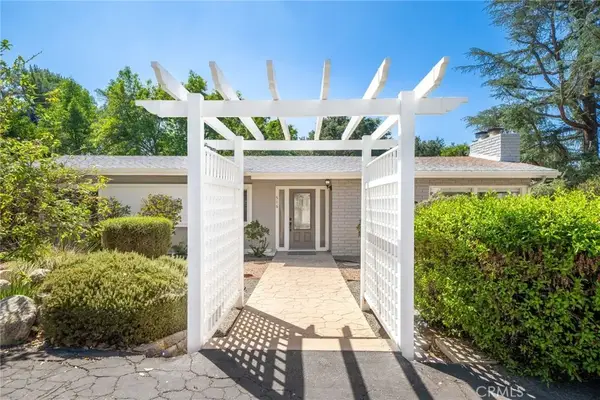 $975,000Active5 beds 2 baths2,750 sq. ft.
516 Marilyn, Redlands, CA 92373
MLS# IG26202491Listed by: BERKSHIRE HATHAWAY HOMESERVICES CALIFORNIA REALTY - Open Fri, 5 to 7pmNew
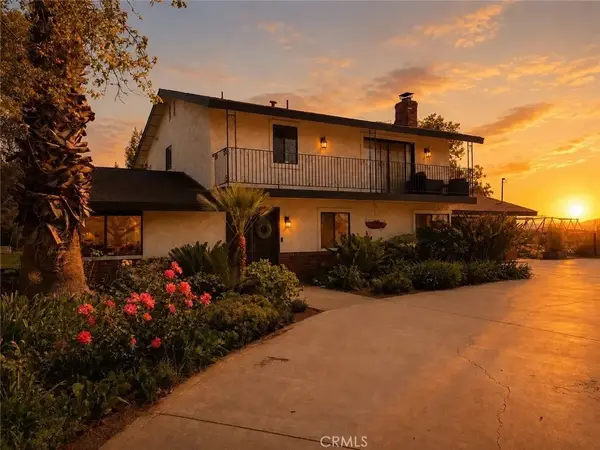 $1,200,000Active4 beds 3 baths2,500 sq. ft.
31383 Overcrest, Redlands, CA 92374
MLS# SW26203276Listed by: LISTED SIMPLY - Open Sat, 1 to 3pmNew
 $699,900Active3 beds 2 baths1,299 sq. ft.
517 S 4th Street, Redlands, CA 92373
MLS# IG26202354Listed by: CENTURY 21 LOIS LAUER REALTY


Protect your home and budget from life's surprises with an Assurant Home Warranty, backed by a partner that supports you through every step of homeownership. Explore Plans.
©2026 Century 21 Real Estate LLC. All rights reserved. CENTURY 21®, the CENTURY 21 Logo and C21® are service marks owned by Century 21 Real Estate LLC. Century 21 Real Estate LLC fully supports the principles of the Fair Housing Act and the Equal Opportunity Act. Each office is independently owned and operated. Listing information is deemed reliable but not guaranteed accurate.