
104 Horgan Avenue, Redwood City, CA 94061
Local realty services provided by:CENTURY 21 Masters
104 Horgan Avenue,Redwood City, CA 94061
$2,385,000
- 4 Beds
- 3 Baths
- 2,510 sq. ft.
- Single family
- Active
Upcoming open houses
- Sun, Oct 2501:00 pm - 04:00 pm
Listed by: jenni nguyen
Office: keller williams realty
MLS#:82065482
Source:MLSListings
Price summary
- Price:$2,385,000
- Price per sq. ft.:$950.2
- Monthly HOA dues:$245
About this home
Nestled in Redwood Citys coveted Hampton Oaks community, near the enclave known as Little Atherton, 104 Horgan Avenue blends timeless character with California warmth. This updated 4 bedroom, 2.5 bath home welcomes you with vaulted ceilings, hardwood floors and plantation shutters. A fireplace anchors the living room, while the formal dining room features a sculptural brass chandelier. The designer kitchen pairs sage shaker cabinetry, quartz countertops, open oak shelving and a GE Cafe appliance suite with a cozy banquette breakfast nook. An adjoining family room with a second fireplace invites relaxed gatherings and features an adjoining built-in wine bar. Upstairs, a vaulted loft overlooks the living room, offering creative space for a study or reading retreat. The primary suite features a walk in-closet, spa-like retreat with soaking tub, dual vanity and walk-in shower. Outside, an expansive deck with string lights, opens to a private lawn and garden beds, perfect for alfresco dining. A newer roof, Tesla charger and attached 2-car garage provides added convenience. Community amenities include a pool, spa, playgrounds and sport court. Minutes to downtown Redwood City, Caltrain, Hwy 101 and I-280. Live beautifully and be at home...
Contact an agent
Home facts
- Year built:1994
- Listing ID #:82065482
- Added:2 day(s) ago
- Updated:October 25, 2026 at 12:44 AM
Rooms and interior
- Bedrooms:4
- Total bathrooms:3
- Full bathrooms:2
- Half bathrooms:1
- Flooring:Hardwood, Marble, Tile
- Dining Description:Breakfast Nook, Dining Area
- Bathrooms Description:1 Stall Shower, 2 or More Stall Showers, Double Sinks, Half on Ground Floor, Marble, Solid Surface, Updated Bath
- Kitchen Description:Built-in Oven, Dishwasher, Garbage Disposal, Microwave, Quartz Countertops, Refrigerator
- Bedroom Description:Walk-In Closet
- Living area:2,510 sq. ft.
Heating and cooling
- Cooling:Central Air
- Heating:Gas Central Forced Air Heat
Structure and exterior
- Roof:Composition
- Year built:1994
- Building area:2,510 sq. ft.
- Lot area:0.09 Acres
- Lot Features:Level
- Exterior Features:Automatic Sprinkler(s), Balcony/Patio, Deck, Fenced Yard
- Foundation Description:Concrete Perimeter
Schools
- High school:Woodside High
- Middle school:John F. Kennedy Middle
- Elementary school:Henry Ford Elementary
Utilities
- Water:City/Public
- Sewer:Connected
Finances and disclosures
- Price:$2,385,000
- Price per sq. ft.:$950.2
Features and amenities
- Laundry features:Dryer, Electricity Hookup (220V), In Utility Room, Inside, Washer
- Amenities:Bay Window(s), High Ceiling, Security Alarm, Wet Bar
- Pool features:Community Pool, Community Pool(s)
Parking
- Parking description:2 Car Garage, Attached, Gate / Door Opener, On Street
 The information being provided by Mlslistings Inc is for the consumer's personal, non-commercial use and may not be used for any purpose other than to identify prospective properties consumer may be interested in purchasing. Any information relating to real estate for sale referenced on this web site comes from the Internet Data Exchange (IDX) program of the Mlslistings Inc. CENTURY 21 Masters is not a Multiple Listing Service (MLS), nor does it offer MLS access. This website is a service of CENTURY 21 Masters, a broker participant of Mlslistings Inc. This web site may reference real estate listing(s) held by a brokerage firm other than the broker and/or agent who owns this web site. The accuracy of all information, regardless of source, including but not limited to open house information, square footages and lot sizes, is deemed reliable but not guaranteed and should be personally verified through personal inspection by and/or with the appropriate professionals. The data contained herein is copyrighted by Mlslistings Inc and is protected by all applicable copyright laws. Any unauthorized dissemination of this information is in violation of copyright laws and is strictly prohibited. Properties in listings may have been sold or may no longer be available. Copyright 2026 Mlslistings Inc. All rights reserved. This data is updated every 12 hours. Some properties appearing for sale on this display may subsequently have sold and may no longer be available. IDX display powered by Anywhere Real Estate. CAREIL Member Broker: Randy Thompson
New listings near 104 Horgan Avenue
- Open Sun, 2 to 4pmNew
 $989,000Active2 beds 1 baths1,160 sq. ft.
827 Chestnut, Redwood City, CA 94063
MLS# 82065648Listed by: COMPASS - Open Sun, 1 to 4pmNew
 $1,299,000Active2 beds 1 baths700 sq. ft.
3091 Glendale Avenue, Redwood City, CA 94063
MLS# 82063569Listed by: REAL ESTATE EXPERTS ERA POWERED - Open Sun, 2 to 4pmNew
 $3,250,000Active5 beds 6 baths2,871 sq. ft.
1059 Silver Hill Road, REDWOOD CITY, CA 94061
MLS# 82065550Listed by: NUTERRA REAL ESTATE GROUP - Open Sun, 1:30 to 4:30pmNew
 $2,398,000Active4 beds 3 baths1,860 sq. ft.
501 Osprey Drive, Redwood Shores, CA 94065
MLS# 82065562Listed by: THE AGENCY - Open Sun, 2 to 4pmNew
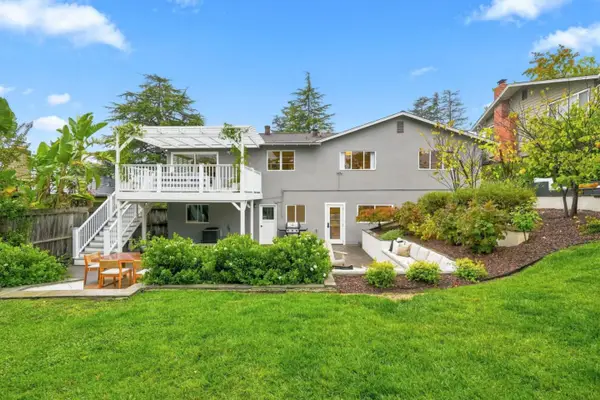 $2,798,000Active4 beds 3 baths1,970 sq. ft.
961 Cambridge Road, REDWOOD CITY, CA 94061
MLS# 82065564Listed by: GOLDEN GATE SOTHEBY'S INTERNATIONAL REALTY - Open Sun, 1 to 4pmNew
 $2,388,000Active4 beds 3 baths1,820 sq. ft.
515 Skiff Circle, Redwood Shores, CA 94065
MLS# 82065547Listed by: KW ADVISORS - New
 $998,000Active2 beds 1 baths850 sq. ft.
1645 Virginia Avenue, Redwood City, CA 94061
MLS# ML82065522Listed by: VERITAS HOMES - New
 $2,098,000Active3 beds 3 baths1,810 sq. ft.
552 Skiff Circle, Redwood City, CA 94065
MLS# ML82065533Listed by: GREEN BANKER REALTY - New
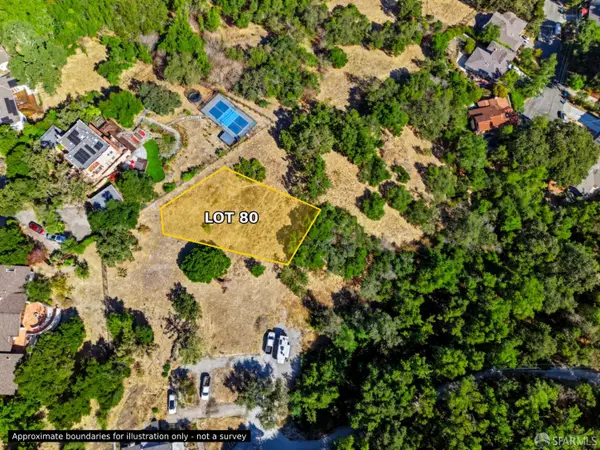 $849,000Active0.2 Acres
Address Withheld By Seller, Redwood City, CA 94059
MLS# 426140164Listed by: CITY REAL ESTATE - New
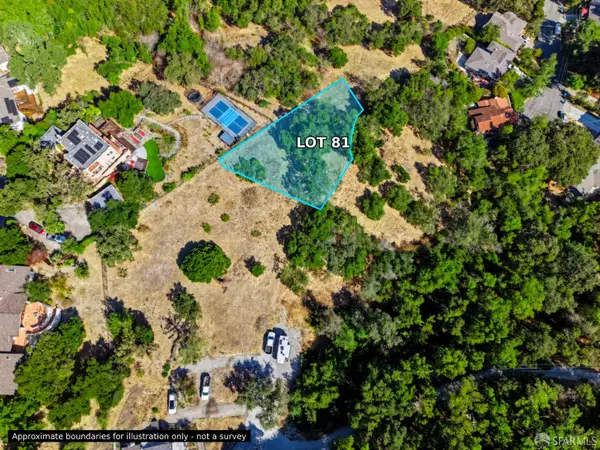 $520,000Active0.2 Acres
2 Laurel Way, Redwood City, CA 94059
MLS# 426165675Listed by: CITY REAL ESTATE


Protect your home and budget from life's surprises with an Assurant Home Warranty, backed by a partner that supports you through every step of homeownership. Explore Plans.
©2026 Century 21 Real Estate LLC. All rights reserved. CENTURY 21®, the CENTURY 21 Logo and C21® are service marks owned by Century 21 Real Estate LLC. Century 21 Real Estate LLC fully supports the principles of the Fair Housing Act and the Equal Opportunity Act. Each office is independently owned and operated. Listing information is deemed reliable but not guaranteed accurate.