
1458 Hudson Street #310, Redwood City, CA 94061
Local realty services provided by:CENTURY 21 Epic
1458 Hudson Street #310,Redwood City, CA 94061
$465,000
- 1 Beds
- 1 Baths
- 710 sq. ft.
- Condominium
- Active
Listed by: serena zhang, shuna jiang
Office: sh homes
MLS#:ML82062562
Source:Bay East, CCAR, bridgeMLS
Price summary
- Price:$465,000
- Price per sq. ft.:$654.93
About this home
Welcome to this inviting and updated 1-bedroom, 1-bathroom condo ideally located on the desirable Westside of Redwood City. Situated on the 3rd floor, this bright and functional home offers comfort, convenience, and a peaceful living environment. Natural light fills the well-designed layout, creating a warm and welcoming atmosphere. Conveniently located near the elevator, the unit provides easy access while maintaining a comfortable setting. Enjoy an unbeatable location just across the street from the YMCA and a nearby park, with Woodside Road only minutes away. Shopping, dining, and major commute routes are all easily accessible. The property also features one assigned parking space, additional storage in a secure garage, a lovely pool area, and a clubhouse. Whether you're a first-time buyer, downsizing, or looking for a conveniently located home, this is an exceptional opportunity to own a condo in one of Redwood City's desirable areas.
Contact an agent
Home facts
- Year built:1970
- Listing ID #:ML82062562
- Added:1 day(s) ago
- Updated:September 26, 2026 at 01:36 PM
Rooms and interior
- Bedrooms:1
- Total bathrooms:1
- Full bathrooms:1
- Flooring:Wood
- Bathrooms Description:Shower Over Tub, Tub
- Kitchen Description:Built-in Oven, Dishwasher, Electric Range, Electric Range/Cooktop, Microwave, Oven
- Living area:710 sq. ft.
Heating and cooling
- Heating:Forced Air, Natural Gas
Structure and exterior
- Year built:1970
- Building area:710 sq. ft.
Utilities
- Water:Public
Finances and disclosures
- Price:$465,000
- Price per sq. ft.:$654.93
Features and amenities
- Appliances:Dishwasher, Electric Range, Microwave, Oven
- Laundry features:Common Area
- Pool features:Community
Parking
- Parking description:Covered, Guest
- Garage:Yes
- Garage spaces:1
 Bay East 2026. CCAR 2026 bridgeMLS 2026. Information Deemed Reliable But Not Guaranteed. This information is being provided by the Bay East MLS, or CCAR MLS, or bridgeMLS. The listings presented here may or may not be listed by the Broker/Agent operating this website. This information is intended for the personal use of consumers and may not be used for any purpose other than to identify prospective properties consumers may be interested in purchasing. Data last updated at September 26, 2026 CAMAXMLS Member Broker: Mike Southwick
New listings near 1458 Hudson Street #310
- Open Sun, 1:30 to 4pmNew
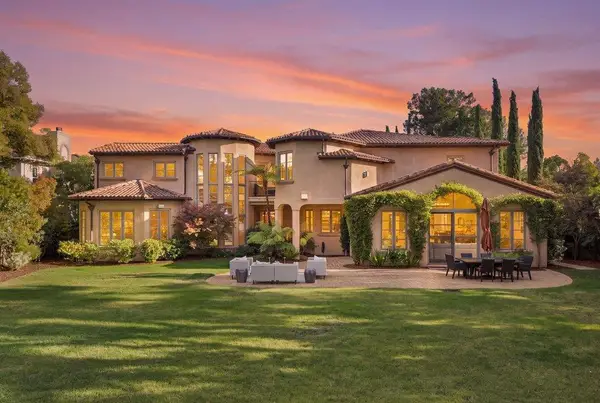 $4,998,000Active5 beds 5 baths5,700 sq. ft.
5 Colton Court, Redwood City, CA 94062
MLS# ML82062692Listed by: COLDWELL BANKER REALTY - Open Sun, 1 to 4pmNew
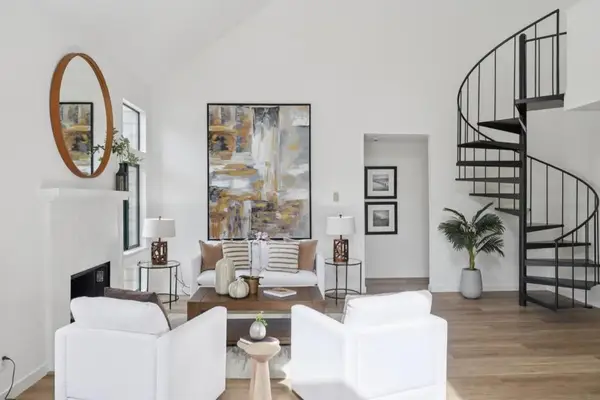 $985,000Active2 beds 2 baths1,470 sq. ft.
20 Cove Lane, Redwood City, CA 94065
MLS# ML82062709Listed by: COLDWELL BANKER REALTY - New
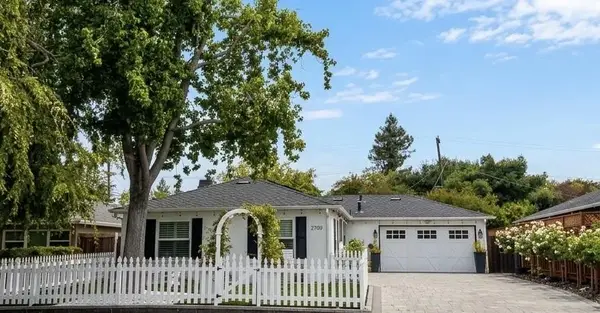 $2,699,000Active3 beds 2 baths1,330 sq. ft.
2709 Carolina Avenue, Redwood City, CA 94061
MLS# ML82062683Listed by: COMPASS - New
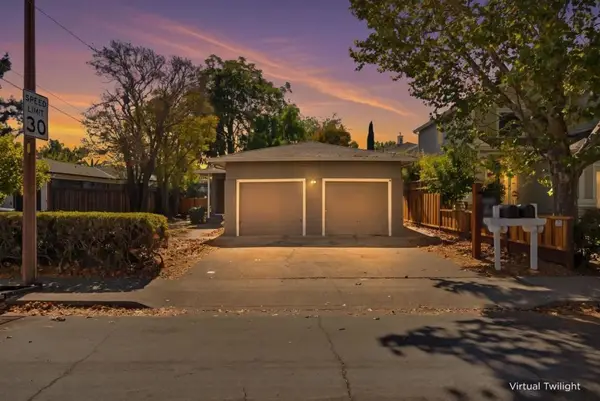 $1,500,000Active-- beds -- baths1,620 sq. ft.
1440 Valota Road, Redwood City, CA 94061
MLS# ML82062675Listed by: CHRISTIE'S INTERNATIONAL REAL ESTATE SERENO - New
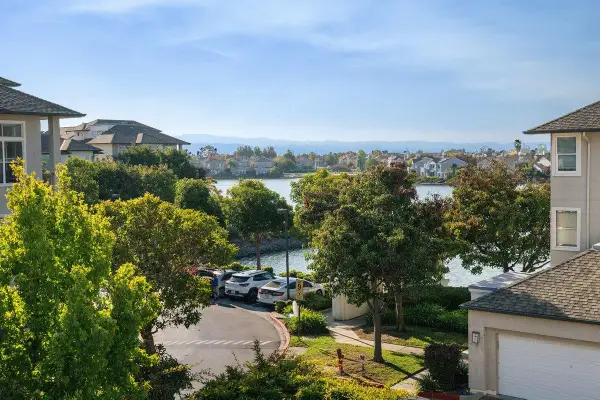 $749,999Active1 beds 2 baths927 sq. ft.
300 Baltic Circle #340, Redwood Shores, CA 94065
MLS# ML82062523Listed by: COMPASS - Open Sat, 3 to 6pmNew
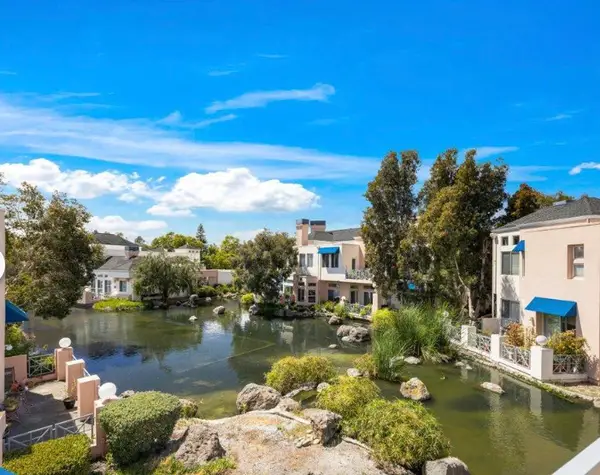 $1,538,000Active2 beds 2 baths2,056 sq. ft.
799 Lakeshore Drive, Redwood City, 94065
MLS# 12769131Listed by: COMPASS - New
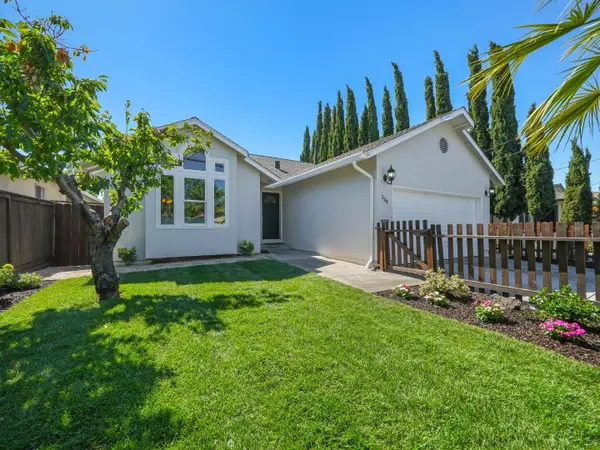 $1,998,000Active3 beds 2 baths1,450 sq. ft.
154 San Carlos Avenue, Redwood City, CA 94061
MLS# ML82062561Listed by: COMPASS - New
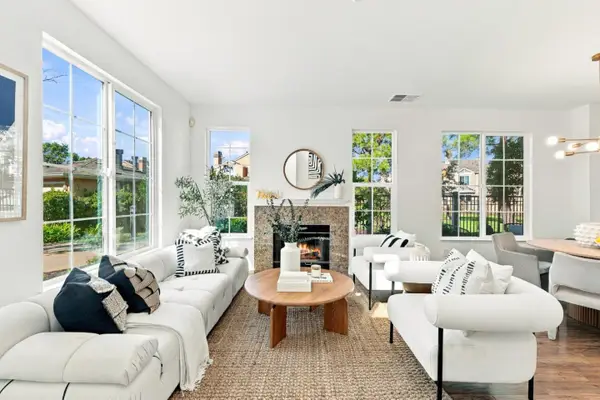 $1,598,000Active3 beds 2 baths1,520 sq. ft.
153 Positano Circle, Redwood City, CA 94065
MLS# ML82052835Listed by: KW ADVISORS - New
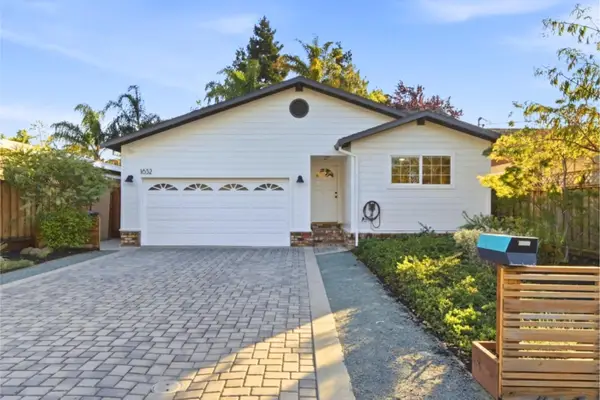 $1,798,000Active3 beds 2 baths1,300 sq. ft.
1652 Kentfield Avenue, Redwood City, CA 94061
MLS# ML82062179Listed by: THE AGENCY


Protect your home and budget from life's surprises with an Assurant Home Warranty, backed by a partner that supports you through every step of homeownership. Explore Plans.
©2026 Century 21 Real Estate LLC. All rights reserved. CENTURY 21®, the CENTURY 21 Logo and C21® are service marks owned by Century 21 Real Estate LLC. Century 21 Real Estate LLC fully supports the principles of the Fair Housing Act and the Equal Opportunity Act. Each office is independently owned and operated. Listing information is deemed reliable but not guaranteed accurate.