
1501 Chelsea Way, Redwood City, CA 94061
Local realty services provided by:CENTURY 21 Sierra Properties
1501 Chelsea Way,Redwood City, CA 94061
$1,298,000
- 2 Beds
- 3 Baths
- 1,480 sq. ft.
- Townhouse
- Active
Listed by: steve greenbaum
Office: keller williams palo alto
MLS#:ML82058530
Source:Bay East, CCAR, bridgeMLS
Price summary
- Price:$1,298,000
- Price per sq. ft.:$877.03
- Monthly HOA dues:$851
About this home
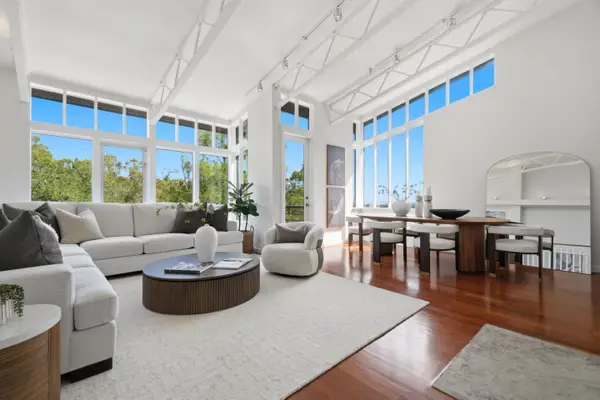
Rarely available 2-story end-unit LAKESIDE townhome! On a private lake in the Redwood Oaks neighborhood of Redwood City, between Atherton and Woodside Road. Only one shared wall, and nobody above or below. Two bedrooms plus an office/den; both bedrooms are suites with their own full bathrooms. Decks alongside the water, and lake views from almost every room and window make this a memorable "wow" property not to be missed! Cozy fireplace, in-unit laundry, detached garage. Community amenities in this well-maintained complex include a pool, hot tub, sauna, clubhouse and tennis court. Central location gives convenient access to a wide array of shopping, restaurants, Silicon Valley businesses, Stanford, downtown, and transportation corridors to other Bay Area resources. Take a look at this extraordinary property - it will make you happy!
Contact an agent
Home facts
- Year built:1985
- Listing ID #:ML82058530
- Added:1 day(s) ago
- Updated:August 22, 2026 at 02:57 PM
Rooms and interior
- Bedrooms:2
- Total bathrooms:3
- Full bathrooms:2
- Flooring:Tile, Wood
- Kitchen Description:Dishwasher, Microwave
- Living area:1,480 sq. ft.
Heating and cooling
- Cooling:Ceiling Fan(s)
- Heating:Forced Air
Structure and exterior
- Roof:Shingle
- Year built:1985
- Building area:1,480 sq. ft.
- Architectural Style:Townhouse
- Foundation Description:Slab
- Levels:2 Story
Utilities
- Water:Public
- Sewer:Public Sewer
Finances and disclosures
- Price:$1,298,000
- Price per sq. ft.:$877.03
Features and amenities
- Appliances:Dishwasher, Microwave
- Amenities:Breakfast Nook
- Pool features:Community
Parking
- Parking description:Enclosed, Guest
- Garage:Yes
- Garage spaces:1
 Bay East 2026. CCAR 2026 bridgeMLS 2026. Information Deemed Reliable But Not Guaranteed. This information is being provided by the Bay East MLS, or CCAR MLS, or bridgeMLS. The listings presented here may or may not be listed by the Broker/Agent operating this website. This information is intended for the personal use of consumers and may not be used for any purpose other than to identify prospective properties consumers may be interested in purchasing. Data last updated at August 22, 2026 CA_BRIDGEMLS Member Broker: Jesse Gibbs
New listings near 1501 Chelsea Way
- New
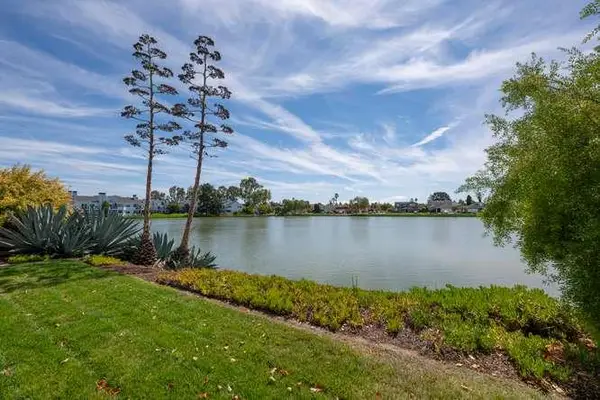 $3,488,843Active4 beds 3 baths2,380 sq. ft.
642 Marlin Court, Redwood Shores, CA 94065
MLS# ML82058097Listed by: COMPASS - Open Sun, 2 to 4pmNew
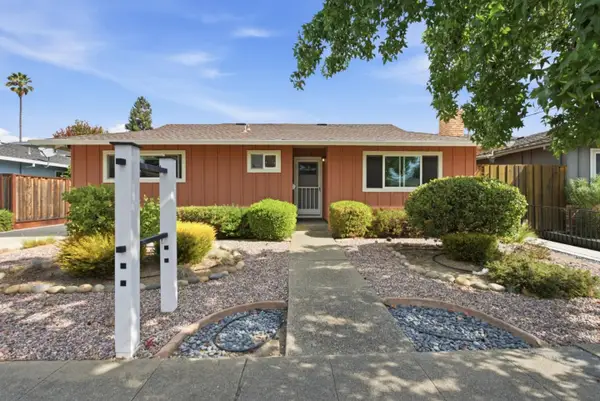 $1,828,000Active-- beds -- baths3,092 sq. ft.
1519 Hawes Court, REDWOOD CITY, CA 94061
MLS# 82058576Listed by: NUTERRA REAL ESTATE GROUP - New
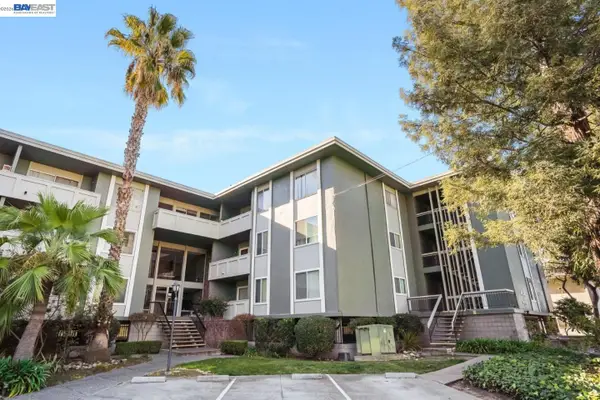 $409,888Active-- beds 1 baths425 sq. ft.
1458 Hudson Street #107, Redwood City, CA 94523
MLS# 41145877Listed by: EVERLUX HOMES - New
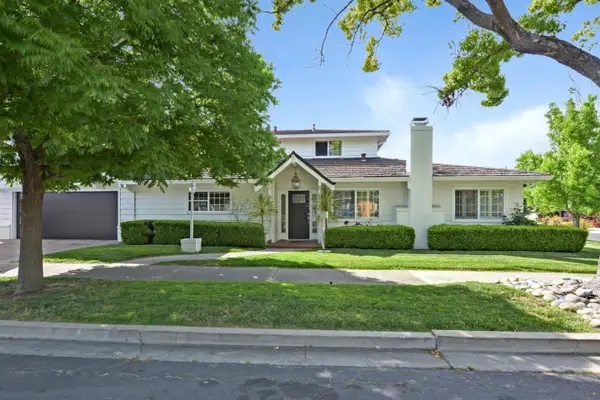 $3,199,000Active6 beds 4 baths3,790 sq. ft.
2610 Carson Street, Redwood City, CA 94061
MLS# ML82058642Listed by: GOLDEN GATE SOTHEBY'S INTERNATIONAL REALTY - Open Sun, 2 to 4pmNew
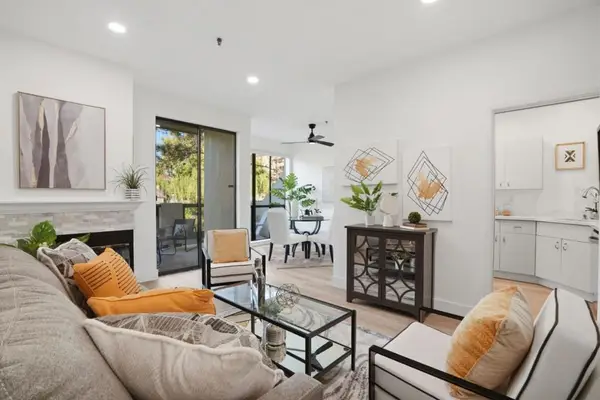 $638,000Active1 beds 1 baths760 sq. ft.
126 Shorebird Circle, Redwood City, CA 94065
MLS# ML82058504Listed by: COMPASS - New
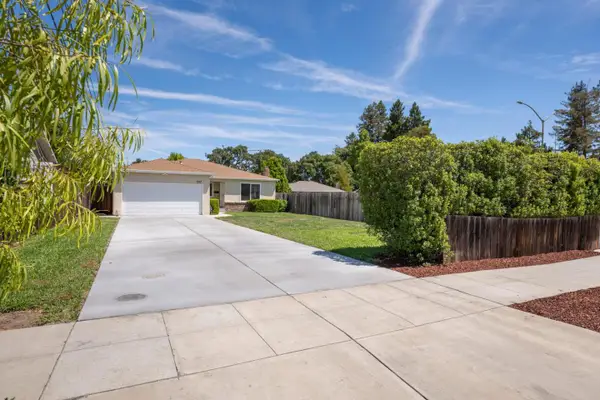 $1,698,000Active3 beds 2 baths1,250 sq. ft.
737 Myrtle Street, Redwood City, CA 94061
MLS# ML82058554Listed by: GOLDEN GATE SOTHEBY'S INTERNATIONAL REALTY - New
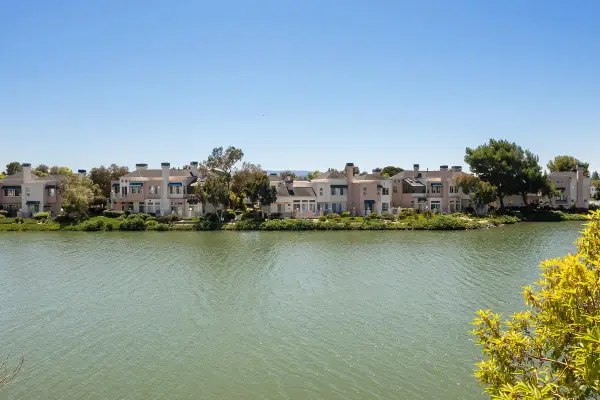 $1,188,888Active3 beds 3 baths1,625 sq. ft.
500 Baltic Circle #518, Redwood Shores, CA 94065
MLS# ML82058358Listed by: COMPASS - New
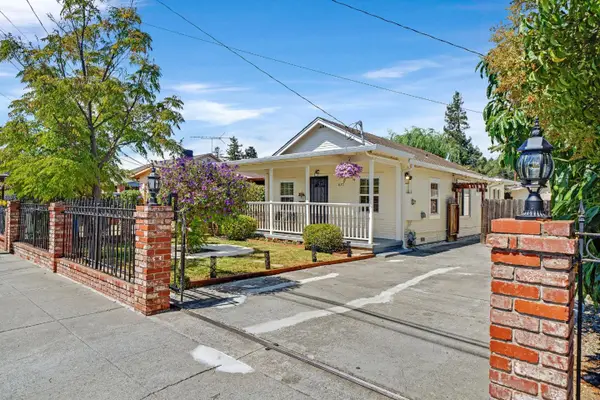 $1,150,000Active2 beds 1 baths920 sq. ft.
621 Macarthur Avenue, Redwood City, CA 94063
MLS# ML82058495Listed by: REAL ESTATE INVESTMENT EXPERTS, INC. - New
 $2,595,000Active4 beds 3 baths2,449 sq. ft.
527 Lake Boulevard, Redwood City, CA 94062
MLS# ML82058414Listed by: COMPASS


Protect your home and budget from life's surprises with an Assurant Home Warranty, backed by a partner that supports you through every step of homeownership. Explore Plans.
©2026 Century 21 Real Estate LLC. All rights reserved. CENTURY 21®, the CENTURY 21 Logo and C21® are service marks owned by Century 21 Real Estate LLC. Century 21 Real Estate LLC fully supports the principles of the Fair Housing Act and the Equal Opportunity Act. Each office is independently owned and operated. Listing information is deemed reliable but not guaranteed accurate.