
24 Fulton Street, Redwood City, CA 94062
Local realty services provided by:CENTURY 21 Masters
Listed by: lynette crum, kraig constantino
Office: intero real estate services
MLS#:ML82057980
Source:Bay East, CCAR, bridgeMLS
Price summary
- Price:$2,988,000
- Price per sq. ft.:$1,915.38
About this home
Beautifully remodeled while thoughtfully preserving its original character, this exceptional home sits on one of the largest lots in the neighborhood. The low-maintenance yard offers plenty of space to relax and entertain, while the tranquil backyard and spacious deck create a peaceful outdoor retreat. Inside, the open kitchen flows effortlessly into the dining room, creating a welcoming layout ideal for both everyday living and entertaining. The property also features a detached garage and a versatile ADU with a full bathroom, offering excellent space for guests, a home office, or additional living arrangements. With its blend of timeless character, modern updates, generous outdoor space, and flexible living options, this home offers comfort and effortless entertaining in a wonderful neighborhood setting.
Contact an agent
Home facts
- Year built:1925
- Listing ID #:ML82057980
- Added:1 day(s) ago
- Updated:September 15, 2026 at 06:01 AM
Rooms and interior
- Bedrooms:4
- Total bathrooms:3
- Full bathrooms:3
- Flooring:Tile, Wood
- Bathrooms Description:Shower Over Tub, Tile
- Kitchen Description:Dishwasher, Gas Range, Gas Range/Cooktop, Microwave, Pantry
- Living area:1,560 sq. ft.
Heating and cooling
- Cooling:Central Air
- Heating:Forced Air
- Central air:Yes
Structure and exterior
- Roof:Tile
- Year built:1925
- Building area:1,560 sq. ft.
- Lot area:0.21 Acres
- Architectural Style:Spanish
Utilities
- Water:Public
Finances and disclosures
- Price:$2,988,000
- Price per sq. ft.:$1,915.38
Features and amenities
- Appliances:Dishwasher, Gas Range, Microwave
Parking
- Garage:Yes
- Garage spaces:2
 Bay East 2026. CCAR 2026 bridgeMLS 2026. Information Deemed Reliable But Not Guaranteed. This information is being provided by the Bay East MLS, or CCAR MLS, or bridgeMLS. The listings presented here may or may not be listed by the Broker/Agent operating this website. This information is intended for the personal use of consumers and may not be used for any purpose other than to identify prospective properties consumers may be interested in purchasing. Data last updated at September 15, 2026 CAMAXMLS Member Broker: Romeo Aurelio
New listings near 24 Fulton Street
- New
 $888,520Active2 beds 3 baths1,433 sq. ft.
914 Woodside, Redwood City, CA 94061
MLS# ML82061224Listed by: COLDWELL BANKER REALTY - New
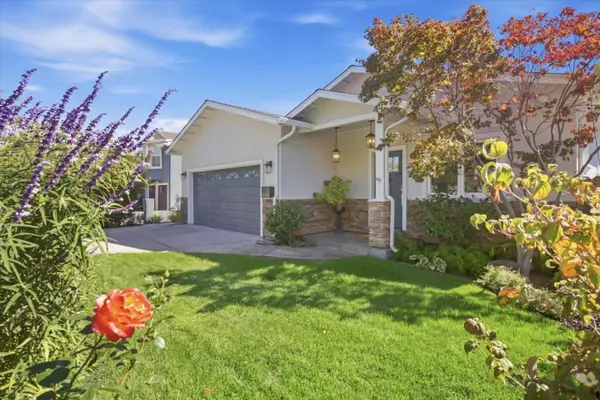 $1,849,000Active4 beds 3 baths2,033 sq. ft.
3494 Hoover Street, Redwood City, CA 94063
MLS# ML82061170Listed by: INTERO REAL ESTATE SERVICES - Open Sat, 1:30 to 4pmNew
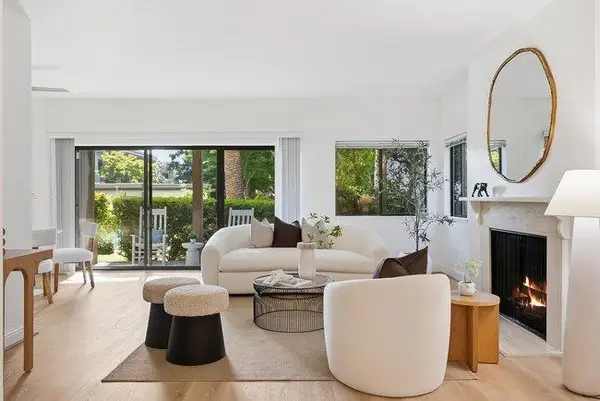 $985,000Active2 beds 2 baths1,360 sq. ft.
1286 Woodside Road, Redwood City, CA 94061
MLS# ML82061187Listed by: COMPASS - Open Tue, 9:30am to 12:30pmNew
 $2,498,000Active3 beds 2 baths1,830 sq. ft.
543 Jeter Street, REDWOOD CITY, CA 94062
MLS# 82061155Listed by: COMPASS - New
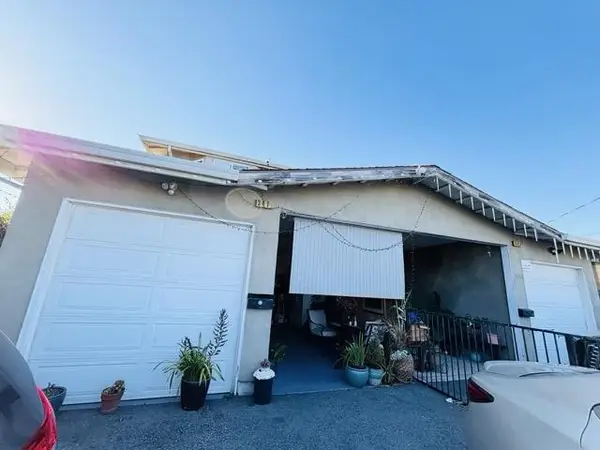 $1,850,000Active-- beds -- baths3,086 sq. ft.
341 Dumbarton Avenue, Redwood City, CA 94063
MLS# ML82061085Listed by: COMPASS - New
 $1,198,000Active2 beds 2 baths1,266 sq. ft.
500 Baltic Circle #524, REDWOOD CITY, CA 94065
MLS# 82061082Listed by: COMPASS - New
 $2,688,000Active4 beds 2 baths2,090 sq. ft.
2460 Edith Avenue, REDWOOD CITY, CA 94061
MLS# 82061042Listed by: COLDWELL BANKER REALTY - New
 $1,798,000Active7 beds -- baths4,180 sq. ft.
349 Spring Street, Redwood City, CA 94063
MLS# ML82061035Listed by: GOLDEN GATE SOTHEBY'S INTERNATIONAL REALTY - New
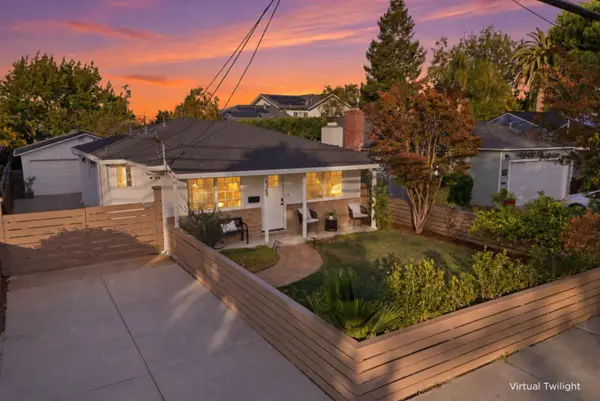 $1,689,000Active3 beds 2 baths1,270 sq. ft.
629 Upton Street, Redwood City, CA 94061
MLS# ML82061037Listed by: CHRISTIE'S INTERNATIONAL REAL ESTATE SERENO


Protect your home and budget from life's surprises with an Assurant Home Warranty, backed by a partner that supports you through every step of homeownership. Explore Plans.
©2026 Century 21 Real Estate LLC. All rights reserved. CENTURY 21®, the CENTURY 21 Logo and C21® are service marks owned by Century 21 Real Estate LLC. Century 21 Real Estate LLC fully supports the principles of the Fair Housing Act and the Equal Opportunity Act. Each office is independently owned and operated. Listing information is deemed reliable but not guaranteed accurate.