
3724 Laurel Way, Redwood City, CA 94062
Local realty services provided by:CENTURY 21 Masters
Listed by: marybeth dorst
Office: compass
MLS#:82055507
Source:MLSListings
Price summary
- Price:$5,248,000
- Price per sq. ft.:$1,443.34
About this home
Picture yourself living here where every level opens up to breathtaking views and indoor/outdoor living feels effortless. This new construction home features a stunning glass elevator and wraparound floating stairs that make every part of the home easy to access. From the moment you arrive, the front exterior turns heads with large-scale bronze tile and clear cedar paneling. Step over a calming water feature, then through a pivot swing entry door, and you're instantly welcomed into something special. The entry level is made for entertaining, with a sports-bar style entertainment area and spacious patio deck overlooking the valley and the bay. Just imagine evenings on the deck, watching the sunset. A spiral staircase then takes you to the rooftop deck, complete with lounging seating and a fire pit a perfect place to relax and enjoy the scenery. Inside, the open kitchen is designed to impress, featuring black glass cabinetry and a waterfall island that flows directly into a generous dining and living space. Downstairs, the bottom level elevates the experience with a recreation area and additional bedrooms that open to beautifully landscaped lawns and your own private nature retreat. Throughout the home, no detail is overlooked; this is the kind of house you don't just see you feel....
Contact an agent
Home facts
- Year built:2026
- Listing ID #:82055507
- Added:49 day(s) ago
- Updated:September 15, 2026 at 11:39 AM
Rooms and interior
- Bedrooms:5
- Total bathrooms:6
- Full bathrooms:5
- Half bathrooms:1
- Flooring:Marble, Tile, Wood
- Dining Description:Dining Area in Family Room, Eat in Kitchen
- Bathrooms Description:Double Sinks, Dual Flush Toilet(s), Granite, Oversized Tub
- Kitchen Description:Dishwasher, Garbage Disposal, Microwave, Pantry, Refrigerator
- Living area:3,636 sq. ft.
Heating and cooling
- Cooling:Central Air
- Heating:Gas Central Forced Air Heat
Structure and exterior
- Roof:Composition
- Year built:2026
- Building area:3,636 sq. ft.
- Lot area:0.19 Acres
- Lot Features:Views
- Exterior Features:Balcony/Patio, Barbecue Area, Deck, Sprinklers - Lawn
- Foundation Description:Concrete Slab, Pillar/Post/Pier
Schools
- Middle school:Roy Cloud School
- Elementary school:Roy Cloud Elementary
Utilities
- Water:City/Public
- Sewer:Sewer - Public
Finances and disclosures
- Price:$5,248,000
- Price per sq. ft.:$1,443.34
Features and amenities
- Laundry features:Electricity Hookup (110V), Electricity Hookup (220V), In Utility Room, Inside
- Amenities:High Ceiling, Wet Bar
Parking
- Parking description:2 Car Garage, Attached
 The information being provided by Mlslistings Inc is for the consumer's personal, non-commercial use and may not be used for any purpose other than to identify prospective properties consumer may be interested in purchasing. Any information relating to real estate for sale referenced on this web site comes from the Internet Data Exchange (IDX) program of the Mlslistings Inc. CENTURY 21 Masters is not a Multiple Listing Service (MLS), nor does it offer MLS access. This website is a service of CENTURY 21 Masters, a broker participant of Mlslistings Inc. This web site may reference real estate listing(s) held by a brokerage firm other than the broker and/or agent who owns this web site.
The accuracy of all information, regardless of source, including but not limited to open house information, square footages and lot sizes, is deemed reliable but not guaranteed and should be personally verified through personal inspection by and/or with the appropriate professionals. The data contained herein is copyrighted by Mlslistings Inc and is protected by all applicable copyright laws. Any unauthorized dissemination of this information is in violation of copyright laws and is strictly prohibited.
Properties in listings may have been sold or may no longer be available.
Copyright 2026 Mlslistings Inc. All rights reserved. CAREIL Member Broker: Randy Thompson
The information being provided by Mlslistings Inc is for the consumer's personal, non-commercial use and may not be used for any purpose other than to identify prospective properties consumer may be interested in purchasing. Any information relating to real estate for sale referenced on this web site comes from the Internet Data Exchange (IDX) program of the Mlslistings Inc. CENTURY 21 Masters is not a Multiple Listing Service (MLS), nor does it offer MLS access. This website is a service of CENTURY 21 Masters, a broker participant of Mlslistings Inc. This web site may reference real estate listing(s) held by a brokerage firm other than the broker and/or agent who owns this web site.
The accuracy of all information, regardless of source, including but not limited to open house information, square footages and lot sizes, is deemed reliable but not guaranteed and should be personally verified through personal inspection by and/or with the appropriate professionals. The data contained herein is copyrighted by Mlslistings Inc and is protected by all applicable copyright laws. Any unauthorized dissemination of this information is in violation of copyright laws and is strictly prohibited.
Properties in listings may have been sold or may no longer be available.
Copyright 2026 Mlslistings Inc. All rights reserved. CAREIL Member Broker: Randy ThompsonNew listings near 3724 Laurel Way
- New
 $888,520Active2 beds 3 baths1,433 sq. ft.
914 Woodside, Redwood City, CA 94061
MLS# ML82061224Listed by: COLDWELL BANKER REALTY - Open Tue, 10am to 1pmNew
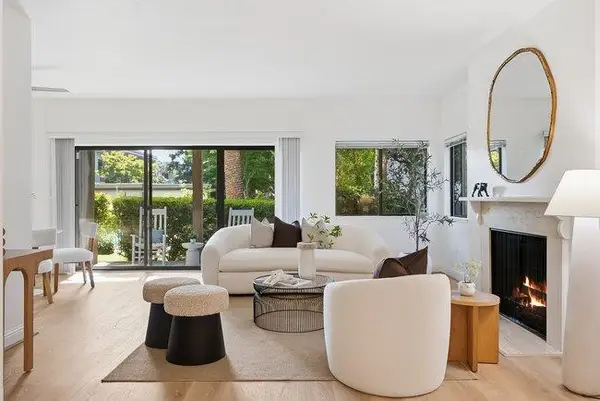 $985,000Active2 beds 2 baths1,360 sq. ft.
1286 Woodside Road, REDWOOD CITY, CA 94061
MLS# 82061187Listed by: COMPASS - Open Tue, 9:30am to 1:30pmNew
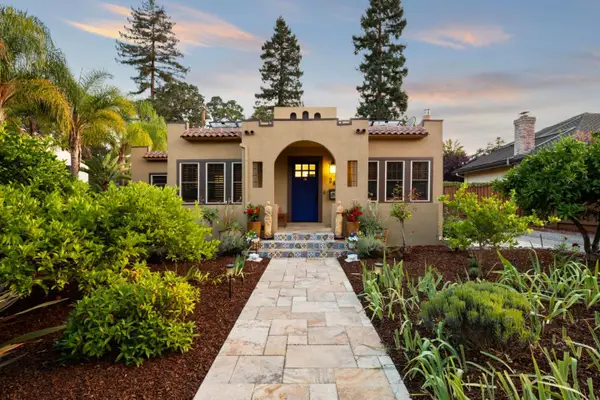 $2,988,000Active4 beds 3 baths1,560 sq. ft.
24 Fulton Street, REDWOOD CITY, CA 94062
MLS# 82057980Listed by: INTERO REAL ESTATE SERVICES - Open Tue, 9:30am to 12:30pmNew
 $2,498,000Active3 beds 2 baths1,830 sq. ft.
543 Jeter Street, REDWOOD CITY, CA 94062
MLS# 82061155Listed by: COMPASS - Open Sat, 1 to 4pmNew
 $1,849,000Active4 beds 3 baths2,033 sq. ft.
3494 Hoover Street, REDWOOD CITY, CA 94063
MLS# 82061170Listed by: INTERO REAL ESTATE SERVICES - New
 $1,198,000Active2 beds 2 baths1,266 sq. ft.
500 Baltic Circle #524, REDWOOD CITY, CA 94065
MLS# 82061082Listed by: COMPASS - New
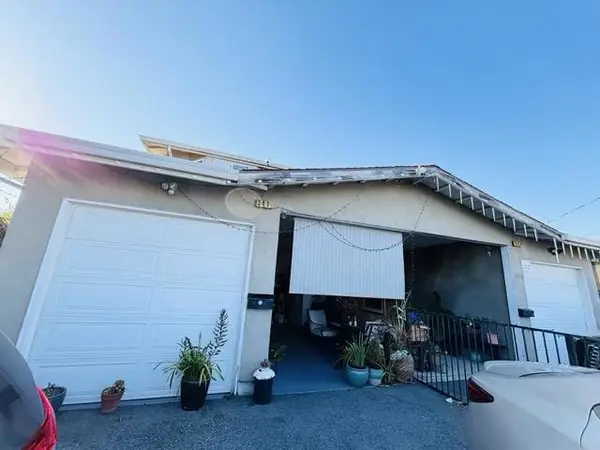 $1,850,000Active-- beds -- baths3,086 sq. ft.
341 Dumbarton Avenue, Redwood City, CA 94063
MLS# ML82061085Listed by: COMPASS - New
 $2,688,000Active4 beds 2 baths2,090 sq. ft.
2460 Edith Avenue, REDWOOD CITY, CA 94061
MLS# 82061042Listed by: COLDWELL BANKER REALTY - New
 $1,798,000Active-- beds -- baths4,180 sq. ft.
349 Spring Street, Redwood City, CA 94063
MLS# ML82061035Listed by: GOLDEN GATE SOTHEBY'S INTERNATIONAL REALTY - Open Tue, 10am to 1pmNew
 $1,689,000Active3 beds 2 baths1,270 sq. ft.
629 Upton Street, Redwood City, CA 94061
MLS# 82061037Listed by: CHRISTIE'S INTERNATIONAL REAL ESTATE SERENO


Protect your home and budget from life's surprises with an Assurant Home Warranty, backed by a partner that supports you through every step of homeownership. Explore Plans.
©2026 Century 21 Real Estate LLC. All rights reserved. CENTURY 21®, the CENTURY 21 Logo and C21® are service marks owned by Century 21 Real Estate LLC. Century 21 Real Estate LLC fully supports the principles of the Fair Housing Act and the Equal Opportunity Act. Each office is independently owned and operated. Listing information is deemed reliable but not guaranteed accurate.